MULTIPLE OFFERS ARE IN. ALL HIGHEST AND BEST OFFERS ARE DUE BY 12 NOON ON 7/6/2026. This single-family residence offers 4 bedrooms, 2 bathrooms, and 1,810 square feet of thoughtfully arranged living space. Located on a larger lot, providing additional outdoor space rarely found in this established community. The home recently had updates and a structural expansion, creating a versatile floor plan that caters to modern needs. Currently prepared for final finishing touches, this property offers a unique opportunity for buyers to customize the interior to their specifications. A significant benefit of this property is that there is no HOA, providing more flexibility for owners. The neighborhood is situated within reach of key local roadways, facilitating easy commuting to downtown Orlando and surrounding business districts.
Pending
$119,000
6014 MELBOURNE AVENUE, ORLANDO, FL 32835
4beds
1,810sqft
Single Family Residence
Built in 1960
7,997 Square Feet Lot
$-- Zestimate®
$66/sqft
$-- HOA
What's special
- 26 days |
- 5,761 |
- 332 |
Likely to sell faster than
Zillow last checked:
Listing updated:
Listed by:
Sara Nicholas, PA 407-864-1745,
CHARLES RUTENBERG REALTY ORLANDO 407-622-2122
Source: Stellar MLS,MLS#: O6421232 Originating MLS: Orlando Regional
Originating MLS: Orlando Regional
Facts & features
Interior
Bedrooms & bathrooms
- Bedrooms: 4
- Bathrooms: 2
- Full bathrooms: 2
Rooms
- Room types: Attic, Bonus Room, Family Room, Utility Room
Primary bedroom
- Features: Built-in Closet
- Level: First
- Area: 140 Square Feet
- Dimensions: 10x14
Bedroom 1
- Features: Built-in Closet
- Level: First
- Area: 114.35 Square Feet
- Dimensions: 8.11x14.1
Bedroom 2
- Features: Built-in Closet
- Level: First
- Area: 115 Square Feet
- Dimensions: 10x11.5
Bedroom 3
- Features: Built-in Closet
- Level: First
- Area: 113.85 Square Feet
- Dimensions: 9.9x11.5
Dining room
- Level: First
- Area: 110.4 Square Feet
- Dimensions: 9.6x11.5
Family room
- Features: Built-in Closet
- Level: First
- Area: 274.3 Square Feet
- Dimensions: 13x21.1
Florida room
- Level: First
- Area: 146.64 Square Feet
- Dimensions: 15.6x9.4
Kitchen
- Level: First
- Area: 104.88 Square Feet
- Dimensions: 9.2x11.4
Laundry
- Level: First
- Area: 52.36 Square Feet
- Dimensions: 6.8x7.7
Living room
- Level: First
- Area: 218.75 Square Feet
- Dimensions: 12.5x17.5
Heating
- None
Cooling
- None
Appliances
- Included: None
- Laundry: Laundry Room
Features
- Eating Space In Kitchen, Living Room/Dining Room Combo, Open Floorplan, Primary Bedroom Main Floor
- Flooring: Concrete, Tile
- Has fireplace: No
Interior area
- Total structure area: 1,810
- Total interior livable area: 1,810 sqft
Video & virtual tour
Property
Features
- Levels: One
- Stories: 1
- Exterior features: Lighting
Lot
- Size: 7,997 Square Feet
- Features: Corner Lot
Details
- Parcel number: 252228181006020
- Zoning: R-1
- Special conditions: Real Estate Owned
Construction
Type & style
- Home type: SingleFamily
- Property subtype: Single Family Residence
Materials
- Block
- Foundation: Slab
- Roof: Shingle
Condition
- New construction: No
- Year built: 1960
Utilities & green energy
- Sewer: Public Sewer
- Water: Public
- Utilities for property: Public
Community & HOA
Community
- Pet fee: $0 monthly
- Subdivision: CRESCENT HEIGHTS
HOA
- Has HOA: No
Location
- Region: Orlando
Financial & listing details
- Price per square foot: $66/sqft
- Tax assessed value: $173,670
- Annual tax amount: $2,003
- Date on market: 7/1/2026
- Cumulative days on market: 27 days
- Listing terms: Cash,Conventional
- Ownership: Fee Simple
- Total actual rent: 0
- Road surface type: Paved
Foreclosure details
Estimated market value
Not available
Estimated sales range
Not available
$2,157/mo
Price history
| Date | Event | Price |
|---|---|---|
| 6/12/2026 | Sold | $5,200$3/sqft |
Source: Public Record Report a problem | ||
Public tax history
| Year | Property taxes | Tax assessment |
|---|---|---|
| 2024 | $469 +7.8% | $37,686 +3% |
| 2023 | $435 +11.3% | $36,588 +3% |
| 2022 | $391 +5.7% | $35,522 +3% |
| 2021 | $370 +3.1% | $34,487 +1.4% |
| 2020 | $359 +6.9% | $34,011 +2.3% |
| 2019 | $335 +2.2% | $33,246 +1.9% |
| 2018 | $328 | $32,626 -48.4% |
| 2017 | $328 +5.4% | $63,276 +26% |
| 2016 | $312 +9.4% | $50,226 +3.2% |
| 2015 | $285 -10.2% | $48,686 +26.4% |
| 2014 | $317 +2.1% | $38,519 +6.2% |
| 2013 | $311 +2% | $36,267 +21.4% |
| 2012 | $304 -3.5% | $29,869 -2.6% |
| 2011 | $315 -22.6% | $30,675 -19.6% |
| 2010 | $407 | $38,151 -55% |
| 2009 | -- | $84,695 -26.7% |
| 2008 | $764 -5.1% | $115,546 -9.6% |
| 2007 | $805 +13.4% | $127,873 +9.8% |
| 2006 | $710 +4.9% | $116,420 +38.2% |
| 2005 | $677 +7.1% | $84,240 +16.7% |
| 2004 | $632 -15.6% | $72,200 +1.8% |
| 2003 | $749 +26.5% | $70,942 +4.4% |
| 2002 | $592 -0.7% | $67,934 +9.5% |
| 2001 | $597 -15.4% | $62,020 +4.8% |
| 2000 | $706 | $59,154 |
Find assessor info on the county website
Monthly payment
Climate risks
Neighborhood: Orlovista
Nearby schools
GreatSchools rating
- 5/10Orlo Vista Elementary SchoolGrades: PK-5Distance: 0.5 mi
- 3/10Chain Of Lakes Middle SchoolGrades: 6-8Distance: 4.4 mi
- 5/10Olympia High SchoolGrades: 9-12Distance: 4.2 mi
Schools provided by the listing agent
- Elementary: Orlo Vista Elem
- Middle: Chain of Lakes Middle
- High: Olympia High
Source: Stellar MLS. This data may not be complete. We recommend contacting the local school district to confirm school assignments for this home.
- $238,0003 bd2 ba1k sqft6008 Melbourne Ave, Orlando, FL 32835Off Market
- $271,1003 bd2 ba1.7k sqft319 Nice Ave, Orlando, FL 32835Off Market
- $256,0003 bd2 ba1k sqft6026 Melbourne Ave, Orlando, FL 32835Off Market
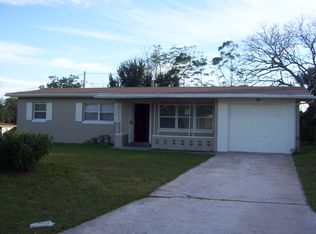
- $226,7003 bd2 ba1.1k sqft315 Nice Ave, Orlando, FL 32835Off Market
- $223,5003 bd2 ba1k sqft6015 Melbourne Ave, Orlando, FL 32835Off Market
- $225,6003 bd1 ba1k sqft6009 Melbourne Ave, Orlando, FL 32835Off Market
- $286,0003 bd2 ba1.1k sqft6025 W Ridgewood Ave, Orlando, FL 32835Off Market
- $244,9003 bd2 ba1.2k sqft6021 Melbourne Ave, Orlando, FL 32835Off Market
A local agent can set up tours, give advice and negotiate with sellers.
Similar homes
- $135,0002 bd2 ba1k sqft5513 PGA BOULEVARD #4827, ORLANDO, FL 32839For Sale
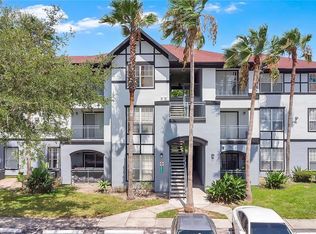
 MLS ID #O6427469, Brad Young, HOMEVEST REALTY. Stellar MLS
 - $124,9002 bd2 ba1k sqft5208 VIA HACIENDA CIRCLE #A201, ORLANDO, FL 32839For Sale
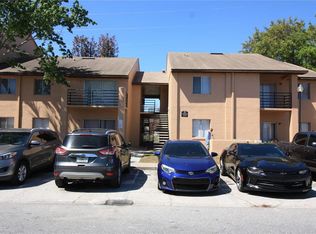 MLS ID #R4910862, Scott Butts, KIMBRIDGE REALTY, LLC. Stellar MLS
 - $149,9003 bd2 ba1.1k sqft5530 GAYMAR DRIVE, ORLANDO, FL 32818For Sale
 MLS ID #O6418340, Robert Salmons, ENTERA REALTY LLC. Stellar MLS
 - $159,0002 bd2 ba1.2k sqft3344 CORONA VILLAGE WAY #205, ORLANDO, FL 32835For Sale
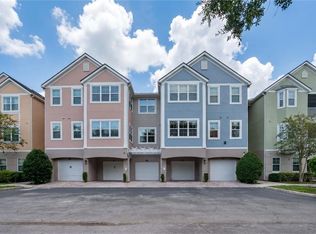 MLS ID #O6411855, Matthew Sutton, BERGER REALTY & INVESTMENTS. Stellar MLS
 - $125,0003 bd2 ba1.2k sqft4916 SILVER OAKS VLG #E, ORLANDO, FL 32808For SaleMLS ID #O6392224, Lisa Wright, CHARLES RUTENBERG REALTY ORLANDO. Stellar MLS
- $122,0002 bd2 ba947 sqft4925 SANOMA VLG #C, ORLANDO, FL 32808For SaleMLS ID #O6390635, Lisa Wright, CHARLES RUTENBERG REALTY ORLANDO. Stellar MLS
- $125,0002 bd3 ba1.2k sqft3968 CRAYRICH CIRCLE #C3, ORLANDO, FL 32839For SaleMLS ID #O6386859, Ozan Cifci, PREMIUM PROPERTIES R.E. SERVICE. Stellar MLS
- $135,0003 bd2 ba1.2k sqft4910 SILVER OAKS VILLAGE #B, ORLANDO, FL 32808For SaleMLS ID #O6392655, Lisa Wright, CHARLES RUTENBERG REALTY ORLANDO. Stellar MLS
- $109,9002 bd2 ba1.1k sqft2527 CITRUS CLUB LANE #3904, ORLANDO, FL 32839For SaleMLS ID #O6413655, Wagner Ferreira, LPT REALTY, LLC. Stellar MLS
- $178,0003 bd2 ba1.1k sqft4615 CLARCONA OCOEE ROAD, ORLANDO, FL 32810For SaleMLS ID #O6419125, John Cunningham, KELLER WILLIAMS CLASSIC. Stellar MLS
- $119,0003 bd2 ba1.4k sqftGulfstream Harbor, Orlando, FL 32822For SaleMLS ID #592615, Sales Representative. MHBO
- $85,5003 bd2 ba1.4k sqft7314 Poi Cir, Orlando, FL 32822For Sale By Owner
- $151,0002 bd2 ba909 sqft4361 SHADOW CREST PLACE #32-3, ORLANDO, FL 32811For SaleMLS ID #O6421957, Aline Reboucas, LA ROSA REALTY CW PROPERTIES L. Stellar MLS
- $140,0003 bd3 ba1.4k sqft2330 HUNTINGTON GREEN CT #6, ORLANDO, FL 32839For SaleMLS ID #O6401022, Lisa Wright, CHARLES RUTENBERG REALTY ORLANDO. Stellar MLS
- $149,9003 bd3 ba1.4k sqft2323 HUNTINGTON GREEN COURT #5, ORLANDO, FL 32839For SaleMLS ID #O6412079, Alex Quezada, PROPERTY LOGIC RE. Stellar MLS
- $87,0002 bd3 ba1.2k sqft4001 DOLOMITE STREET #B1, ORLANDO, FL 32839For SaleMLS ID #OM727336, Alexa Anderson, BOARDWALK REALTY ASSOCIATES LLC. Stellar MLS
- $90,0002 bd2 ba1.2k sqft2504 CITRUS CLUB LANE #301, ORLANDO, FL 32839For SaleMLS ID #O6421393, Brad Young, HOMEVEST REALTY. Stellar MLS
- $99,9002 bd2 ba992 sqft2779 L B MCLEOD ROAD #A, ORLANDO, FL 32805For SaleMLS ID #O6336900, Ronnie Holloman, HOLLOMAN GORDON REALTY, INC.. Stellar MLS
- $159,9903 bd2 ba1.4k sqft14758 CONGRESS STREET, ORLANDO, FL 32826For SaleMLS ID #V4950340, Melchire St. Ville, KARIZA CAPITAL REALTY, LLC. Stellar MLS
- $61,5003 bd2 ba1.5k sqft2424 Phipps Ave, Orlando, FL 32818For SaleMLS ID #11774597, Corali Fuentes, Four Star Homes, Inc.. My State MLS
