The Paiko Retreat stands as a true Architectural Masterpiece after a comprehensive restoration. Sitting on over an acre of mature landscaping, Kanewai Spring, waterfalls, and koi ponds, there’s no place quite like this home. A unique estate designed by John Hara in 1983, Hara brings an intentional, open-air feeling to this home like he built at the Honolulu Museum of Art, UH West Oahu, and Punahou School. Spanning 9,295 square feet, the interior is vast, yet warm and deliberate. A dedicated primary wing and private sitting room tucked away from the main entertaining areas, plus four guest bedrooms, each with its own ensuite bath and connected by a custom glass elevator. A media room, family room, and private offices provide space for everyone. The transition to the sweeping lanais is seamless. The grounds carry the calm of a private Japanese resort, with gardens and water features weaving through the property. You have direct frontage on Kanewai Spring feeding into Historic Paiko Lagoon. Because it’s a state wildlife sanctuary, the view is strictly nature—quiet and serene. Evenings here are best spent on the lanai watching shorebirds wade through the shallow waters.
Active
$13,800,000
6015 Kalanianaole Hwy, Honolulu, HI 96821
5beds
9,295sqft
:
Get pre-qualified$81,113/mo
Single Family Residence
Built in 1983
-- sqft lot
$12,685,700 Zestimate®
$1,485/sqft
$-- HOA
What's special
- 40 days |
- 2,658 |
- 114 |
Zillow last checked:
Listing updated:
Listed by:
Alesia D Barnes 808-397-7928,
Compass,
Aaron D Businger 808-429-2353,
Compass
Source: HiCentral MLS,MLS#: 202611456
Facts & features
Interior
Bedrooms & bathrooms
- Bedrooms: 5
- Bathrooms: 7
- Full bathrooms: 6
- 1/2 bathrooms: 1
Rooms
- Room types: Entry/Foyer, Guest Quarters
Features
- Bedroom on Main Level, Full Bath on Main Level
- Flooring: Ceramic Tile, Hardwood
Interior area
- Total structure area: 13,153
- Total interior livable area: 9,295 sqft
Property
Parking
- Total spaces: 12
- Parking features: Carport, Driveway, Garage, Three or more Spaces
- Has garage: Yes
- Has carport: Yes
Features
- Levels: Two
- Stories: 2
- Exterior features: Landscaping
- Pool features: In Ground, Pool/Spa Combo
- Fencing: Fenced,Wall
- Has view: Yes
- View description: Canal, Coastline, Garden, Mountain(s), Ocean, Sunset, Sunrise
- Has water view: Yes
- Water view: Canal,Coastline,Ocean
- Frontage type: Conservation,Lakefront,Preservation,Waterfront
Lot
- Features: Dead End, Other, Level
- Topography: Level
Details
- Parcel number: 1380020020000
- Zoning description: 03 - R10 - Residential District
- Special conditions: None
Construction
Type & style
- Home type: SingleFamily
- Architectural style: Detached
- Property subtype: Single Family Residence
Materials
- Double Wall
- Foundation: Slab
Condition
- Excellent,Updated/Remodeled
- New construction: No
- Year built: 1983
- Major remodel year: 2024
Utilities & green energy
- Water: Public
- Utilities for property: Cable Available, Electricity Available, Natural Gas Available, High Speed Internet Available, Other, Sewer Available, Underground Utilities, Water Available
Community & HOA
Community
- Features: Deck/Porch, Patio, Storage Facilities, Gated
- Security: Gated Community, Key Card Entry
- Subdivision: Paiko Lagoon
Location
- Region: Honolulu
Financial & listing details
- Price per square foot: $1,485/sqft
- Tax assessed value: $7,094,000
- Annual tax amount: $59,515
- Date on market: 6/16/2026
- Inclusions: AC Central, Auto Garage Door Opener, Book Shelves, Ceiling Fan, Chandelier, Dishwasher, Disposal, Dryer, Gas Grill, Intercom, Lawn Sprinkler, Microwave, Photovoltaic - Owned, Range Hood, Range/Oven, Refrigerator, Security System, Smoke Detector, Solar Heater, Washer, Water Heater, Wine Refrigerator
Estimated market value
$12,685,700
$12.05M - $13.32M
$6,741/mo
Price history
| Date | Event | Price |
|---|---|---|
| 6/16/2026 | Listed for sale | $13,800,000+278.1%$1,485/sqft |
Source:  HiCentral MLS #202611456 Report a problem HiCentral MLS #202611456 Report a problem | ||
| 9/6/2012 | Listing removed | $3,650,000$393/sqft |
Source: Prudential Locations, Diamond Head #1207953 Report a problem | ||
| 9/1/2012 | Listed for sale | $3,650,000$393/sqft |
Source: Prudential Locations, Diamond Head #1207953 Report a problem | ||
Public tax history
| Year | Property taxes | Tax assessment |
|---|---|---|
| 2025 | $59,516 -1.3% | $5,869,800 -1.2% |
| 2024 | $60,309 +1% | $5,939,400 +0.9% |
| 2023 | $59,714 +16.7% | $5,887,200 +8.2% |
| 2022 | $51,153 +27.2% | $5,443,100 +23.6% |
| 2021 | $40,222 -10.2% | $4,402,100 -9% |
| 2020 | $44,770 +149.2% | $4,835,200 -7.9% |
| 2019 | $17,964 -2.5% | $5,252,500 -2.5% |
| 2018 | $18,430 +47.4% | $5,385,800 +45.8% |
| 2017 | $12,507 +14.4% | $3,693,400 +13.8% |
| 2016 | $10,936 -13.4% | $3,244,500 -13% |
| 2015 | $12,632 -3.6% | $3,729,100 -23.3% |
| 2014 | $13,101 | $4,861,900 |
Find assessor info on the county website
Monthly payment
Est. payment
Payment breakdown
Explore the cost of this home by adjusting the details. Changes won't be saved.Climate risks
Neighborhood: Paiko Lagoon
Nearby schools
GreatSchools rating
- 8/10Koko Head Elementary SchoolGrades: PK-5Distance: 1.5 mi
- 7/10Niu Valley Middle SchoolGrades: 6-8Distance: 0.9 mi
- 9/10Henry J Kaiser High SchoolGrades: 9-12Distance: 2 mi
Schools provided by the listing agent
- Elementary: Koko Head
- Middle: Niu Valley
- High: Kaiser
Source: HiCentral MLS. This data may not be complete. We recommend contacting the local school district to confirm school assignments for this home.
- $2,565,6003 bd3 ba2.9k sqft6015 Kalanianaole Hwy APT A, Honolulu, HI 96821Off Market
- $7,677,3004 bd5 ba5.5k sqft6015 Kalanianaole Hwy APT B, Honolulu, HI 96821Off Market
- $6,181,9006 bd5 ba7.2k sqft6021 Summer St, Honolulu, HI 96821Off Market
- $4,034,3005 bd8 ba4.8k sqft6009 Kalanianaole Hwy, Honolulu, HI 96821Off Market
- $1,813,0003 bd3 ba2.3k sqft6020 Summer St, Honolulu, HI 96821Off Market
- $3,715,5003 bd3 ba4.5k sqft6039 Summer St, Honolulu, HI 96821Off Market
- $2,072,7003 bd3 ba2.3k sqft6024 Summer St, Honolulu, HI 96821Off Market
- $2,477,5007 bd6 ba4.1k sqft6021 Kalanianaole Hwy, Honolulu, HI 96821Off Market
A local agent can set up tours, give advice and negotiate with sellers.
Similar homes
- $13,898,0007 bd10 ba8.1k sqft120/128 Hanapepe Loop, Honolulu, HI 96825Active

 MLS ID #202611234, James Kiko, Corcoran Pacific Properties. HiCentral MLS
 - $14,250,0006 bd8 ba7.1k sqft255/257 Portlock Rd, Honolulu, HI 96825Active
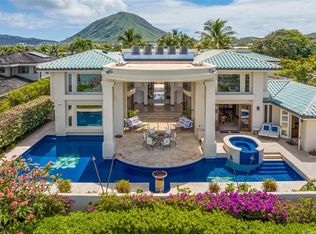 MLS ID #202604666, Dolores P Bediones, Coldwell Banker Realty. HiCentral MLS
 - $16,500,0006 bd8 ba6.3k sqft176 Hanapepe Loop, Honolulu, HI 96825Active
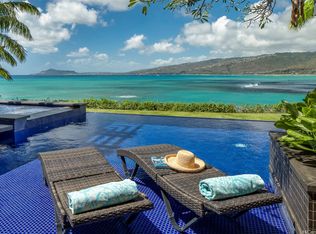 MLS ID #202611158, Tracy Allen, Coldwell Banker Realty. HiCentral MLS
 - $8,495,0006 bd6 ba5k sqft443 Portlock Rd, Honolulu, HI 96825Active
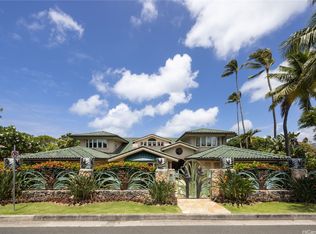 MLS ID #202612637, Anne Hogan Perry, Compass. HiCentral MLS
 - $17,500,0005 bd7 ba5.5k sqft218 Kaalawai Pl, Honolulu, HI 96816ActiveMLS ID #202609193, Beth Chang, Coldwell Banker Realty. HiCentral MLS
- $8,875,0005 bd6 ba6.7k sqft4366 Royal Pl, Honolulu, HI 96816ActiveMLS ID #202525308, Tracy Allen, Coldwell Banker Realty. HiCentral MLS
- $10,500,0005 bd7 ba5k sqft4561 Aukai Ave, Honolulu, HI 96816ActiveMLS ID #202608794, Anne Hogan Perry, Compass. HiCentral MLS
- $6,998,0004 bd5 ba4.9k sqft41-459 Kalanianaole Hwy, Waimanalo, HI 96795ActiveMLS ID #202610714, Lonnie Bonds, Corcoran Pacific Properties. HiCentral MLS
- $9,450,0004 bd7 ba5.1k sqft1011 Mokulua Dr, Kailua, HI 96734ActiveMLS ID #202612618, Tracy Allen, Coldwell Banker Realty. HiCentral MLS
- $6,995,0005 bd6 ba5.1k sqft4240 Kaikoo Pl, Honolulu, HI 96816ActiveMLS ID #202528401, Tarlok Singh, Coldwell Banker Realty. HiCentral MLS
- $6,900,0007 bd8 ba5.4k sqft3849 Poka St, Honolulu, HI 96816ActiveMLS ID #202601735, Daniel Ulu, Keller Williams Honolulu. HiCentral MLS
- $11,895,0004 bd9 ba7k sqftWaiea - 1118 Ala Moana, Honolulu, HI 96814ActiveMLS ID #202605890, Bonnie A Wedemeyer, Ward Village Properties LLC. HiCentral MLS
- $8,580,0005 bd8 ba7.7k sqft4758 Kahala Ave, Honolulu, HI 96816ActiveMLS ID #202612088, Anne Hogan Perry, Compass. HiCentral MLS
- $16,995,0005 bd7 ba5.5k sqft47-958 Kamakoi Rd, Kaneohe, HI 96744ActiveMLS ID #202516307, Jason Paulo, Coldwell Banker Realty. HiCentral MLS
- $9,900,0004 bd6 ba6.8k sqftHokua At 1288 Ala Moana, Honolulu, HI 96814ActiveMLS ID #202524705, Rika A Jones, ER Realty LLC. HiCentral MLS
