Welcome home to this beautifully updated 4-bedroom, 2-full-bath ranch set on a picturesque 1-acre lot with access to a private lake. Inside, you'll find original hardwood floors flowing throughout much of the main level, blending timeless character with thoughtful modern updates. The completely remodeled kitchen is the heart of the home, featuring quartz countertops, new stainless steel appliances, a large center island with bar seating, and abundant workspace for everyday living and entertaining. The first-floor primary suite offers a private retreat with a beautifully remodeled bath, while three additional bedrooms provide flexibility for family, guests, or a home office. Enjoy multiple gathering spaces, including a spacious living room and an inviting family room connected by a stunning double-sided gas fireplace, creating a cozy focal point shared by both spaces. The partially finished basement expands your living space with a recreation room and fourth bedroom while still offering plenty of storage. New windows throughout the home fill it with natural light, and the attached 2-car garage adds everyday convenience. Outside, mature trees, a storage shed, and plenty of open green space create a peaceful setting, with the added bonus of access to a private lake, offering a tranquil backdrop to enjoy year-round.
Contingent
$424,900
6016 Cherry Hill Dr, Columbus, OH 43213
4beds
2,422sqft
:
Get pre-qualified$3,078/mo
Single Family Residence
Built in 1965
1.12 Acres Lot
$-- Zestimate®
$175/sqft
$-- HOA
What's special
Storage shedInviting family roomCompletely remodeled kitchenBeautifully remodeled bathMature treesNew stainless steel appliancesMultiple gathering spaces
- 32 days |
- 1,318 |
- 86 |
Likely to sell faster than
Zillow last checked:
Listing updated:
Listed by:
Jacob V Fisk 614-949-9680,
Red 1 Realty
Source: Columbus and Central Ohio Regional MLS ,MLS#: 226025680
Facts & features
Interior
Bedrooms & bathrooms
- Bedrooms: 4
- Bathrooms: 2
- Full bathrooms: 2
- Main level bedrooms: 3
Heating
- Forced Air
Cooling
- Central Air
Appliances
- Included: Dishwasher, Gas Range, Microwave, Refrigerator
Features
- Flooring: Wood, Laminate, Ceramic/Porcelain
- Windows: Insulated Windows
- Basement: Full
- Number of fireplaces: 2
- Fireplace features: Two
- Common walls with other units/homes: No Common Walls
Interior area
- Total structure area: 1,822
- Total interior livable area: 2,422 sqft
Property
Parking
- Total spaces: 2
- Parking features: Attached
- Garage spaces: 2
Features
- Levels: One
- Patio & porch: Deck
- Has spa: Yes
- Spa features: Exterior Hot Tub
Lot
- Size: 1.12 Acres
Details
- Additional structures: Shed(s)
- Parcel number: 010129723
- Special conditions: Standard
Construction
Type & style
- Home type: SingleFamily
- Architectural style: Ranch
- Property subtype: Single Family Residence
Materials
- Foundation: Block
Condition
- New construction: No
- Year built: 1965
Utilities & green energy
- Sewer: Public Sewer
- Water: Public
Community & HOA
Community
- Subdivision: Laurel Canyon
HOA
- Has HOA: No
Location
- Region: Columbus
Financial & listing details
- Price per square foot: $175/sqft
- Tax assessed value: $313,700
- Annual tax amount: $4,495
- Date on market: 7/10/2026
- Listing terms: Other,VA Loan,FHA,Conventional
Estimated market value
Not available
Estimated sales range
Not available
Not available
Price history
| Date | Event | Price |
|---|---|---|
| 7/26/2026 | Contingent | $424,900$175/sqft |
Source:  Columbus and Central Ohio Regional MLS #226025680 Report a problem Columbus and Central Ohio Regional MLS #226025680 Report a problem | ||
| 7/10/2026 | Listed for sale | $424,900+93.1%$175/sqft |
Source: Columbus and Central Ohio Regional MLS #226025680 Report a problem | ||
| 3/26/2026 | Sold | $220,000+48.3%$91/sqft |
Source: Public Record Report a problem | ||
| 11/23/1999 | Sold | $148,300$61/sqft |
Source: Public Record Report a problem | ||
Public tax history
| Year | Property taxes | Tax assessment |
|---|---|---|
| 2024 | $4,496 +0.7% | $109,800 |
| 2023 | $4,467 +59.8% | $109,800 +75.7% |
| 2022 | $2,795 -14.1% | $62,480 |
| 2021 | $3,255 -0.1% | $62,480 |
| 2020 | $3,259 -0.7% | $62,480 +15.8% |
| 2019 | $3,283 +0.2% | $53,970 |
| 2018 | $3,276 | $53,970 |
| 2017 | $3,276 -7% | $53,970 +1.5% |
| 2016 | $3,524 +10.2% | $53,170 |
| 2015 | $3,199 | $53,170 |
| 2014 | $3,199 +92.1% | $53,170 -5% |
| 2013 | $1,665 -48.9% | $55,965 |
| 2011 | $3,258 -17.1% | $55,965 -21.2% |
| 2010 | $3,929 +6.4% | $70,980 |
| 2008 | $3,691 +18.7% | $70,980 |
| 2007 | $3,110 +0.4% | -- |
| 2006 | $3,099 +4.2% | -- |
| 2005 | $2,973 -4.5% | -- |
| 2004 | $3,112 +20.1% | -- |
| 2003 | $2,590 +0.4% | -- |
| 2002 | $2,581 +5% | -- |
| 2001 | $2,457 -0.5% | -- |
| 2000 | $2,470 | -- |
Find assessor info on the county website
Monthly payment
Est. payment
Payment breakdown
Explore the cost of this home by adjusting the details. Changes won't be saved.Climate risks
Neighborhood: Olde Orchard
Nearby schools
GreatSchools rating
- 6/10Olde Orchard Alternative Elementary SchoolGrades: PK-5Distance: 0.2 mi
- 4/10Sherwood Middle SchoolGrades: 6-8Distance: 1.9 mi
- 3/10Walnut Ridge High SchoolGrades: 9-12Distance: 1.8 mi
- $450,0004 bd4 ba2.6k sqft6040 Cherry Hill Dr, Columbus, OH 43213Sold
- $482,8004 bd2 ba2.1k sqft990 McNaughten Rd, Columbus, OH 43213Off Market
- $390,6007 bd4 ba1.7k sqft926 McNaughten Rd, Columbus, OH 43213Off Market
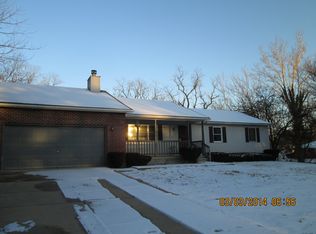
- $210,0004 bd2 ba960 sqft5989 Effingham Rd, Columbus, OH 43213Sold
- $247,5004 bd3 ba2.1k sqft965 McNaughten Rd, Columbus, OH 43213Sold
- $401,9004 bd3 ba2.5k sqft6041 Barberry Holw, Columbus, OH 43213Off Market
- $525,2003 bd3 ba3k sqft6064 Cherry Hill Dr, Columbus, OH 43213Off Market
- $322,9003 bd3 ba1.5k sqft5977 Effingham Rd, Columbus, OH 43213Off Market
A local agent can set up tours, give advice and negotiate with sellers.
A local lender can help you make sure your offer is ready when you are.
Similar homes
- $414,9004 bd3 ba2.1k sqft9622 Grandview Ave, Pickerington, OH 43147For Sale

 MLS ID #226029654, Amy Green, RE/MAX Connection. Columbus and Central Ohio Regional MLS
 - $375,0004 bd3 ba1.9k sqft277 S James Rd, Columbus, OH 43213For Sale
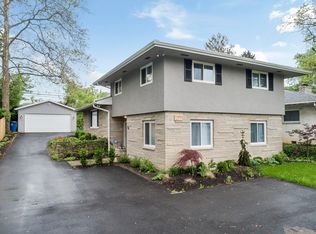 MLS ID #226011558, Charles E Collins, Red 1 Realty. Columbus and Central Ohio Regional MLS
 - $429,9004 bd3 ba2k sqft11773 Streamside Dr NW, Pickerington, OH 43147For Sale
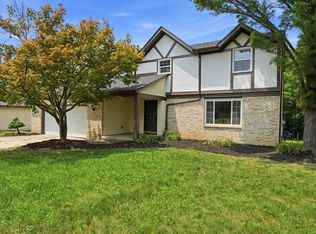 MLS ID #226025645, James E Ross, Red 1 Realty. Columbus and Central Ohio Regional MLS
 - $299,9004 bd3 ba2k sqft445 Hawthorne Pl, Reynoldsburg, OH 43068For Sale
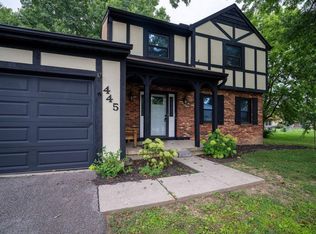 MLS ID #226029971, Derrick Smith, KW Classic Properties Realty. Columbus and Central Ohio Regional MLS
 - $279,9003 bd2 ba1.2k sqft1240 Manor Dr, Columbus, OH 43232For SaleMLS ID #226030002, Kathryn Harr, RE/MAX ONE. Columbus and Central Ohio Regional MLS
- $398,5004 bd4 ba1.7k sqft3432 Society Hill Ct, Columbus, OH 43219For SaleMLS ID #226027482, Stephan R Douglas, Douglas & Associates Realty. Columbus and Central Ohio Regional MLS
- $460,0004 bd3 ba3.1k sqft8782 Stonehenge Dr NW, Pickerington, OH 43147For SaleMLS ID #226018116, Kellie A Fiorello, Coldwell Banker Realty. Columbus and Central Ohio Regional MLS
- $409,9003 bd2 ba2k sqft1899 Denbridge Way, Columbus, OH 43219For SaleMLS ID #226022649, Jake Bluvstein, RE/MAX Partners. Columbus and Central Ohio Regional MLS
- $449,5004 bd3 ba2.4k sqft811 Oakwood Ave, Columbus, OH 43206For SaleMLS ID #226024410, Matthew Hance, EXP Realty, LLC. Columbus and Central Ohio Regional MLS
- $414,9004 bd2 ba1.6k sqft606 Woodsfield Dr, Columbus, OH 43214For SaleMLS ID #226028616, Angelo Pagani, RE/MAX Connection. Columbus and Central Ohio Regional MLS
- $479,9004 bd3 ba2.3k sqft235 Cole Rd, Galloway, OH 43119For SaleMLS ID #226029050, Aunda M Klopfer, Red 1 Realty. Columbus and Central Ohio Regional MLS
- $499,9004 bd3 ba2.6k sqft5256 Longrifle Rd, Westerville, OH 43081For SaleMLS ID #226026500, Jeffrey I Kanowsky, Keller Williams Greater Cols. Columbus and Central Ohio Regional MLS
- $349,9003 bd2 ba1.9k sqft470 Ballman Rd SW, Etna, OH 43068For SaleMLS ID #226016948, Jacob V Fisk, Red 1 Realty. Columbus and Central Ohio Regional MLS
- $459,9005 bd4 ba2.3k sqft7177 Snowberry Ln, Canal Winchester, OH 43110For SaleMLS ID #226029341, Kelly Abbott, Howard Hanna Real Estate Svcs. Columbus and Central Ohio Regional MLS
- $399,9003 bd2 ba1.4k sqft916 Bricker Blvd, Columbus, OH 43221For SaleMLS ID #226029867, Steven W Cotter, Coldwell Banker Realty. Columbus and Central Ohio Regional MLS
- $345,0003 bd3 ba1.4k sqft1470 Cottingham Ct E, Columbus, OH 43209For SaleMLS ID #226024435, Theresa M Bland, H. C. Bland Realty. Columbus and Central Ohio Regional MLS
- $374,9004 bd2 ba1.6k sqft1765 Thrailkill Rd, Grove City, OH 43123For SaleMLS ID #226028518, Levi John Jacobs, RE/MAX Connection. Columbus and Central Ohio Regional MLS
- $500,0003 bd2 ba1.5k sqft3512 Skyline Dr, Columbus, OH 43235For SaleMLS ID #226029799, Lee Ritchie, RE/MAX Partners. Columbus and Central Ohio Regional MLS
- $274,9004 bd2 ba1.3k sqft1718 Weiler Ave, Columbus, OH 43207For SaleMLS ID #226029520, Greg L Waite, Home Central Realty. Columbus and Central Ohio Regional MLS
- $319,9003 bd2 ba1.9k sqft2902 Manola Dr, Columbus, OH 43209For SaleMLS ID #226027492, Bradley Clarizio, Red 1 Realty. Columbus and Central Ohio Regional MLS
