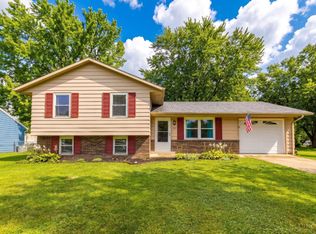
Welcome home to this beautifully updated single-family residence in a fantastic location! Offering a perfect blend of comfort and convenience, this home features modern updates throughout, creating a move in ready opportunity for the next owner. HVAC 2020, HWH 2021, Roof 10 years old, new flooring, kitchen & baths. Step outside to a large fenced in backyard - ideal for pets, play, gardening or entertaining friends - with NO HOA. Don't miss the opportunity to make this your next home!
Pending
$275,000
6017 Grist Mill Ct, Milford, OH 45150
3beds
1,478sqft
Single Family Residence
Built in 1978
0.46 Acres Lot
$-- Zestimate®
$186/sqft
$-- HOA
What's special
Large fenced in backyardNew flooringModern updates throughout
- 33 days |
- 126 |
- 4 |
Zillow last checked:
Listing updated:
Listed by:
Ruthelen Senters 513-324-4389,
Coldwell Banker Realty 513-474-5000
Source: Cincy MLS,MLS#: 1886013 Originating MLS: Cincinnati Area Multiple Listing Service
Originating MLS: Cincinnati Area Multiple Listing Service
Facts & features
Interior
Bedrooms & bathrooms
- Bedrooms: 3
- Bathrooms: 2
- Full bathrooms: 2
Primary bedroom
- Features: Other
- Level: First
- Area: 154
- Dimensions: 14 x 11
Bedroom 2
- Level: Upper
- Area: 120
- Dimensions: 12 x 10
Bedroom 3
- Level: Upper
- Area: 90
- Dimensions: 10 x 9
Bedroom 4
- Area: 0
- Dimensions: 0 x 0
Bedroom 5
- Area: 0
- Dimensions: 0 x 0
Primary bathroom
- Features: Other
Bathroom 1
- Features: Full
- Level: First
Bathroom 2
- Features: Full
- Level: Second
Dining room
- Level: Upper
- Area: 132
- Dimensions: 12 x 11
Family room
- Features: Fireplace
- Area: 276
- Dimensions: 23 x 12
Kitchen
- Features: Marble/Granite/Slate
- Area: 90
- Dimensions: 10 x 9
Living room
- Area: 196
- Dimensions: 14 x 14
Office
- Area: 0
- Dimensions: 0 x 0
Heating
- Electric, Forced Air
Cooling
- Central Air
Appliances
- Included: Dishwasher, Electric Cooktop, Oven/Range, Refrigerator, Washer, Electric Water Heater
Features
- Windows: Vinyl
- Basement: Full,Finished
- Number of fireplaces: 1
- Fireplace features: Brick, Family Room
Interior area
- Total structure area: 1,478
- Total interior livable area: 1,478 sqft
Video & virtual tour
Property
Parking
- Total spaces: 2
- Parking features: Driveway
- Garage spaces: 2
- Has uncovered spaces: Yes
Features
- Patio & porch: Patio
- Fencing: Metal
Lot
- Size: 0.46 Acres
- Dimensions: 100 x 200
- Features: .5 to .9 Acres
Details
- Additional structures: Barn(s)
- Parcel number: 182403H456
- Zoning description: Residential
Construction
Type & style
- Home type: SingleFamily
- Architectural style: Other
- Property subtype: Single Family Residence
Materials
- Vinyl Siding
- Foundation: Concrete Perimeter
- Roof: Composition
Condition
- New construction: No
- Year built: 1978
Utilities & green energy
- Electric: 220 Volts
- Gas: None
- Sewer: Public Sewer
- Water: Public
Community & HOA
HOA
- Has HOA: No
Location
- Region: Milford
Financial & listing details
- Price per square foot: $186/sqft
- Tax assessed value: $188,800
- Annual tax amount: $2,936
- Date on market: 7/13/2026
- Listing terms: No Special Financing
Estimated market value
Not available
Estimated sales range
Not available
Not available
Price history
| Date | Event | Price |
|---|---|---|
| 7/16/2026 | Pending sale | $275,000$186/sqft |
Source:  Cincy MLS #1886013 Report a problem Cincy MLS #1886013 Report a problem | ||
| 7/13/2026 | Listed for sale | $275,000+22.2%$186/sqft |
Source: Cincy MLS #1886013 Report a problem | ||
| 4/28/2023 | Sold | $225,000-2.2%$152/sqft |
Source: Cincy MLS #1766997 Report a problem | ||
| 3/21/2023 | Pending sale | $230,000$156/sqft |
Source: Cincy MLS #1766997 Report a problem | ||
| 3/21/2023 | Listed for sale | $230,000+83.3%$156/sqft |
Source: Cincy MLS #1766997 Report a problem | ||
| 7/19/2002 | Sold | $125,500$85/sqft |
Source: Cincy MLS #795515 Report a problem | ||
Public tax history
| Year | Property taxes | Tax assessment |
|---|---|---|
| 2025 | $2,959 -1.7% | $66,090 |
| 2024 | $3,011 -1% | $66,090 |
| 2023 | $3,042 +7.3% | $66,090 +41% |
| 2022 | $2,837 0% | $46,870 |
| 2021 | $2,837 +4.3% | $46,870 |
| 2020 | $2,719 -0.7% | $46,870 +4.6% |
| 2019 | $2,738 0% | $44,800 |
| 2018 | $2,739 +4.6% | $44,800 |
| 2017 | $2,618 | $44,800 +15% |
| 2016 | $2,618 +2.6% | $38,960 |
| 2015 | $2,552 +4.5% | $38,960 |
| 2014 | $2,443 | $38,960 |
Find assessor info on the county website
Monthly payment
Est. payment
Payment breakdown
Explore the cost of this home by adjusting the details. Changes won't be saved.Climate risks
Neighborhood: 45150
Nearby schools
GreatSchools rating
- 7/10Mulberry Elementary SchoolGrades: K-6Distance: 0.5 mi
- 8/10Milford Junior High SchoolGrades: 6-8Distance: 1.7 mi
- 7/10Milford Sr High SchoolGrades: 9-12Distance: 1.9 mi
- $294,3003 bd2 ba1.5k sqft6021 Grist Mill Ct, Milford, OH 45150Off Market
- $324,9004 bd2 ba2.2k sqft6013 Grist Mill Ct, Milford, OH 45150Off Market
- $290,9003 bd2 ba1.1k sqft6009 Grist Mill Ct, Milford, OH 45150Off Market
- $261,2003 bd2 ba1k sqft6020 Ring Ln, Milford, OH 45150Off Market
- $250,0003 bd1 ba1.1k sqft6018 Ring Ln, Milford, OH 45150Off Market
- $255,9003 bd1 ba1k sqft6018 Grist Mill Ct, Milford, OH 45150Off Market
- $247,9003 bd1 ba1k sqft1301 Woodville Pike, Milford, OH 45150Off Market
- $260,0003 bd2 ba1.4k sqft1299 Woodville Pike, Milford, OH 45150Pending
A local agent can set up tours, give advice and negotiate with sellers.
A local lender can help you make sure your offer is ready when you are.
Similar homes
- $275,0003 bd1 ba1.1k sqft1390 Ridgecrest Dr, Milford, OH 45150For Sale

 MLS ID #1887636, Dawn Isenhower, Keller Williams Seven Hills Re. Cincy MLS
 - $289,9003 bd2 ba1.5k sqft1277 Blue Ridge Way, Milford, OH 45150For Sale
 MLS ID #1889513, Bethany Sicurella, Coldwell Banker Realty. Cincy MLS
 - $339,9003 bd2 ba1.4k sqft5855 Winchester Dr, Milford, OH 45150For Sale
 MLS ID #1890293, Kelly Berling, Coldwell Banker Heritage. Cincy MLS
 - $279,0003 bd2 ba1.4k sqft1491 Rolling Knoll Dr, Loveland, OH 45140For Sale
 MLS ID #1888662, Yevette R. Jessen, RE/MAX United Associates. Cincy MLS
 - $285,0004 bd2 ba1.5k sqft706 Osage Trl, Milford, OH 45150For SaleMLS ID #1888264, Tyler A. Smith, RE/MAX United Associates. Cincy MLS
- $245,0004 bd1 ba1k sqft5731 Hilltop Way, Milford, OH 45150For SaleMLS ID #1877671, Shauna J Griffin, Comey & Shepherd. Cincy MLS
- $389,9003 bd2 ba1.4k sqft5543 Kay Dr, Milford, OH 45150For SaleMLS ID #1889675, Lesli D Norris, Coldwell Banker Realty. Cincy MLS
- $290,0003 bd3 ba1.7k sqft4550 Eldywood Cir, Batavia, OH 45103For SaleMLS ID #1889189, Casey L. Stewart, Keller Williams Advisors. Cincy MLS
- $367,0003 bd3 ba1.9k sqft1073 Marla Dr, Milford, OH 45150For SaleMLS ID #1879674, Jason Brumley, RE/MAX Local Experts. Cincy MLS
- $410,0004 bd3 ba2.1k sqft1184 McMills Dr, Milford, OH 45150For SaleMLS ID #1888681, Bridget L Miller, BF Realty. Cincy MLS
- $275,0003 bd1 ba1.2k sqft4220 Forsythia Dr, Cincinnati, OH 45245For SaleMLS ID #1877698, David D Browning, Coldwell Banker Realty. Cincy MLS
- $289,0003 bd3 ba1.6k sqft3592 Providence Trace Dr, Melbourne, KY 41059For SaleMLS ID #645542, Ashlyn Sharp, eXp Realty, LLC. NKMLS
- $270,0003 bd2 ba1.4k sqft1403 Kingsbury Dr, Cincinnati, OH 45240For SaleMLS ID #1889919, Kishore Kalikiri, Plum Tree Realty. Cincy MLS
- $285,0003 bd2 ba1.1k sqft492 Massey Ct, Cincinnati, OH 45255For SaleMLS ID #1885375, Jon A. DeCurtins, ERA REAL Solutions Realty, LLC. Cincy MLS
- $322,0003 bd4 ba1.4k sqft4165 Heritage Glen Dr, Cincinnati, OH 45245For SaleMLS ID #1889640, Lisa Cardarelli, Comey & Shepherd. Cincy MLS
- $250,0003 bd1 ba1k sqft8812 Pine Rd, Cincinnati, OH 45242For SaleMLS ID #1889774, Ibrahim M. Farhan, RE/MAX Preferred Group. Cincy MLS
- $239,9003 bd2 ba1.2k sqft141 Munster Dr, Fayetteville, OH 45118For SaleMLS ID #1884177, Kimberly Laffleur, Wyndham-Lyons Realty Services,. Cincy MLS
- $319,9003 bd2 ba1.6k sqft6301 Cambridge Ave, Cincinnati, OH 45230For SaleMLS ID #1890179, Emily Kowalchik, Keller Williams Pinnacle Group. Cincy MLS
- $315,0003 bd2 ba1.6k sqft1028 Newcastle Dr, Cincinnati, OH 45231For SaleMLS ID #1889706, Nickolas G. Welage, Plum Tree Realty. Cincy MLS
- $249,9003 bd1 ba1k sqft481 E Sharon Rd, Cincinnati, OH 45246For SaleMLS ID #1888581, Daniel Baron, Keller Williams Advisors. Cincy MLS
