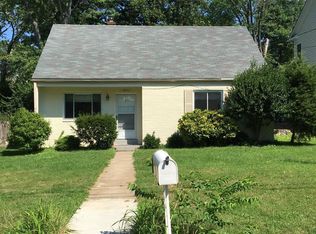
Intrested in doing Cutomization of your new home? Call now to get started! Future NEW BUILD with Welty Homes. Please Call Jane Fairweather for more details.
Coming soon 12/31
$2,435,000
6017 Henning St, Bethesda, MD 20817
5beds
5,597sqft
Single Family Residence
Built in 2026
7,737 Square Feet Lot
$918,000 Zestimate®
$435/sqft
$-- HOA
What's special
- 93 days
- 96
- 2
Zillow last checked:
Listing updated:
Listed by:
Jane Fairweather 240-223-4663,
Long & Foster Real Estate, Inc. 240-497-1700
Source: Bright MLS,MLS#: MDMC2230890
Facts & features
Interior
Bedrooms & bathrooms
- Bedrooms: 5
- Bathrooms: 5
- Full bathrooms: 4
- 1/2 bathrooms: 1
- Main level bathrooms: 1
Basement
- Area: 1496
Heating
- Forced Air, Natural Gas
Cooling
- Other, Electric
Appliances
- Included: Gas Water Heater
- Laundry: Hookup
Features
- Basement: Connecting Stairway,Finished
- Has fireplace: No
Interior area
- Total structure area: 5,597
- Total interior livable area: 5,597 sqft
- Finished area above ground: 4,101
- Finished area below ground: 1,496
Property
Parking
- Total spaces: 2
- Parking features: Storage, Garage Door Opener, Attached
- Attached garage spaces: 2
Accessibility
- Accessibility features: None
Features
- Levels: Three
- Stories: 3
- Pool features: None
Lot
- Size: 7,737 Square Feet
Details
- Additional structures: Above Grade, Below Grade
- Parcel number: 160700581505
- Zoning: R60
- Special conditions: Standard
Construction
Type & style
- Home type: SingleFamily
- Architectural style: Craftsman
- Property subtype: Single Family Residence
Materials
- Brick
- Foundation: Concrete Perimeter
Condition
- Excellent
- New construction: Yes
- Year built: 2026
Utilities & green energy
- Sewer: Public Sewer
- Water: Public
Community & HOA
Community
- Subdivision: Ayrlawn
HOA
- Has HOA: No
Location
- Region: Bethesda
Financial & listing details
- Price per square foot: $435/sqft
- Tax assessed value: $800,033
- Annual tax amount: $9,138
- Date on market: 12/31/2026
- Listing agreement: Exclusive Right To Sell
- Ownership: Fee Simple
Estimated market value
$918,000
$845,000 - $1.00M
Not available
Price history
| Date | Event | Price |
|---|---|---|
| 4/23/2026 | Sold | $930,000+481.3%$166/sqft |
Source: Public Record Report a problem | ||
| 5/31/2000 | Sold | $160,000$29/sqft |
Source: Public Record Report a problem | ||
Public tax history
| Year | Property taxes | Tax assessment |
|---|---|---|
| 2025 | $8,387 +10.7% | $729,067 +10.8% |
| 2024 | $7,576 +2.2% | $658,100 +2.3% |
| 2023 | $7,416 +6.8% | $643,600 +2.3% |
| 2022 | $6,942 +2.5% | $629,100 +2.4% |
| 2021 | $6,776 -0.1% | $614,600 |
| 2020 | $6,780 -0.9% | $614,600 -0.9% |
| 2019 | $6,841 -0.2% | $620,400 |
| 2018 | $6,854 +2.1% | $620,400 +4.9% |
| 2017 | $6,712 +43.6% | $591,333 +5.2% |
| 2016 | $4,675 | $562,267 +5.5% |
| 2015 | $4,675 | $533,200 +3.1% |
| 2014 | $4,675 | $517,200 +3.2% |
| 2013 | -- | $501,200 +3.3% |
| 2012 | -- | $485,200 |
| 2011 | -- | $485,200 |
| 2010 | -- | $485,200 -19.5% |
| 2009 | -- | $602,890 +12.1% |
| 2008 | -- | $537,832 +13.8% |
| 2007 | -- | $472,776 +16% |
| 2006 | -- | $407,720 +18.8% |
| 2005 | -- | $343,306 +23.1% |
| 2004 | -- | $278,893 +30% |
| 2003 | -- | $214,480 +5.2% |
| 2002 | -- | $203,926 |
| 2001 | -- | $203,926 |
Find assessor info on the county website
Monthly payment
Est. payment
Payment breakdown
Explore the cost of this home by adjusting the details. Changes won't be saved.Climate risks
Neighborhood: 20817
Nearby schools
Schools provided by the listing agent
- Elementary: Wyngate
- Middle: North Bethesda
- High: Walter Johnson
- District: Montgomery County Public Schools
Source: Bright MLS. This data may not be complete. We recommend contacting the local school district to confirm school assignments for this home.
Similar homes
- $2,600,0006 bd7 ba5.6k sqft5805 Conway Rd, Bethesda, MD 20817New Construction

 MLS ID #MDMC2237870, Ariya ARORA, Pearson Smith Realty, LLC. Bright MLS
 - from $2,419,9845 bd5 ba5k sqftRocton Plan, PCI - 20814, Bethesda, MD 20814New Construction
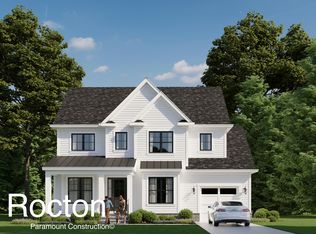 Paramount Construction
 - from $2,987,0555 bd5 ba5k sqftKenna Plan, PCI -20016, Bethesda, MD 20817New Construction
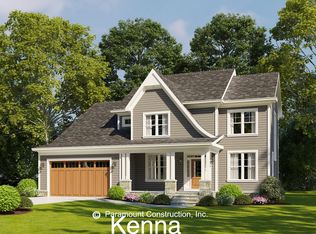 Paramount Construction
 - from $2,195,0965 bd5 ba3.9k sqftTaylor - Arts & Crafts Model Plan, PCI -20016, Bethesda, MD 20817New Construction
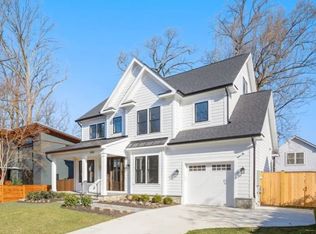 Paramount Construction
 - $3,039,0007 bd7 ba6.4k sqft6402 Orchid Dr, Bethesda, MD 20817New ConstructionMLS ID #MDMC2230892, Nairi Balian, Haverford Realty, LLC. Bright MLS
