Nestled on over a half-acre of pure privacy in The Pinery, this stunning 5-bedroom, 3.5-bath retreat perfectly blends contemporary design with natural beauty. A flat driveway and majestic, tree-lined drive welcome you to a secluded sanctuary. At the heart of the home, a sleek designer kitchen—complete with a brand-new gas cooktop—flows seamlessly into a family room anchored by a modern fireplace and bespoke shelving. Retreat to the primary suite, featuring a fully renovated ensuite that rivals a luxury spa. Built for modern living, the versatile floor plan boasts a dedicated main-floor office, elegant formal entertaining spaces, brand-new flooring, and a fully finished walk-out basement with a private guest suite. Step outside to the screened-in porch to take in the towering pines and amazing, flat backyard. Bonus: The durable concrete tile roof means lower insurance rates! Enjoy the ultimate Pinery lifestyle with exclusive access to a private lake, championship golf, and miles of pristine trails.
Sold for $835,000
$835,000
6019 Belmont Way, Parker, CO 80134
5beds
4,396sqft
Single Family Residence
Built in 1984
0.59 Acres Lot
$834,700 Zestimate®
$190/sqft
$4,338 Estimated rent
Home value
$834,700
$793,000 - $876,000
$4,338/mo
Zestimate® history
Owner options
List your home for rent
$4,338/mo
Rent Zestimate®
Find your next renter with Zillow Rental Manager. Plus, with online applications, you can quickly screen prospective tenants – for free.
$4,338/mo
Rent Zestimate®
Refinance and save
$5,221/mo
Est. payment
Refinancing to a lower rate could help reduce your monthly payments and save thousands over the life of the loan.
$5,221/mo
Est. payment
Explore your selling options
Work with a Zillow partner agent
Leverage their expertise and Zillow's premium Showcase listings to get your home seen by more buyers.
Get startedList with your own agent
Get your home in front of millions of buyers by listing it on Zillow.
Learn how to do itSell it yourself
Take full control of how buyers see your home on Zillow by listing For Sale by Owner (FSBO).
List your homeWhat's special
Zillow last checked:
Listing updated:
Listed by:
Karla Painter 303-653-5131 Karla@KarlaPainter.com,
Engel and Volkers: Castle Rock & Castle Pines,
Julianna Wassell 303-548-1738,
Engel and Volkers: Castle Rock & Castle Pines
Bought with:
Jennifer Riley, 100053712
RE/MAX Professionals
Source: REcolorado as distributed by MLS GRID,MLS#: 3594374
Facts & features
Interior
Bedrooms & bathrooms
- Bedrooms: 5
- Bathrooms: 4
- Full bathrooms: 3
- 1/2 bathrooms: 1
- Main level bathrooms: 1
Bedroom
- Level: Upper
- Area: 122.21 Square Feet
- Dimensions: 11.11 x 11
Bedroom
- Level: Upper
- Area: 198 Square Feet
- Dimensions: 18 x 11
Bedroom
- Level: Upper
- Area: 138.18 Square Feet
- Dimensions: 14.1 x 9.8
Bedroom
- Features: Primary Suite
- Level: Upper
- Area: 288.4 Square Feet
- Dimensions: 20.6 x 14
Bedroom
- Description: Wic 3.10x9.5
- Level: Basement
- Area: 170.87 Square Feet
- Dimensions: 12.11 x 14.11
Bathroom
- Level: Upper
- Area: 63 Square Feet
- Dimensions: 7.5 x 8.4
Bathroom
- Description: Wic 4.7x7.5
- Features: En Suite Bathroom, Primary Suite
- Level: Upper
- Area: 104.13 Square Feet
- Dimensions: 10.11 x 10.3
Bathroom
- Level: Basement
- Area: 77.05 Square Feet
- Dimensions: 11.5 x 6.7
Bathroom
- Level: Main
- Area: 29.61 Square Feet
- Dimensions: 6.3 x 4.7
Bonus room
- Level: Basement
- Area: 722.16 Square Feet
- Dimensions: 17.7 x 40.8
Dining room
- Level: Main
- Area: 206.08 Square Feet
- Dimensions: 16.1 x 12.8
Family room
- Level: Main
- Area: 340.8 Square Feet
- Dimensions: 14.2 x 24
Gym
- Level: Basement
- Area: 182.28 Square Feet
- Dimensions: 9.8 x 18.6
Kitchen
- Description: Breakfast Nook 11.2 X 13.10
- Level: Main
- Area: 194.54 Square Feet
- Dimensions: 14.2 x 13.7
Laundry
- Level: Main
- Area: 142.8 Square Feet
- Dimensions: 11.9 x 12
Living room
- Level: Main
- Area: 267.92 Square Feet
- Dimensions: 13.6 x 19.7
Office
- Level: Main
- Area: 120.32 Square Feet
- Dimensions: 12.8 x 9.4
Heating
- Forced Air, Natural Gas
Cooling
- Attic Fan, Central Air
Appliances
- Included: Cooktop, Dishwasher, Disposal, Double Oven, Microwave, Refrigerator, Water Purifier
- Laundry: In Unit
Features
- Ceiling Fan(s), Central Vacuum, Eat-in Kitchen, Five Piece Bath, Granite Counters, High Ceilings, Kitchen Island, Open Floorplan, Primary Suite, Walk-In Closet(s)
- Flooring: Carpet, Tile, Vinyl
- Windows: Bay Window(s)
- Basement: Finished,Full,Walk-Out Access
- Number of fireplaces: 1
- Fireplace features: Family Room
Interior area
- Total structure area: 4,396
- Total interior livable area: 4,396 sqft
- Finished area above ground: 2,798
- Finished area below ground: 959
Property
Parking
- Total spaces: 2
- Parking features: Garage - Attached
- Attached garage spaces: 2
Features
- Levels: Two
- Stories: 2
- Patio & porch: Covered, Front Porch, Patio
- Exterior features: Private Yard
- Fencing: Full
Lot
- Size: 0.59 Acres
- Features: Landscaped, Many Trees, Master Planned, Sprinklers In Front, Sprinklers In Rear
Details
- Parcel number: R0119239
- Zoning: PDU
- Special conditions: Standard
Construction
Type & style
- Home type: SingleFamily
- Architectural style: Tudor
- Property subtype: Single Family Residence
Materials
- Brick, Stucco
- Foundation: Slab
- Roof: Concrete
Condition
- Year built: 1984
Utilities & green energy
- Sewer: Public Sewer
- Water: Public
Community & HOA
Community
- Subdivision: The Pinery
HOA
- Has HOA: Yes
- Amenities included: Park, Playground, Trail(s)
- Services included: Recycling, Trash
- HOA fee: $330 annually
- HOA name: Pinery Homeowners Association
- HOA phone: 303-841-0572
Location
- Region: Parker
Financial & listing details
- Price per square foot: $190/sqft
- Tax assessed value: $822,005
- Annual tax amount: $4,770
- Date on market: 3/13/2026
- Listing terms: Cash,Conventional,FHA,VA Loan
- Exclusions: Washer, Dryer, Garage Shelving, All Tv's And Mounts, Staging Items
- Ownership: Individual
- Road surface type: Paved
Price history
| Date | Event | Price |
|---|---|---|
| 7/31/2026 | Sold | $835,000-1.8%$190/sqft |
Source:  REcolorado as distributed by MLS GRID #3594374 Report a problem REcolorado as distributed by MLS GRID #3594374 Report a problem | ||
| 7/1/2026 | Contingent | $850,000$193/sqft |
Source:  Engel & Volkers #3594374 Report a problem Engel & Volkers #3594374 Report a problem | ||
| 7/1/2026 | Pending sale | $850,000$193/sqft |
Source: REcolorado as distributed by MLS GRID #3594374 Report a problem | ||
| 5/22/2026 | Price change | $850,000-2.9%$193/sqft |
Source: REcolorado as distributed by MLS GRID #3594374 Report a problem | ||
| 5/5/2026 | Listed for sale | $875,000$199/sqft |
Source: REcolorado as distributed by MLS GRID #3594374 Report a problem | ||
| 4/20/2026 | Pending sale | $875,000$199/sqft |
Source: REcolorado as distributed by MLS GRID #3594374 Report a problem | ||
| 4/9/2026 | Price change | $875,000-1.1%$199/sqft |
Source: REcolorado as distributed by MLS GRID #3594374 Report a problem | ||
| 3/13/2026 | Listed for sale | $885,000+140.8%$201/sqft |
Source: REcolorado as distributed by MLS GRID #3594374 Report a problem | ||
| 5/17/2010 | Sold | $367,500-8.1%$84/sqft |
Source: Public Record Report a problem | ||
| 12/19/2009 | Listing removed | $399,900$91/sqft |
Source: Home Real Estate #798821 Report a problem | ||
| 8/7/2009 | Price change | $399,900-4.8%$91/sqft |
Source: Home Real Estate #798821 Report a problem | ||
| 7/30/2009 | Price change | $420,000-3.4%$96/sqft |
Source: Home Real Estate #798821 Report a problem | ||
| 7/12/2009 | Price change | $435,000-3.3%$99/sqft |
Source: Home Real Estate #788740 Report a problem | ||
| 6/20/2009 | Price change | $449,900-2.2%$102/sqft |
Source: Home Real Estate #788740 Report a problem | ||
| 4/29/2009 | Price change | $459,900-3.2%$105/sqft |
Source: Listhub #765897 Report a problem | ||
| 8/9/2008 | Listed for sale | $475,000$108/sqft |
Source: Point2 #688800 Report a problem | ||
Public tax history
| Year | Property taxes | Tax assessment |
|---|---|---|
| 2025 | $4,615 -1.1% | $51,370 -12.9% |
| 2024 | $4,666 +43.5% | $58,980 -1% |
| 2023 | $3,251 -4% | $59,550 +47.7% |
| 2022 | $3,386 | $40,310 -2.8% |
| 2021 | -- | $41,470 +6.4% |
| 2020 | $3,195 +9.8% | $38,960 |
| 2019 | $2,911 0% | $38,960 +12.1% |
| 2018 | $2,911 +8% | $34,740 |
| 2017 | $2,694 -1.5% | $34,740 +0.6% |
| 2016 | $2,734 -2.5% | $34,520 |
| 2015 | $2,804 +4.9% | $34,520 +17.3% |
| 2014 | $2,674 | $29,430 |
| 2013 | -- | $29,430 -4.7% |
| 2012 | -- | $30,890 |
| 2011 | -- | $30,890 +7.4% |
| 2010 | -- | $28,760 -2.3% |
| 2009 | $721 | $29,440 |
| 2008 | -- | $29,440 +11% |
| 2007 | -- | $26,520 |
| 2006 | $2,464 -1.4% | $26,520 +4.6% |
| 2004 | $2,498 -34.5% | $25,350 -4.6% |
| 2003 | $3,812 | $26,580 |
| 2002 | -- | $26,580 +9.4% |
| 2001 | $2,633 -2.1% | $24,300 |
| 2000 | $2,690 | $24,300 |
Find assessor info on the county website
Neighborhood: 80134
Nearby homes
- $746,1005 bd4 ba3.1k sqft6007 Belmont Way, Parker, CO 80134Off Market

- $915,0005 bd4 ba3.7k sqft6035 Belmont Way, Parker, CO 80134Sold
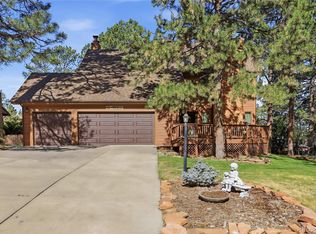
- $754,3003 bd2 ba2k sqft5999 Belmont Way, Parker, CO 80134Off Market
- $574,7003 bd2 ba1.5k sqft6020 Belmont Way, Parker, CO 80134Off Market
- $794,6004 bd2 ba4k sqft6030 Belmont Way, Parker, CO 80134Off Market
- $599,400-- bd-- ba-- sqft6010 Belmont Way, Parker, CO 80134Off Market
- $890,0004 bd4 ba3.5k sqft6040 Belmont Way, Parker, CO 80134Sold
- $710,3004 bd4 ba2.1k sqft5980 Ponderosa Way, Parker, CO 80134Off Market
Nearby schools
GreatSchools rating
- NAMountain View Elementary SchoolGrades: PK-2Distance: 1.5 mi
- 6/10Sagewood Middle SchoolGrades: 6-8Distance: 2.4 mi
- 8/10Ponderosa High SchoolGrades: 9-12Distance: 3 mi
Schools provided by the listing agent
- Elementary: Northeast
- Middle: Sagewood
- High: Ponderosa
- District: Douglas RE-1
Source: REcolorado as distributed by MLS GRID. This data may not be complete. We recommend contacting the local school district to confirm school assignments for this home.
Get a cash offer in 3 minutes
Find out how much your home could sell for in as little as 3 minutes with a no-obligation cash offer.
Estimated market value
$834,700
Get a cash offer in 3 minutes
Find out how much your home could sell for in as little as 3 minutes with a no-obligation cash offer.
Estimated market value
$834,700
- Colorado
- Douglas County
- Parker
- 80134
- 6019 Belmont Way
Nearby cities
Nearby neighborhoods
Nearby zip codes
Other Parker Topics
