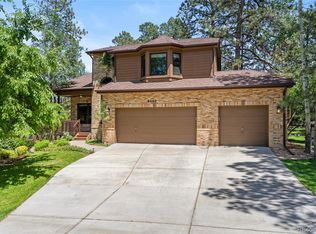
Discover a rare blend of sophistication and tranquility in this beautifully reimagined residence, ideally situated on nearly 2/3 of an acre in the coveted Pinery community. Thoughtfully updated throughout, this home offers an elevated lifestyle defined by quality, comfort, and timeless design.
The grounds are nothing short of exceptional—a park-like sanctuary designed for both grand entertaining and quiet retreat. Over 1,200 square feet of meticulously crafted deck and patio space create seamless indoor-outdoor living. Enjoy a peaceful morning or unwind at sunset on the private deck just off the primary suite, a serene extension of your personal retreat.
Inside, extensive upgrades reflect a commitment to excellence, including an remodeled kitchen, ceramic tile floors, new paint, newer windows, new LVP in basement, new radon system, breakfast nook, the list goes on.
Outside, new high end Hardy board siding has been installed, parts of the gutters are heated, newer garage doors, beautiful trex decks, newer 40 year roof shingles (class 4 to save you money)... just perfection!
Impeccably maintained and truly move-in ready, this residence offers the rare opportunity to enjoy refined living without compromise—where every detail has been carefully curated for modern luxury and lasting peace of mind.
Sold for $915,000
$915,000
6035 Belmont Way, Parker, CO 80134
5beds
3,797sqft
Single Family Residence
Built in 1977
0.65 Acres Lot
$913,600 Zestimate®
$241/sqft
$4,096 Estimated rent
Home value
$913,600
$868,000 - $959,000
$4,096/mo
Zestimate® history
Owner options
List your home for rent
$4,096/mo
Rent Zestimate®
Find your next renter with Zillow Rental Manager. Plus, with online applications, you can quickly screen prospective tenants – for free.
$4,096/mo
Rent Zestimate®
Refinance and save
$5,869/mo
Est. payment
Refinancing to a lower rate could help reduce your monthly payments and save thousands over the life of the loan.
$5,869/mo
Est. payment
Explore your selling options
Work with a Zillow partner agent
Leverage their expertise and Zillow's premium Showcase listings to get your home seen by more buyers.
Get startedList with your own agent
Get your home in front of millions of buyers by listing it on Zillow.
Learn how to do itSell it yourself
Take full control of how buyers see your home on Zillow by listing For Sale by Owner (FSBO).
List your homeWhat's special
Zillow last checked:
Listing updated:
Listed by:
Tim Hoyman 303-669-2676 THoyman@TheGroupInc.com,
The Group Inc - Centerra
Bought with:
Megan Atkins, 100050927
Compass - Denver
Source: REcolorado as distributed by MLS GRID,MLS#: 8996995
Facts & features
Interior
Bedrooms & bathrooms
- Bedrooms: 5
- Bathrooms: 4
- Full bathrooms: 2
- 3/4 bathrooms: 1
- 1/2 bathrooms: 1
- Main level bathrooms: 1
Bedroom
- Description: Private Patio For Mornings Or Evenings, Large Walk In Closet
- Features: Primary Suite
- Level: Upper
- Area: 195 Square Feet
- Dimensions: 13 x 15
Bedroom
- Level: Upper
- Area: 110 Square Feet
- Dimensions: 10 x 11
Bedroom
- Level: Upper
- Area: 144 Square Feet
- Dimensions: 12 x 12
Bedroom
- Level: Upper
- Area: 132 Square Feet
- Dimensions: 11 x 12
Bedroom
- Level: Basement
- Area: 132 Square Feet
- Dimensions: 11 x 12
Bathroom
- Level: Main
Bathroom
- Description: Jetted Tub, Beautiful Shower
- Features: En Suite Bathroom
- Level: Upper
- Area: 78 Square Feet
- Dimensions: 6 x 13
Bathroom
- Level: Upper
Bathroom
- Level: Basement
Bonus room
- Description: Stonefireplace, Exotic Wood Floors, Build In Seating
- Level: Main
- Area: 143 Square Feet
- Dimensions: 11 x 13
Den
- Description: Room For A Pool Table, Wet Bar, And More
- Level: Basement
- Area: 600 Square Feet
- Dimensions: 20 x 30
Dining room
- Description: Large Enough For Your Big Table
- Level: Main
- Area: 99 Square Feet
- Dimensions: 9 x 11
Family room
- Description: Great Wood Fireplace, Ceramic Tile Flooring
- Level: Main
- Area: 320 Square Feet
- Dimensions: 16 x 20
Kitchen
- Description: Granite Counters,, Refaced Cabinets, Island Stays, And A 14x8 Breakfast Nook
- Level: Main
- Area: 210 Square Feet
- Dimensions: 14 x 15
Laundry
- Level: Upper
Living room
- Description: Nice Natural Light
- Level: Main
- Area: 221 Square Feet
- Dimensions: 13 x 17
Office
- Level: Basement
- Area: 156 Square Feet
- Dimensions: 12 x 13
Heating
- Forced Air
Cooling
- Central Air
Appliances
- Included: Dishwasher, Disposal, Double Oven, Dryer, Washer
Features
- Ceiling Fan(s), Five Piece Bath, Granite Counters, High Ceilings, Kitchen Island, Primary Suite, Radon Mitigation System, Smoke Free, Vaulted Ceiling(s), Walk-In Closet(s), Wet Bar
- Flooring: Carpet, Tile
- Windows: Double Pane Windows, Window Coverings
- Basement: Partial
- Number of fireplaces: 3
- Fireplace features: Basement, Family Room, Recreation Room, Wood Burning
Interior area
- Total structure area: 3,797
- Total interior livable area: 3,797 sqft
- Finished area above ground: 2,611
- Finished area below ground: 1,126
Property
Parking
- Total spaces: 3
- Parking features: Asphalt
- Attached garage spaces: 3
Features
- Levels: Two
- Stories: 2
- Patio & porch: Deck, Front Porch
- Exterior features: Rain Gutters
- Fencing: Full
Lot
- Size: 0.65 Acres
- Features: Landscaped, Sprinklers In Front, Sprinklers In Rear
Details
- Parcel number: R0130155
- Zoning: PDU
- Special conditions: Standard
Construction
Type & style
- Home type: SingleFamily
- Architectural style: Contemporary
- Property subtype: Single Family Residence
Materials
- Frame
- Roof: Composition
Condition
- Year built: 1977
Utilities & green energy
- Sewer: Public Sewer
- Water: Public
Community & HOA
Community
- Security: Carbon Monoxide Detector(s), Radon Detector, Smoke Detector(s)
- Subdivision: The Pinery
HOA
- Has HOA: Yes
- Services included: Maintenance Grounds, Trash
- HOA fee: $375 annually
- HOA name: The Pinery
- HOA phone: 303-841-8572
Location
- Region: Parker
Financial & listing details
- Price per square foot: $241/sqft
- Tax assessed value: $844,718
- Annual tax amount: $4,321
- Date on market: 5/1/2026
- Listing terms: 1031 Exchange,Cash,Conventional,FHA,VA Loan
- Exclusions: None
- Ownership: Individual
Price history
| Date | Event | Price |
|---|---|---|
| 6/9/2026 | Sold | $915,000$241/sqft |
Source:  REcolorado as distributed by MLS GRID #8996995 Report a problem REcolorado as distributed by MLS GRID #8996995 Report a problem | ||
| 5/6/2026 | Pending sale | $915,000$241/sqft |
Source: REcolorado as distributed by MLS GRID #8996995 Report a problem | ||
| 5/1/2026 | Listed for sale | $915,000$241/sqft |
Source: REcolorado as distributed by MLS GRID #8996995 Report a problem | ||
Public tax history
| Year | Property taxes | Tax assessment |
|---|---|---|
| 2025 | $4,041 -1.1% | $52,790 -10.2% |
| 2024 | $4,086 +54.7% | $58,790 -1% |
| 2023 | $2,641 -4% | $59,360 +49.6% |
| 2022 | $2,750 | $39,690 -2.8% |
| 2021 | -- | $40,840 +8.2% |
| 2020 | $3,095 +14.1% | $37,740 |
| 2019 | $2,714 0% | $37,740 +16.5% |
| 2018 | $2,714 +8% | $32,390 |
| 2017 | $2,512 -3.2% | $32,390 -1.2% |
| 2016 | $2,595 -2.5% | $32,770 |
| 2015 | $2,661 +6.2% | $32,770 +18.8% |
| 2014 | $2,506 | $27,580 |
| 2013 | -- | $27,580 -3.4% |
| 2012 | -- | $28,540 |
| 2011 | -- | $28,540 +0.8% |
| 2010 | -- | $28,310 +1.8% |
| 2009 | $1,261 | $27,820 |
| 2008 | -- | $27,820 +5.9% |
| 2007 | -- | $26,260 |
| 2006 | $2,440 -1.7% | $26,260 +4.3% |
| 2004 | $2,481 -33.4% | $25,180 -3% |
| 2003 | $3,724 | $25,960 |
| 2002 | -- | $25,960 +11.3% |
| 2001 | $2,526 -2.1% | $23,320 0% |
| 2000 | $2,582 | $23,323 |
Find assessor info on the county website
Neighborhood: 80134
Nearby homes
- $835,0005 bd4 ba4.3k sqft6019 Belmont Way, Parker, CO 80134Sold

- $774,9003 bd3 ba2.3k sqft6059 Belmont Way, Parker, CO 80134Off Market
- $890,0004 bd4 ba3.5k sqft6040 Belmont Way, Parker, CO 80134Sold
- $794,6004 bd2 ba4k sqft6030 Belmont Way, Parker, CO 80134Off Market
- $867,0005 bd4 ba4.1k sqft5990 Ponderosa Way, Parker, CO 80134Off Market
- $765,0004 bd4 ba3.7k sqft6050 Belmont Way, Parker, CO 80134Sold
- $749,8005 bd4 ba3.1k sqft6007 Belmont Way, Parker, CO 80134Off Market
- $713,2004 bd4 ba2.1k sqft5980 Ponderosa Way, Parker, CO 80134Off Market
Nearby schools
GreatSchools rating
- NAMountain View Elementary SchoolGrades: PK-2Distance: 1.5 mi
- 6/10Sagewood Middle SchoolGrades: 6-8Distance: 2.4 mi
- 8/10Ponderosa High SchoolGrades: 9-12Distance: 3.1 mi
Schools provided by the listing agent
- Elementary: Mountain View
- Middle: Sagewood
- High: Ponderosa
- District: Douglas RE-1
Source: REcolorado as distributed by MLS GRID. This data may not be complete. We recommend contacting the local school district to confirm school assignments for this home.
Get a cash offer in 3 minutes
Find out how much your home could sell for in as little as 3 minutes with a no-obligation cash offer.
Estimated market value
$913,600
Get a cash offer in 3 minutes
Find out how much your home could sell for in as little as 3 minutes with a no-obligation cash offer.
Estimated market value
$913,600
- Colorado
- Douglas County
- Parker
- 80134
- 6035 Belmont Way
Nearby cities
Nearby neighborhoods
Nearby zip codes
Other Parker Topics
