Discover a serene escape in the heart of The Pinery, a hidden gem that seamlessly blends natural beauty with modern comfort. This single-family home, lovingly updated over the past 12 years, offers 4 bedrooms and 3.5 baths, nestled amidst the lush greenery of a wooded enclave. The main level features a front living room with vaulted ceilings and a hand-laid brick floor, perfect for showcasing your favorite plants. The second living area centers around a wood-burning fireplace and opens onto a spacious back deck. The eat in kitchen is a culinary delight with its stainless steel appliances, tray ceiling with copper penny trim, and a picturesque window overlooking the backyard. On the second level, the oversized primary suite is a sanctuary, complete with a wood-burning fireplace for chilly winter nights. The attached 5-piece bath boasts updated tile, 2 sink vanities, large jetted tub, water closet, and a spacious shower. 2 additional bedrooms on this floor share a full bath featuring a custom barn door, concrete-topped vanity with metal bowl sink and playful mosaic tile. The walkout basement, which also serves as a potential in-law suite, is an entertainer's dream, ideal for a media room. It includes a built-in wet bar and a secondary family room/4th bedroom with a wood-burning stove. An updated 3/4 bath completes this level. Embrace the beauty of nature in the exquisitely landscaped backyard that backs to a vast swath of open land preserved for a wildlife habitat. Relax under the shade of a custom gazebo or host gatherings on your back deck as wildlife gracefully passes by. The home is crowned with a newly installed top-of-the-line tile roof with a transferable 50-year warranty. Enjoy modern comforts including central AC, attic fan, new water heater, new exterior paint, water softener, whole house humidifier, and updated flooring. Make this woodland sanctuary your forever home and experience the perfect blend of comfort and nature.
Sold for $765,000
$765,000
6050 Belmont Way, Parker, CO 80134
4beds
3,732sqft
Single Family Residence
Built in 1982
0.31 Acres Lot
$749,500 Zestimate®
$205/sqft
$3,854 Estimated rent
Home value
$749,500
$712,000 - $794,000
$3,854/mo
Zestimate® history
Owner options
List your home for rent
$3,854/mo
Rent Zestimate®
Find your next renter with Zillow Rental Manager. Plus, with online applications, you can quickly screen prospective tenants – for free.
$3,854/mo
Rent Zestimate®
Refinance and save
$4,563/mo
Est. payment
Refinancing to a lower rate could help reduce your monthly payments and save thousands over the life of the loan.
$4,563/mo
Est. payment
Explore your selling options
Work with a Zillow partner agent
Leverage their expertise and Zillow's premium Showcase listings to get your home seen by more buyers.
Get startedList with your own agent
Get your home in front of millions of buyers by listing it on Zillow.
Learn how to do itSell it yourself
Take full control of how buyers see your home on Zillow by listing For Sale by Owner (FSBO).
List your homeWhat's special
Walkout basementWildlife habitatExquisitely landscaped backyardHand-laid brick floorPotential in-law suiteCustom gazeboSpacious back deck
Zillow last checked:
Listing updated:
Listed by:
Kara Wetherill 720-507-0790 kara@makeyourhomedenver.com,
LIV Sotheby's International Realty
Bought with:
Tara King, 1321945
HomeSmart
Source: REcolorado as distributed by MLS GRID,MLS#: 7476143
Facts & features
Interior
Bedrooms & bathrooms
- Bedrooms: 4
- Bathrooms: 4
- Full bathrooms: 2
- 3/4 bathrooms: 1
- 1/2 bathrooms: 1
- Main level bathrooms: 1
Primary bedroom
- Description: Large Primary Bedroom With Wood Burning Fireplace, Shiplap Accent Wall, En-Suite Bath
- Level: Upper
Bedroom
- Description: Center Bedroom With Chalk Wall Promotes Creativity
- Level: Upper
Bedroom
- Description: End Of Hall With Octagonal Accent Window
- Level: Upper
Bedroom
- Description: Oversized Nonconforming Bedroom (No Closet) With Wood Burning Stove, Newer Wood Floors
- Level: Basement
Primary bathroom
- Description: En-Suite To Bedroom, Separate Sink Vanities, Large Soaking Tub, Separate Shower With Updated Tile And Water Closet
- Level: Upper
Bathroom
- Description: Powder Bath Near Living Room
- Level: Main
Bathroom
- Description: Hallway Bath With Custom Barn Door, Large Single Sink Vanity With Concrete Counter And Metal Bowl Sink, Updated Tile
- Level: Upper
Bathroom
- Description: Updated Single Sink Vanity And Stall Shower
- Level: Basement
Dining room
- Description: Off Kitchen And Living Room, Chair Rail Detail
- Level: Main
Family room
- Description: Generously Sized With Wood Burning Fireplace And Deck Access
- Level: Main
Family room
- Description: Walk Out Family Or Game Room With Built-In Wet Bar
- Level: Basement
Kitchen
- Description: Eat-In Kitchen With Stainless Appliances, Tray Ceiling With Hand Laid Copper Penny Trim
- Level: Main
Laundry
- Description: Laundry And Mud Room Combination Off Back Entry
- Level: Main
Living room
- Description: Hand Laid Brick Floor Perfect For The Plant Lover
- Level: Main
Utility room
- Description: Utility Room With Ample Storage
- Level: Basement
Heating
- Forced Air
Cooling
- Attic Fan, Central Air
Appliances
- Included: Dishwasher, Disposal, Humidifier, Microwave, Range, Refrigerator, Water Softener
- Laundry: In Unit
Features
- Ceiling Fan(s), Eat-in Kitchen, Five Piece Bath, High Ceilings, Primary Suite, Vaulted Ceiling(s), Walk-In Closet(s), Wet Bar, Wired for Data
- Flooring: Brick, Carpet, Tile, Wood
- Windows: Double Pane Windows, Skylight(s)
- Basement: Finished,Full,Walk-Out Access
- Number of fireplaces: 3
- Fireplace features: Basement, Family Room, Master Bedroom, Wood Burning, Wood Burning Stove
- Common walls with other units/homes: No Common Walls
Interior area
- Total structure area: 3,732
- Total interior livable area: 3,732 sqft
- Finished area above ground: 2,353
- Finished area below ground: 1,307
Property
Parking
- Total spaces: 2
- Parking features: Garage - Attached
- Attached garage spaces: 2
Features
- Levels: Two
- Stories: 2
- Patio & porch: Deck, Patio
- Fencing: Full
Lot
- Size: 0.31 Acres
- Features: Landscaped, Many Trees, Open Space, Sprinklers In Front, Sprinklers In Rear
Details
- Parcel number: R0128821
- Zoning: PDU
- Special conditions: Standard
Construction
Type & style
- Home type: SingleFamily
- Architectural style: Mountain Contemporary
- Property subtype: Single Family Residence
Materials
- Cedar
- Roof: Spanish Tile
Condition
- Year built: 1982
Utilities & green energy
- Sewer: Public Sewer
- Water: Public
- Utilities for property: Cable Available, Electricity Connected, Internet Access (Wired), Natural Gas Connected
Community & HOA
Community
- Security: Carbon Monoxide Detector(s), Smoke Detector(s)
- Subdivision: The Pinery
HOA
- Has HOA: Yes
- HOA fee: $83 quarterly
- HOA name: The Pinery Homeowners Association Association
- HOA phone: 303-841-8573
Location
- Region: Parker
Financial & listing details
- Price per square foot: $205/sqft
- Tax assessed value: $735,591
- Annual tax amount: $4,147
- Date on market: 9/20/2024
- Listing terms: Cash,Conventional,FHA,VA Loan
- Exclusions: None
- Ownership: Individual
- Electric utility on property: Yes
- Road surface type: Paved
Price history
| Date | Event | Price |
|---|---|---|
| 2/10/2025 | Sold | $765,000-4.3%$205/sqft |
Source:  REcolorado as distributed by MLS GRID #7476143 Report a problem REcolorado as distributed by MLS GRID #7476143 Report a problem | ||
| 1/16/2025 | Pending sale | $799,000$214/sqft |
Source: REcolorado as distributed by MLS GRID #7476143 Report a problem | ||
| 12/11/2024 | Price change | $799,000-4.8%$214/sqft |
Source: REcolorado as distributed by MLS GRID #7476143 Report a problem | ||
| 11/7/2024 | Listed for sale | $839,000-1.3%$225/sqft |
Source: REcolorado as distributed by MLS GRID #7476143 Report a problem | ||
| 10/5/2024 | Listing removed | $850,000$228/sqft |
Source: REcolorado as distributed by MLS GRID #7476143 Report a problem | ||
| 9/19/2024 | Listed for sale | $850,000+150%$228/sqft |
Source: REcolorado as distributed by MLS GRID #7476143 Report a problem | ||
| 8/28/2024 | Listing removed | $3,700$1/sqft |
Source: Zillow Rentals Report a problem | ||
| 8/17/2024 | Listed for rent | $3,700-15.9%$1/sqft |
Source: Zillow Rentals Report a problem | ||
| 7/28/2024 | Listing removed | -- |
Source: Zillow Rentals Report a problem | ||
| 7/12/2024 | Listed for rent | $4,400$1/sqft |
Source: Zillow Rentals Report a problem | ||
| 9/14/2012 | Sold | $340,000-2.9%$91/sqft |
Source: Public Record Report a problem | ||
| 7/17/2012 | Price change | $350,000-2%$94/sqft |
Source: Emilie Hogy 8Z Real Estate #1111833 Report a problem | ||
| 7/14/2012 | Price change | $357,000+2%$96/sqft |
Source: Emilie Hogy 8Z Real Estate #1111833 Report a problem | ||
| 6/14/2012 | Listed for sale | $350,000$94/sqft |
Source: Emilie Hogy 8Z Real Estate #1102085 Report a problem | ||
Public tax history
| Year | Property taxes | Tax assessment |
|---|---|---|
| 2025 | $4,102 -1.1% | $45,980 -13% |
| 2024 | $4,147 +39.8% | $52,830 -1% |
| 2023 | $2,966 -4% | $53,340 +45.1% |
| 2022 | $3,089 | $36,770 -2.8% |
| 2021 | -- | $37,840 +5.8% |
| 2020 | $2,932 +10.8% | $35,750 |
| 2019 | $2,647 | $35,750 +13.1% |
| 2018 | $2,647 +8% | $31,600 |
| 2017 | $2,451 +96.6% | $31,600 +0.4% |
| 2016 | $1,247 -51.2% | $31,480 |
| 2015 | $2,557 +13.7% | $31,480 +27.2% |
| 2014 | $2,248 | $24,750 |
| 2013 | -- | $24,750 -5% |
| 2012 | -- | $26,050 |
| 2011 | -- | $26,050 -8.6% |
| 2010 | -- | $28,510 +0.8% |
| 2009 | $1,281 | $28,270 |
| 2008 | -- | $28,270 +9.6% |
| 2007 | -- | $25,800 |
| 2006 | $2,397 -1.3% | $25,800 +4.7% |
| 2004 | $2,429 -35.5% | $24,650 -6.1% |
| 2003 | $3,764 | $26,240 |
| 2002 | -- | $26,240 +11.2% |
| 2001 | $2,557 -2.1% | $23,600 0% |
| 2000 | $2,613 | $23,601 |
Find assessor info on the county website
Neighborhood: 80134
Nearby homes
- $890,0004 bd4 ba3.5k sqft6040 Belmont Way, Parker, CO 80134Sold
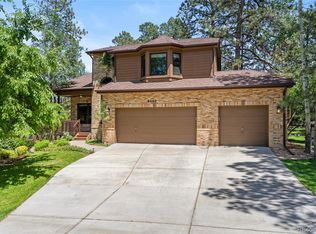
- $762,2005 bd4 ba3.3k sqft6060 Belmont Way, Parker, CO 80134Off Market

- $774,9003 bd3 ba2.3k sqft6059 Belmont Way, Parker, CO 80134Off Market
- $794,6004 bd2 ba4k sqft6030 Belmont Way, Parker, CO 80134Off Market
- $734,4005 bd4 ba4.1k sqft6072 Belmont Way, Parker, CO 80134Off Market
- $915,0005 bd4 ba3.7k sqft6035 Belmont Way, Parker, CO 80134Sold
- $700,2005 bd3 ba3.3k sqft6069 Belmont Way, Parker, CO 80134Off Market
- $568,8003 bd2 ba1.5k sqft6020 Belmont Way, Parker, CO 80134Off Market
Nearby schools
GreatSchools rating
- NAMountain View Elementary SchoolGrades: PK-2Distance: 1.5 mi
- 6/10Sagewood Middle SchoolGrades: 6-8Distance: 2.4 mi
- 8/10Ponderosa High SchoolGrades: 9-12Distance: 3.1 mi
Schools provided by the listing agent
- Elementary: Mountain View
- Middle: Sagewood
- High: Ponderosa
- District: Douglas RE-1
Source: REcolorado as distributed by MLS GRID. This data may not be complete. We recommend contacting the local school district to confirm school assignments for this home.
Get a cash offer in 3 minutes
Find out how much your home could sell for in as little as 3 minutes with a no-obligation cash offer.
Estimated market value
$749,500
Get a cash offer in 3 minutes
Find out how much your home could sell for in as little as 3 minutes with a no-obligation cash offer.
Estimated market value
$749,500
- Colorado
- Douglas County
- Parker
- 80134
- 6050 Belmont Way
Nearby cities
Nearby neighborhoods
Nearby zip codes
Other Parker Topics
