Skip main navigation
Off market
Street View
  • $794,600

    6030 Belmont Way, Parker, CO 80134

    4beds
    4,069sqft
    SingleFamily
    Built in 1982
    0.35 Acres Lot
    $794,600 Zestimate®
    $195/sqft
    $3,729 Estimated rent

    Home value

    $794,600

    $755,000 - $834,000

    $3,729/mo

    Zestimate® history
    Loading
    Loading...

    Owner options

    List your home for rent

    $3,729/mo

    Rent Zestimate®

    Find your next renter with Zillow Rental Manager. Plus, with online applications, you can quickly screen prospective tenants – for free.

    Learn more

    $3,729/mo

    Rent Zestimate®

    Refinance and save

    $4,774/mo

    Est. payment

    Refinancing to a lower rate could help reduce your monthly payments and save thousands over the life of the loan.

    See today's rates

    $4,774/mo

    Est. payment

    Explore your selling options

    Work with a Zillow partner agent

    Leverage their expertise and Zillow's premium Showcase listings to get your home seen by more buyers.

    Get started

    List with your own agent

    Get your home in front of millions of buyers by listing it on Zillow.

    Learn how to do it

    Sell it yourself

    Take full control of how buyers see your home on Zillow by listing For Sale by Owner (FSBO).

    List your home

    What's special

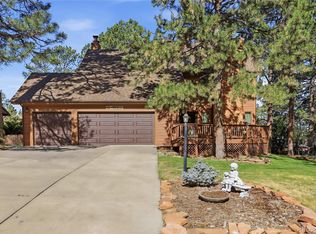
    Multiple offers in. If your Buyer is interested please submit an offer. Showings start Friday 4/2/2021. Tiles in upstairs bath will be replaced week of 4/5/2021. Wonderful Pinery home nestled in the trees. Sought after main floor master has his and her closets as well as a remodeled 5 piece bath. The great room has soaring ceilings with the focal point being the fireplace. A recently remodeled Kitchen has access to the large porch. A great place to gather and share a meal is the dining room with views of the towering pines. Off the garage is the laundry room easily closed off by a door. Upstairs there are 2 spacious bedrooms and an office that could easily be made into a 5th bedroom if a closet was put in. The upstairs bath has also been remodeled. A bright walk out basement greats you when you come down stairs. Fresh paint through out and new vinyl wood looking flooring throughout the family room and bedroom. Lots of storage space with a huge walk in closet in the bedroom as well as a finished storage area. The backyard is private and wooded. You feel like you are up in the mountains.

    This property is off market, which means it's not currently listed for sale or rent on Zillow. This may be different from what's available on other websites or public sources.

    Facts & features

    Interior

    Bedrooms & bathrooms
    • Bedrooms: 4
    • Bathrooms: 2
    • Full bathrooms: 2
    • 3/4 bathrooms: 1
    • 1/2 bathrooms: 1
    Heating
    • Forced air, Other, Gas
    Cooling
    • Central
    Appliances
    • Included: Dishwasher, Dryer, Freezer, Garbage disposal, Microwave, Range / Oven, Refrigerator, Trash compactor, Washer
    Features
    • Flooring: Tile, Other, Carpet, Hardwood, Laminate
    • Basement: Finished
    • Has fireplace: Yes
    Interior area
    • Total interior livable area: 4,069 sqft

    Property

    Parking
    • Total spaces: 6
    • Parking features: Garage - Attached, Off-street
    Features
    • Exterior features: Other, Wood
    • Has spa: Yes
    • Has view: Yes
    • View description: Territorial
    Lot
    • Size: 0.35 Acres
    Details
    • Parcel number: 234707401026

    Construction

    Type & style
    • Home type: SingleFamily
    Materials
    • Frame
    • Roof: Composition
    Condition
    • Year built: 1982

    Community & HOA

    HOA
    • Has HOA: Yes
    • HOA fee: $3 monthly
    Location
    • Region: Parker

    Financial & listing details

    • Price per square foot: $195/sqft
    • Tax assessed value: $770,320
    • Annual tax amount: $4,294

    Price history

    DateEventPrice
    5/17/2021Sold$724,000+9.7%$178/sqft
    Source: Public Record Report a problem
    4/4/2021Pending sale$660,000$162/sqft
    Source: Keller Williams #2570749 Report a problem
    4/1/2021Listed for sale$660,000+164%$162/sqft
    Source: Keller Williams #2570749 Report a problem
    5/2/1995Sold$250,000$61/sqft
    Source: Public Record Report a problem

    Public tax history

    YearProperty taxesTax assessment
    2025$4,294 -1.1%$48,150 -12.7%
    2024$4,341 +53.2%$55,130 -1%
    2023$2,834 -4%$55,660 +58.4%
    2022$2,951 $35,140 -2.8%
    2021-- $36,150 +5.8%
    2020$2,803 +11.4%$34,170
    2019$2,517 $34,170 +13.7%
    2018$2,517 +8%$30,040
    2017$2,330 -0.4%$30,040 +1.7%
    2016$2,339 -2.5%$29,530
    2015$2,398 +6.2%$29,530 +18.8%
    2014$2,258 $24,850
    2013-- $24,850 -4.1%
    2012-- $25,920
    2011-- $25,920 -7.5%
    2010-- $28,030 -2.7%
    2009$1,306 $28,810
    2008-- $28,810 +10.8%
    2007-- $26,010
    2006$2,417 -1.5%$26,010 +4.5%
    2004$2,454 -34%$24,900 -3.9%
    2003$3,718 $25,920
    2002-- $25,920 +12.2%
    2001$2,504 -2.1%$23,110 0%
    2000$2,559 $23,112
    Find assessor info on the county website

    Neighborhood: 80134

    Nearby schools

    GreatSchools rating
    Schools provided by the listing agent
    • Elementary: Mountain View
    • Middle: Sagewood
    • High: Ponderosa

    Source: The MLS. This data may not be complete. We recommend contacting the local school district to confirm school assignments for this home.

    Get a cash offer in 3 minutes
    Find out how much your home could sell for in as little as 3 minutes with a no-obligation cash offer.
    Estimated market value
    $794,600
    Get a cash offer in 3 minutes
    Find out how much your home could sell for in as little as 3 minutes with a no-obligation cash offer.
    Estimated market value
    $794,600