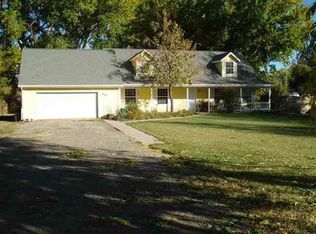
Space, flexibility, and room to spread out on 1.08 acres! Offering 3,742 square feet of total living space, this property includes a 7-bedroom, 3-bathroom main home and an attached 2-bedroom, 1-bathroom ADU. The main home features an open living room and kitchen, two upstairs bedrooms, and a layout that allows two additional bedrooms and a bathroom to function as a separate suite with its own entrance. An enclosed walkway/utility room connects the main home to the charming ADU, which has its own entrance, parking, and private yard. The ADU is currently used as an Airbnb, and the entire home is also listed on Airbnb. A detached four-car garage offers ample space for vehicles, storage, and projects, plus unfinished space upstairs with potential for a future 1-bedroom, 1-bathroom apartment, subject to applicable approvals. A welcoming front yard, spacious backyard, and plenty of RV parking round out this well-kept property.
For sale
$689,000
602 33rd Rd, Clifton, CO 81520
9beds
4baths
3,742sqft
Single Family Residence
Built in 1992
1.08 Acres Lot
$663,400 Zestimate®
$184/sqft
$-- HOA
What's special
Plenty of rv parkingTwo upstairs bedroomsWelcoming front yardSpacious backyard
- 3 days
- 245
- 22
Likely to sell faster than
Zillow last checked:
Listing updated:
Listed by:
JOE SILZELL 970-462-5154,
RE/MAX 4000, INC
Source: GJARA,MLS#: 20265430
Facts & features
Interior
Bedrooms & bathrooms
- Bedrooms: 9
- Bathrooms: 4
Rooms
- Room types: Loft
Primary bedroom
- Level: Main
- Dimensions: 16.5x15
Bedroom 2
- Level: Main
- Dimensions: 16x10.5
Bedroom 3
- Level: Main
- Dimensions: 16x9.9
Bedroom 4
- Level: Main
- Dimensions: 20.5x15.2
Bedroom 5
- Level: Main
- Dimensions: 17.8x11.5
Dining room
- Level: Main
- Dimensions: 15x8.7
Family room
- Level: Upper
- Dimensions: 27.4x11.11
Kitchen
- Level: Main
- Dimensions: 13.10x13
Laundry
- Level: Main
- Dimensions: 11x6
Living room
- Level: Main
- Dimensions: 25x19.5
Other
- Level: Upper
- Dimensions: 10x11
Heating
- Baseboard, Hot Water, Natural Gas
Cooling
- Evaporative Cooling, Window Unit(s)
Appliances
- Included: Dryer, Dishwasher, Electric Oven, Electric Range, Gas Oven, Gas Range, Refrigerator, Washer
- Laundry: Laundry Room
Features
- Ceiling Fan(s), Kitchen/Dining Combo, Laminate Counters, Main Level Primary, Vaulted Ceiling(s), Walk-In Closet(s), Loft
- Flooring: Carpet, Luxury Vinyl, Luxury VinylPlank, Tile, Vinyl
- Basement: Crawl Space
- Has fireplace: No
- Fireplace features: None
Interior area
- Total structure area: 3,742
- Total interior livable area: 3,742 sqft
Property
Parking
- Total spaces: 4
- Parking features: Detached, Garage, Garage Door Opener, RV Access/Parking
- Garage spaces: 4
Accessibility
- Accessibility features: None
Features
- Levels: Two
- Stories: 2
- Patio & porch: Deck, Open, Patio
- Exterior features: Hot Tub/Spa, Irrigation Sprinklers, Shed, Workshop
- Has spa: Yes
- Fencing: Privacy
Lot
- Size: 1.08 Acres
- Dimensions: 287 x 208 x 132 x 96
- Features: Irregular Lot, Mature Trees, Other, See Remarks
Details
- Additional structures: Guest House, Outbuilding, Shed(s)
- Parcel number: 294301333020
- Zoning description: PUD
Construction
Type & style
- Home type: SingleFamily
- Architectural style: Two Story
- Property subtype: Single Family Residence
Materials
- Wood Siding, Wood Frame
- Foundation: Stem Wall
- Roof: Asphalt,Composition
Condition
- Year built: 1992
Utilities & green energy
- Sewer: Connected
- Water: Public
Community & HOA
Community
- Subdivision: Other
HOA
- Has HOA: No
- Services included: None
Location
- Region: Clifton
- Elevation: 4600
Financial & listing details
- Price per square foot: $184/sqft
- Tax assessed value: $765,290
- Annual tax amount: $3,765
- Date on market: 11/9/2026
Estimated market value
$663,400
$630,000 - $697,000
$2,891/mo
Price history
| Date | Event | Price |
|---|---|---|
| 11/9/2026 | Listed for sale | $689,000+115.4%$184/sqft |
Source: GJARA #20265430 Report a problem | ||
| 9/15/2017 | Sold | $319,900$85/sqft |
Source: GJARA #20175105 Report a problem | ||
| 4/5/2017 | Listing removed | $319,900$85/sqft |
Source: RE/MAX 4000, INC #684462 Report a problem | ||
| 10/6/2016 | Listed for sale | $319,900+9%$85/sqft |
Source: RE/MAX 4000 INC #684462 Report a problem | ||
| 10/14/2015 | Sold | $293,500-2.1%$78/sqft |
Source: GJARA #676583 Report a problem | ||
| 9/1/2015 | Price change | $299,900-7.7%$80/sqft |
Source: Keller Williams - Grand Junction #676583 Report a problem | ||
| 8/18/2015 | Price change | $325,000-7.1%$87/sqft |
Source: Keller Williams - Grand Junction #676583 Report a problem | ||
| 7/29/2015 | Price change | $350,000-2%$94/sqft |
Source: Keller Williams - Grand Junction #676583 Report a problem | ||
| 7/23/2015 | Price change | $357,000-3.8%$95/sqft |
Source: Keller Williams - Grand Junction #676583 Report a problem | ||
| 7/11/2015 | Listed for sale | $371,000+98.4%$99/sqft |
Source: Keller Williams - Grand Junction #676583 Report a problem | ||
| 2/2/1999 | Sold | $187,000$50/sqft |
Source: Public Record Report a problem | ||
Public tax history
| Year | Property taxes | Tax assessment |
|---|---|---|
| 2026 | $3,765 +10.4% | $52,040 -3.6% |
| 2025 | $3,410 +1.4% | $53,960 +13.3% |
| 2024 | $3,362 +13.1% | $47,620 -3.6% |
| 2023 | $2,972 -0.4% | $49,400 +30.1% |
| 2022 | $2,984 +42.7% | $37,980 -2.8% |
| 2021 | $2,092 | $39,070 +41.7% |
| 2020 | $2,092 +24.9% | $27,580 +7.1% |
| 2019 | $1,675 | $25,740 +22.1% |
| 2018 | $1,675 -11.6% | $21,080 |
| 2017 | $1,896 | $21,080 -25.3% |
| 2016 | $1,896 -1.3% | $28,230 |
| 2015 | $1,921 +42.6% | $28,230 +44.6% |
| 2014 | $1,347 | $19,520 |
| 2013 | -- | $19,520 -22.1% |
| 2012 | $1,603 | $25,060 |
| 2011 | -- | $25,060 -15.8% |
| 2010 | -- | $29,770 |
| 2009 | -- | $29,770 +1.5% |
| 2008 | $1,878 -10.8% | $29,340 |
| 2007 | $2,105 +48.7% | $29,340 +48.2% |
| 2006 | $1,416 -9.5% | $19,800 |
| 2005 | $1,564 +17.5% | $19,800 +7.7% |
| 2004 | $1,331 -14.6% | $18,380 -13% |
| 2003 | $1,559 +6% | $21,130 +0.1% |
| 2002 | $1,471 -16.1% | $21,110 -6.1% |
| 2001 | $1,753 | $22,470 |
Find assessor info on the county website
Monthly payment
Est. payment
Payment breakdown
Explore the cost of this home by adjusting the details. Changes won't be saved.Climate risks
Neighborhood: 81520
Nearby schools
Schools provided by the listing agent
- Elementary: Clifton
- Middle: MT Garfield (Mesa County)
- High: Palisade
Source: GJARA. This data may not be complete. We recommend contacting the local school district to confirm school assignments for this home.

Similar homes
- $659,0006 bd3 ba3.6k sqft195 Wilson Blvd, Palisade, CO 81526For Sale

 MLS ID #1060371, Toni Heiden, Heiden Homes Realty. IRES as distributed by MLS GRID
- $635,0008 bd4 ba3.8k sqft558 Garfield Dr, Grand Junction, CO 81504For Sale
 MLS ID #20264170, MICAH FRITZEL, MOUNTAIN VALLEY REAL ESTATE. GJARA
- $495,0006 bd3 ba3k sqft3234 1/2 White Ave #2-3-4, Clifton, CO 81520For Sale
 MLS ID #20264781, MICAH FRITZEL, MOUNTAIN VALLEY REAL ESTATE. GJARA
- $809,9806 bd5 ba3.3k sqft393 Mesa Vista Rd, Grand Junction, CO 81507For Sale
 MLS ID #20264963, SUMMER OLSEN, REALTY ONE GROUP WESTERN SLOPE. GJARA
