Spacious country retreat with room for everyone! This incredible 6-bedroom home sits on 34.14 acres and offers the perfect blend of comfort, character, and breathtaking views of the Grand Mesa. Designed with space in mind, the home features 2 primary suites plus 2 non-conforming bedrooms with closets, providing flexible living options for large households, guests, hobbies, or office space.The main level showcases beautiful rustic pine walls inside and out, creating a warm, cabin-inspired atmosphere ideal for gatherings and entertaining. Enjoy the expansive deck, perfect for BBQs, relaxing with your morning coffee, or taking in the phenomenal mountain views and Colorado sunsets.The property also includes an existing zip line setup (currently not in use), adding to the unique outdoor appeal of this one-of-a-kind acreage property. Experience peaceful country living with plenty of room to roam, play, and enjoy the outdoors.
For sale
$675,900
195 Wilson Blvd, Palisade, CO 81526
6beds
3,650sqft
Mixed Use
Built in 1989
34.14 Acres Lot
$657,200 Zestimate®
$185/sqft
$-- HOA
What's special
Perfect for bbqsExpansive deckWarm cabin-inspired atmosphere
- 128 days
- 429
- 18
Zillow last checked:
Listing updated:
Listed by:
Toni Heiden 970-245-7777,
Heiden Homes Realty,
Non-IRES Agent 970-593-9002,
Non-IRES
Source: IRES as distributed by MLS GRID,MLS#: 1060371
Facts & features
Interior
Bedrooms & bathrooms
- Bedrooms: 6
- Bathrooms: 3
- Full bathrooms: 3
- Main level bathrooms: 2
Primary bedroom
- Description: Carpet
- Features: Full Primary Bath
- Level: Main
- Area: 168 Square Feet
- Dimensions: 12 x 14
Dining room
- Area: 143 Square Feet
- Dimensions: 11 x 13
Family room
- Level: Basement
- Area: 360 Square Feet
- Dimensions: 15 x 24
Kitchen
- Description: Laminate
- Level: Main
- Area: 144 Square Feet
- Dimensions: 9 x 16
Laundry
- Level: Main
- Area: 54 Square Feet
- Dimensions: 9 x 6
Living room
- Area: 270 Square Feet
- Dimensions: 18 x 15
Heating
- Wood Stove, 2 or more Heat Sources
Cooling
- Evaporative Cooling
Appliances
- Included: Gas Range, Dishwasher, Refrigerator, Washer, Dryer, Disposal
Features
- Separate Dining Room, Cathedral Ceiling(s), Walk-In Closet(s), Two Primary Suites
- Windows: Window Coverings, Bay or Bow Window
- Basement: Walk-Out Access
- Has fireplace: Yes
- Fireplace features: Family Room
Interior area
- Total structure area: 1,940
- Total interior livable area: 3,650 sqft
- Finished area above ground: 1,940
Property
Parking
- Total spaces: 2
- Parking features: Garage Door Opener, RV Access/Parking, Attached
- Attached garage spaces: 2
- Details: Attached
Features
- Levels: Two
- Stories: 2
- Patio & porch: Patio, Deck
- Fencing: Wire
Lot
- Size: 34.14 Acres
Details
- Parcel number: 294131100209
- Zoning: RSF
- Special conditions: Private Owner
- Horses can be raised: Yes
- Horse amenities: Horse(s) Allowed
Construction
Type & style
- Home type: SingleFamily
- Property subtype: Mixed Use
Materials
- Log
- Roof: Composition
Condition
- New construction: No
- Year built: 1989
Utilities & green energy
- Electric: GVP
- Gas: Propane
- Sewer: Public Sewer
- Water: City
- Utilities for property: Propane
Community & HOA
Community
- Subdivision: N/A
HOA
- Has HOA: No
Location
- Region: Palisade
Financial & listing details
- Price per square foot: $185/sqft
- Tax assessed value: $512,140
- Annual tax amount: $2,010
- Date on market: 5/29/2026
- Listing terms: Cash,Conventional,VA Loan,USDA Loan
- Road surface type: Gravel
Estimated market value
$657,200
$624,000 - $690,000
$3,281/mo
Price history
| Date | Event | Price |
|---|---|---|
| 7/1/2026 | Price change | $675,900-2%$185/sqft |
Source: GJARA #20262553 Report a problem | ||
| 5/28/2026 | Listed for sale | $689,900+74.7%$189/sqft |
Source: GJARA #20262553 Report a problem | ||
| 12/16/2016 | Sold | $395,000-1.2%$108/sqft |
Source: GJARA #681576 Report a problem | ||
| 8/23/2014 | Listed for sale | $399,900+51.1%$110/sqft |
Source: Heiden Homes Realty Report a problem | ||
| 8/16/2005 | Sold | $264,600$72/sqft |
Source: Public Record Report a problem | ||
Public tax history
| Year | Property taxes | Tax assessment |
|---|---|---|
| 2026 | $1,971 -4.3% | $34,820 -3.5% |
| 2025 | $2,060 +0.6% | $36,100 -4.8% |
| 2024 | $2,048 -9% | $37,920 -3.6% |
| 2023 | $2,252 -0.1% | $39,330 +6.2% |
| 2022 | $2,254 +20% | $37,030 -2.8% |
| 2021 | $1,878 | $38,100 +16.6% |
| 2020 | $1,878 +11.4% | $32,670 -0.7% |
| 2019 | $1,686 | $32,890 +16.9% |
| 2018 | $1,686 +9.9% | $28,130 |
| 2017 | $1,534 | $28,130 -4.5% |
| 2016 | $1,534 -1.7% | $29,470 |
| 2015 | $1,561 +19.4% | $29,470 +18.5% |
| 2014 | $1,307 | $24,870 |
| 2013 | -- | $24,870 +4.8% |
| 2012 | $1,207 | $23,740 |
| 2011 | -- | $23,740 -20.8% |
| 2010 | -- | $29,970 |
| 2009 | -- | $29,970 +33.4% |
| 2008 | $1,243 -9.7% | $22,470 |
| 2007 | $1,377 +37.1% | $22,470 +38.2% |
| 2006 | $1,004 -9.2% | $16,260 |
| 2005 | $1,105 +14.5% | $16,260 +7.1% |
| 2004 | $965 -24.2% | $15,180 -22.1% |
| 2003 | $1,273 +7% | $19,490 +0.7% |
| 2002 | $1,189 | $19,350 |
Find assessor info on the county website
Monthly payment
Est. payment
Payment breakdown
Explore the cost of this home by adjusting the details. Changes won't be saved.Climate risks
Neighborhood: 81526
Nearby schools
Schools provided by the listing agent
- Elementary: Mesa View
- Middle: Mount Garfield
- High: Palisade
Source: IRES as distributed by MLS GRID. This data may not be complete. We recommend contacting the local school district to confirm school assignments for this home.


Similar homes
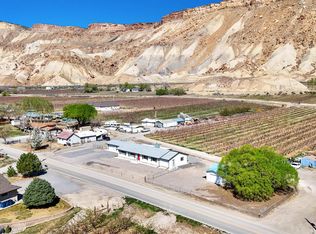
- $825,0004 bd3 ba2.5k sqft3365 C Rd, Palisade, CO 81526For Sale
 MLS ID #20264574, JOSH MCGUIRE, RE/MAX 4000, INC. GJARA
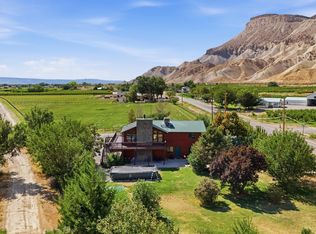
 - $745,0005 bd2 ba2.6k sqft3662 G 7/10 Rd, Palisade, CO 81526For Sale
 MLS ID #20261328, KARINA PARENTEAU, HUMMEL REAL ESTATE. GJARA
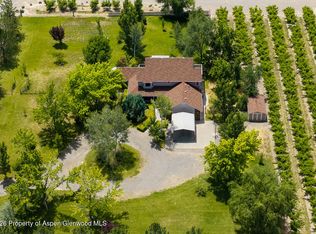
 - $724,9003 bd3 ba1.9k sqft768-36 3/10 Rd, Palisade, CO 81526For Sale
 MLS ID #20264313, LAURA BLACK, RE/MAX 4000, INC. GJARA
 - $775,0003 bd3 ba2.2k sqft3609 G Rd, Palisade, CO 81526For Sale
 MLS ID #193139, Brian Donaldson, Bray Real Estate. AGSMLS
