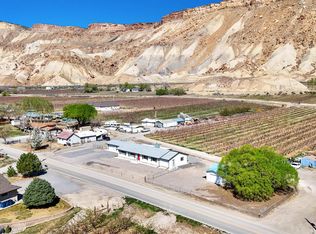
Looking for more than just a home in Palisade? This one-acre property in the heart of wine country offers nearly 4000 square feet, a detached guest suite, incredible flexibility, and the opportunity to generate income right from home whether you're looking for a spacious primary residence, multigenerational living, room for guests, or short-term rental potential, this property offers so many options. Every bedroom features its own en-suite bath, while generous living space includes a living room, family room, den, and additional flex spaces. Large bedrooms, a spacious kitchen, and multiple gathering areas provide plenty of room for everyday living, entertaining or hosting guests. The detached guest suite was remodeled with a bathroom addition in 2022, providing even more flexibility. Outside, enjoy mature landscaping, fruit trees, a pergola-covered patio, xeriscaped backyard, private fire pit area, and plenty of room to enjoy the Palisade setting. Owned solar, attached and detached garages, EV charging, and a long list of improvements - including a newer roof, updated appliances, an irrigation system, and numerous interior updates add to the package. One property, countless possibilities: primary residence, multigenerational living, short-term rental income, or all of the above!
For sale
$949,000
3587 G Rd, Palisade, CO 81526
5beds
6baths
3,980sqft
Single Family Residence
Built in 1960
1 Acres Lot
$-- Zestimate®
$238/sqft
$-- HOA
What's special
One-acre propertyFruit treesXeriscaped backyardNewer roofIrrigation systemFamily roomDetached guest suite
- 8 days
- 374
- 13
Likely to sell faster than
Zillow last checked:
Listing updated:
Listed by:
LAURA BLACK 303-921-9929,
RE/MAX 4000, INC,
PATTI POSCHMAN 970-250-9494,
RE/MAX 4000, INC
Source: GJARA,MLS#: 20264547
Facts & features
Interior
Bedrooms & bathrooms
- Bedrooms: 5
- Bathrooms: 6
Rooms
- Room types: Den, Family Room, In-Law Suite, Other
Primary bedroom
- Level: Upper
- Dimensions: 12x12
Bedroom 2
- Level: Main
- Dimensions: 12x12
Bedroom 3
- Level: Upper
- Dimensions: 11.5x12
Bedroom 4
- Level: Upper
- Dimensions: 12x22
Bedroom 5
- Level: Basement
- Dimensions: 14x20
Dining room
- Level: Main
- Dimensions: 10x12
Family room
- Level: Main
- Dimensions: 16x20
Kitchen
- Level: Main
- Dimensions: 16x17
Laundry
- Level: Main
- Dimensions: 8x12
Living room
- Level: Main
- Dimensions: 13x24
Other
- Level: Main
- Dimensions: 10x27
Heating
- Active Solar, Baseboard, Natural Gas
Cooling
- Evaporative Cooling
Appliances
- Included: Double Oven, Dishwasher, Gas Cooktop, Disposal, Gas Oven, Gas Range, Microwave, Refrigerator, Washer
- Laundry: In Mud Room, Washer Hookup, Dryer Hookup
Features
- Ceiling Fan(s), Separate/Formal Dining Room, Garden Tub/Roman Tub, Laminate Counters, Pantry, Upper Level Primary, Walk-In Closet(s), Window Treatments, In-Law Floorplan
- Flooring: Carpet, Wood
- Windows: Window Coverings
- Basement: Exterior Entry,Finished
- Has fireplace: Yes
- Fireplace features: Gas Log, Living Room
Interior area
- Total structure area: 3,980
- Total interior livable area: 3,980 sqft
Property
Parking
- Total spaces: 1
- Parking features: Attached, Garage, Garage Door Opener, Guest, RV Access/Parking
- Attached garage spaces: 1
Accessibility
- Accessibility features: None
Features
- Patio & porch: Deck, Open
- Exterior features: Sprinkler/Irrigation
- Fencing: Other,Privacy,See Remarks
Lot
- Size: 1 Acres
- Dimensions: 150 x 290
- Features: Landscaped, Sprinkler System
Details
- Additional structures: Apartment, Guest House, Outbuilding, Pergola
- Parcel number: 294105100082
- Zoning description: RES
Construction
Type & style
- Home type: SingleFamily
- Architectural style: Two Story
- Property subtype: Single Family Residence
Materials
- Brick, Wood Siding, Wood Frame
- Roof: Asphalt,Composition
Condition
- Year built: 1960
- Major remodel year: 2020
Utilities & green energy
- Sewer: Septic Tank
- Water: Public
Green energy
- Energy generation: Solar
Community & HOA
HOA
- Has HOA: No
- Services included: None
Location
- Region: Palisade
- Elevation: 4724
Financial & listing details
- Price per square foot: $238/sqft
- Tax assessed value: $695,970
- Annual tax amount: $5,057
- Date on market: 9/9/2026
- Road surface type: Gravel
Estimated market value
Not available
Estimated sales range
Not available
Not available
Price history
| Date | Event | Price |
|---|---|---|
| 9/9/2026 | Listed for sale | $949,000-16.4%$238/sqft |
Source: GJARA #20264547 Report a problem | ||
| 9/1/2026 | Listing removed | $1,135,000$285/sqft |
Source: GJARA #20260018 Report a problem | ||
| 7/26/2026 | Price change | $1,135,000-5.4%$285/sqft |
Source: GJARA #20260018 Report a problem | ||
| 1/2/2026 | Listed for sale | $1,200,000-4.2%$302/sqft |
Source: GJARA #20260018 Report a problem | ||
| 12/14/2025 | Listing removed | -- |
Source: Owner Report a problem | ||
| 11/9/2025 | Listed for sale | $1,252,000+150.4%$315/sqft |
Source: Owner Report a problem | ||
| 10/16/2018 | Sold | $500,000-4.8%$126/sqft |
Source: GJARA #20182497 Report a problem | ||
| 8/8/2018 | Pending sale | $525,000$132/sqft |
Source: FRUIT & WINE REAL ESTATE #20182497 Report a problem | ||
| 5/3/2018 | Listed for sale | $525,000+34.6%$132/sqft |
Source: FRUIT & WINE REAL ESTATE #20182944 Report a problem | ||
| 11/22/2005 | Sold | $390,000$98/sqft |
Source: Public Record Report a problem | ||
Public tax history
| Year | Property taxes | Tax assessment |
|---|---|---|
| 2025 | $5,057 +1.2% | $86,390 +1.2% |
| 2024 | $4,996 -10.6% | $85,340 -1.4% |
| 2023 | $5,587 +1.6% | $86,580 +10.6% |
| 2022 | $5,499 +61.4% | $78,260 -1% |
| 2021 | $3,408 | $79,050 +59% |
| 2020 | $3,408 -3.1% | $49,710 -0.3% |
| 2019 | $3,516 | $49,850 +0.1% |
| 2018 | $3,516 +14.1% | $49,790 |
| 2017 | $3,083 | $49,790 +0.3% |
| 2016 | $3,083 -1.3% | $49,650 |
| 2015 | $3,123 +11.8% | $49,650 +11.2% |
| 2014 | $2,792 | $44,660 -1.8% |
| 2013 | -- | $45,490 -3.2% |
| 2012 | $2,711 | $47,010 +4.9% |
| 2011 | -- | $44,800 -29.4% |
| 2010 | -- | $63,480 |
| 2009 | -- | $63,480 +133% |
| 2008 | $1,718 -9.2% | $27,240 |
| 2007 | $1,891 +20% | $27,240 +19.2% |
| 2006 | $1,576 -8.6% | $22,860 |
| 2005 | $1,723 +13.6% | $22,860 +0.7% |
| 2004 | $1,517 -54.2% | $22,690 -53.2% |
| 2003 | $3,314 +67.6% | $48,510 +58.7% |
| 2002 | $1,978 -14.2% | $30,570 -3.1% |
| 2001 | $2,305 | $31,540 |
Find assessor info on the county website
Monthly payment
Est. payment
Payment breakdown
Explore the cost of this home by adjusting the details. Changes won't be saved.Climate risks
Neighborhood: 81526
Nearby schools
Schools provided by the listing agent
- Elementary: Taylor
- Middle: MT Garfield (Mesa County)
- High: Palisade
Source: GJARA. This data may not be complete. We recommend contacting the local school district to confirm school assignments for this home.
Similar homes
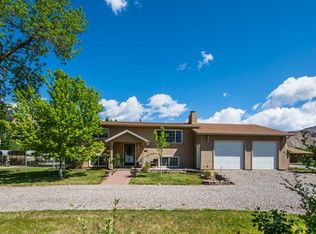
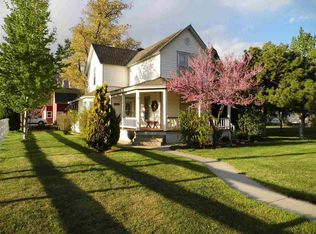
- $775,0003 bd3 ba2.2k sqft3609 G Rd, Palisade, CO 81526For Sale
 MLS ID #193139, Brian Donaldson, Bray Real Estate. AGSMLS
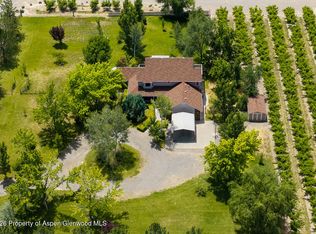
 - $884,0005 bd4 ba3.1k sqft3728 G 7/10 Rd, Palisade, CO 81526For Sale
 MLS ID #20262643, TRISHA WHITTINGTON, NEXTHOME VIRTUAL. GJARA
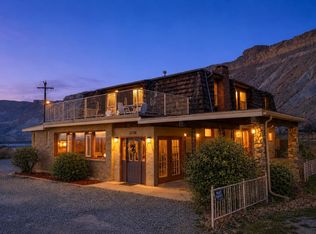
 - $840,0004 bd3 ba2.5k sqft3365 C Rd, Palisade, CO 81526For Sale
 MLS ID #20264574, JOSH MCGUIRE, RE/MAX 4000, INC. GJARA
 - $745,0005 bd2 ba2.6k sqft3662 G 7/10 Rd, Palisade, CO 81526For Sale
 MLS ID #20261328, KARINA PARENTEAU, HUMMEL REAL ESTATE. GJARA
