Skip main navigation
Sold for $399,999
  • $399,999

    602 Crepe Myrtle Court, Aberdeen, NC 28315

    4beds
    2,061sqft
    Single Family Residence
    Built in 2020
    0.44 Acres Lot
    $405,700 Zestimate®
    $194/sqft
    $2,303 Estimated rent

    Home value

    $405,700

    $365,000 - $450,000

    $2,303/mo

    Zestimate® history
    Loading
    Loading...

    Owner options

    List your home for rent

    $2,303/mo

    Rent Zestimate®

    Find your next renter with Zillow Rental Manager. Plus, with online applications, you can quickly screen prospective tenants – for free.

    Learn more

    $2,303/mo

    Rent Zestimate®

    Refinance and save

    $2,631/mo

    Est. payment

    Refinancing to a lower rate could help reduce your monthly payments and save thousands over the life of the loan.

    See today's rates

    $2,631/mo

    Est. payment

    Explore your selling options

    Work with a Zillow partner agent

    Leverage their expertise and Zillow's premium Showcase listings to get your home seen by more buyers.

    Get started

    List with your own agent

    Get your home in front of millions of buyers by listing it on Zillow.

    Learn how to do it

    Sell it yourself

    Take full control of how buyers see your home on Zillow by listing For Sale by Owner (FSBO).

    List your home

    What's special

    Trey ceilingLarge showerLarge kitchen islandWalk-in pantryWalk-in closetCovered porch
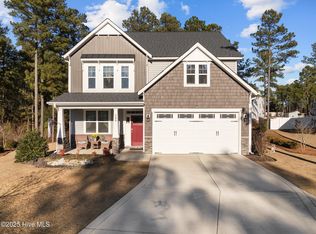
    MOTIVATED SELLER!!!!Welcome to the Owen Classic, a ranch floorplan with engineered hardwood throughout that delivers spacious one level living. It comes complete with a large kitchen island, walk-in pantry, and trey ceiling throughout the living room, breakfast area and kitchen which makes the main living area feel open and spacious.The master bedroom comes with dual vanities, water closet, large shower, and walk-in closet. A covered porch off the living room and breakfast area completes the package of a home loaded with features. Fence was installed in 2022. There is a 10year termite contract that is transferable. Relax and/or entertain in the spacious fenced in back yard which includes 2 apple trees and a peach tree that each produce fruit. The extra yard amenities are all negotiable.

    Zillow last checked:

    Listing updated:

    Listed by:

    Bryce Hannan 779-245-2656,

    ONNIT Realty Group

    Bought with:

    Ashley Anderson, 332768

    LPT Realty

    Source: Hive MLS,MLS#: 100529214MLS LogoOriginating MLS: Mid Carolina Regional MLS

    Facts & features

    Interior

    Bedrooms & bathrooms
    • Bedrooms: 4
    • Bathrooms: 2
    • Full bathrooms: 2
    Rooms
    • Room types: Bedroom 1, Bedroom 2, Bedroom 3, Living Room, Dining Room
    Bedroom 1
    • Level: First
    • Dimensions: 13.9 x 12.4
    Bedroom 2
    • Level: First
    • Dimensions: 13.1 x 11.9
    Bedroom 3
    • Level: First
    • Dimensions: 13.1 x 11.11
    Dining room
    • Level: First
    • Dimensions: 10.1 x 11
    Kitchen
    • Level: First
    • Dimensions: 19.7 x 12.3
    Living room
    • Level: First
    • Dimensions: 18 x 19.9
    Heating
    • Propane, Heat Pump, Electric
    Cooling
    • Central Air, Heat Pump
    Appliances
    • Included: Vented Exhaust Fan, Electric Oven, Electric Cooktop, Washer, Refrigerator, Dryer, Disposal, Dishwasher
    • Laundry: Dryer Hookup, Washer Hookup, Laundry Room
    Features
    • Master Downstairs, Walk-in Closet(s), Tray Ceiling(s), Kitchen Island, Ceiling Fan(s), Pantry, Walk-In Closet(s)
    • Flooring: Tile, Wood, See Remarks
    • Basement: None
    • Attic: Pull Down Stairs
    Interior area
    • Total structure area: 2,061
    • Total interior livable area: 2,061 sqft

    Property

    Parking
    • Total spaces: 2
    • Parking features: Garage Faces Front, Attached, Garage Door Opener
    • Attached garage spaces: 2
    Features
    • Levels: One
    • Stories: 1
    • Patio & porch: Covered, Patio
    • Exterior features: None
    • Pool features: None
    • Fencing: Privacy,Back Yard,Vinyl
    Lot
    • Size: 0.44 Acres
    • Dimensions: 30 x 176 x 95 x 62 x 185
    • Features: Cul-De-Sac
    Details
    • Parcel number: 20180447
    • Zoning: R20
    • Special conditions: Standard

    Construction

    Type & style
    • Home type: SingleFamily
    • Property subtype: Single Family Residence
    Materials
    • Vinyl Siding, Stone Veneer
    • Foundation: Slab
    • Roof: Architectural Shingle
    Condition
    • New construction: No
    • Year built: 2020

    Utilities & green energy

    • Sewer: County Sewer
    • Water: County Water
    • Utilities for property: Sewer Connected, Water Connected

    Community & HOA

    Community
    • Security: Smoke Detector(s)
    • Subdivision: Sandy Springs
    HOA
    • Has HOA: Yes
    • Amenities included: Street Lights
    • HOA fee: $300 annually
    • HOA name: Sandy springs HOA
    • HOA phone: 910-295-3791
    Location
    • Region: Aberdeen

    Financial & listing details

    • Price per square foot: $194/sqft
    • Tax assessed value: $338,000
    • Annual tax amount: $2,594
    • Date on market: 9/5/2025
    • Cumulative days on market: 60 days
    • Listing agreement: Exclusive Right To Sell
    • Listing terms: Cash,Conventional,FHA,VA Loan
    • Road surface type: Paved

    Price history

    DateEventPrice
    12/10/2025Sold$399,999-2.4%$194/sqft
    Source: Hive MLS #100529214 Report a problem
    10/21/2025Pending sale$410,000$199/sqft
    Source: LPRMLS #749200 Report a problem
    9/23/2025Price change$410,000-2.1%$199/sqft
    Source: Hive MLS #100529214 Report a problem
    9/10/2025Price change$419,000-0.2%$203/sqft
    Source: LPRMLS #749200 Report a problem
    8/23/2025Listed for sale$419,900+20%$204/sqft
    Source: LPRMLS #749200 Report a problem
    3/16/2022Sold$350,000+41.1%$170/sqft
    Source: Public Record Report a problem
    2/11/2020Sold$248,000+35.5%$120/sqft
    Source: MCR #198717 Report a problem
    5/6/2019Sold$183,000$89/sqft
    Source: Public Record Report a problem

    Public tax history

    YearProperty taxesTax assessment
    2024$2,594 -2.5%$338,000
    2023$2,662 +15.3%$338,000
    2022$2,309 -2.4%$338,000 +48.6%
    2021$2,366 +35.9%$227,480
    2020$1,740 +457.8%$227,480 +658.3%
    2019$312 $30,000
    Find assessor info on the county website

    Neighborhood: 28315

    Nearby schools

    GreatSchools rating
    Schools provided by the listing agent
    • Elementary: Aberdeen Primary
    • Middle: Southern Middle
    • High: Pinecrest High

    Source: Hive MLS. This data may not be complete. We recommend contacting the local school district to confirm school assignments for this home.

    Get a cash offer in 3 minutes
    Find out how much your home could sell for in as little as 3 minutes with a no-obligation cash offer.
    Estimated market value
    $405,700
    Get a cash offer in 3 minutes
    Find out how much your home could sell for in as little as 3 minutes with a no-obligation cash offer.
    Estimated market value
    $405,700