Skip main navigation
Sold for $410,000
  • $410,000

    604 Crepe Myrtle Court, Aberdeen, NC 28315

    4beds
    2,441sqft
    Single Family Residence
    Built in 2019
    0.37 Acres Lot
    $423,700 Zestimate®
    $168/sqft
    $2,430 Estimated rent

    Home value

    $423,700

    $377,000 - $475,000

    $2,430/mo

    Zestimate® history
    Loading
    Loading...

    Owner options

    List your home for rent

    $2,430/mo

    Rent Zestimate®

    Find your next renter with Zillow Rental Manager. Plus, with online applications, you can quickly screen prospective tenants – for free.

    Learn more

    $2,430/mo

    Rent Zestimate®

    Refinance and save

    $2,640/mo

    Est. payment

    Refinancing to a lower rate could help reduce your monthly payments and save thousands over the life of the loan.

    See today's rates

    $2,640/mo

    Est. payment

    Explore your selling options

    Work with a Zillow partner agent

    Leverage their expertise and Zillow's premium Showcase listings to get your home seen by more buyers.

    Get started

    List with your own agent

    Get your home in front of millions of buyers by listing it on Zillow.

    Learn how to do it

    Sell it yourself

    Take full control of how buyers see your home on Zillow by listing For Sale by Owner (FSBO).

    List your home

    What's special

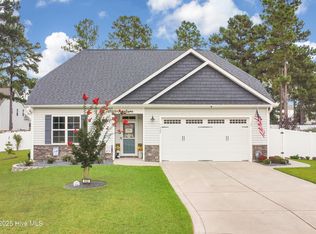
    BACK ON THE MARKET AT NO FAULT OF THE SELLER! Experience the charm of this meticulously maintained 4-bedroom, 2.5-bathroom home, perfectly situated in a tranquil cul-de-sac within the highly sought-after Sandy Springs neighborhood in Aberdeen, North Carolina. The main level boasts a spacious kitchen with an island and breakfast nook, a cozy family room with a fireplace, a formal dining room, a powder room, a mudroom, and a study conveniently located off the foyer. Upstairs, the modern owner's suite boasts dual vanities, a garden tub, a walk-in tiled shower, a private toilet room, and a generously sized walk-in closet. Three additional spacious bedrooms provide plenty of room for family or guests. The home also features a convenient mudroom, a 12x12 storage shed, a covered front porch, and a charming covered patio ideal for outdoor gatherings. The 2-car garage offers ample storage and built-in shelving, while the unfinished third floor provides endless possibilities for customization—create a home office, playroom, or additional living space tailored to your needs. With professional landscaping and a prime location near shopping, dining, and recreational amenities, this beautifully updated residence is a true gem. Schedule your showing today and discover all the exceptional features this home has to offer!

    Zillow last checked:

    Listing updated:

    Listed by:

    Delina McKnight 727-348-5493,

    LPT Realty

    Bought with:

    A Non Member

    A Non Member

    Source: Hive MLS,MLS#: 100481990MLS LogoOriginating MLS: Mid Carolina Regional MLS

    Facts & features

    Interior

    Bedrooms & bathrooms
    • Bedrooms: 4
    • Bathrooms: 3
    • Full bathrooms: 2
    • 1/2 bathrooms: 1
    Primary bedroom
    • Level: Second
    • Dimensions: 19.64 x 13.86
    Bedroom 2
    • Level: Second
    • Dimensions: 16.2 x 12.1
    Bedroom 3
    • Level: Second
    • Dimensions: 10.11 x 13.7
    Bedroom 4
    • Level: Second
    • Dimensions: 10.9 x 13.7
    Bathroom 2
    • Description: Master Bathroom
    • Level: Second
    • Dimensions: 9.5 x 12
    Bathroom 3
    • Level: Second
    • Dimensions: 5.83 x 6.66
    Bathroom 3
    • Description: 1/2 Bathroom
    • Level: First
    • Dimensions: 5.9 x 7
    Breakfast nook
    • Level: First
    • Dimensions: 8.5 x 15.1
    Den
    • Description: Sitting Room
    • Level: First
    • Dimensions: 11.4 x 10
    Dining room
    • Level: First
    • Dimensions: 11.4 x 10.9
    Kitchen
    • Level: First
    • Dimensions: 11 x 13.7
    Laundry
    • Level: Second
    • Dimensions: 5.5 x 7.1
    Living room
    • Level: First
    • Dimensions: 17.3 x 13.7
    Other
    • Level: Third
    • Dimensions: 35.6 x 14.11
    Heating
    • Heat Pump, Electric
    Cooling
    • Heat Pump
    Appliances
    • Included: Built-In Microwave, Refrigerator, Range, Dishwasher
    • Laundry: Laundry Room
    Features
    • Walk-in Closet(s), Entrance Foyer, Mud Room, Kitchen Island, Ceiling Fan(s), Pantry, Walk-in Shower, Blinds/Shades, Gas Log, Walk-In Closet(s)
    • Flooring: LVT/LVP, Carpet, Tile, Vinyl
    • Attic: Walk-In
    • Has fireplace: Yes
    • Fireplace features: Gas Log
    Interior area
    • Total structure area: 2,441
    • Total interior livable area: 2,441 sqft

    Property

    Parking
    • Total spaces: 2
    • Parking features: Garage Door Opener, On Site, Paved
    • Attached garage spaces: 2
    Features
    • Levels: Two
    • Stories: 2
    • Patio & porch: Covered, Patio, Porch
    • Fencing: None
    Lot
    • Size: 0.37 Acres
    • Dimensions: 44 x 46 x 17 x 102 x 103 x 176 x 40
    • Features: Cul-De-Sac
    Details
    • Additional structures: Shed(s)
    • Parcel number: 20180446
    • Zoning: R-20
    • Special conditions: Standard

    Construction

    Type & style
    • Home type: SingleFamily
    • Property subtype: Single Family Residence
    Materials
    • Vinyl Siding, Wood Frame, Stone Veneer
    • Foundation: Slab
    • Roof: Composition
    Condition
    • New construction: No
    • Year built: 2019

    Utilities & green energy

    • Sewer: Public Sewer
    • Water: Public
    • Utilities for property: Sewer Available, Water Available

    Community & neighborhood

    Location
    • Region: Aberdeen
    • Subdivision: Sandy Springs

    HOA & financial

    HOA
    • Has HOA: Yes
    • HOA fee: $250 annually
    • Amenities included: Maintenance Grounds, Playground
    • Association name: SANDY SPRINGS HOA

    Other

    Other facts
    • Listing agreement: Exclusive Right To Sell
    • Listing terms: Cash,Conventional,FHA,USDA Loan,VA Loan

    Price history

    DateEventPrice
    4/1/2025Sold$410,000+2.5%$168/sqft
    Source: Hive MLS #100481990 Report a problem
    2/23/2025Pending sale$399,999$164/sqft
    Source: Hive MLS #100481990 Report a problem
    2/18/2025Listed for sale$399,999$164/sqft
    Source: Hive MLS #100481990 Report a problem
    1/13/2025Pending sale$399,999$164/sqft
    Source: Hive MLS #100481990 Report a problem
    1/4/2025Listed for sale$399,999+54.7%$164/sqft
    Source: Hive MLS #100481990 Report a problem
    9/30/2019Sold$258,500$106/sqft
    Source: MCR #196733 Report a problem

    Public tax history

    YearProperty taxesTax assessment
    2024$2,951 -2.5%$384,480
    2023$3,028 +16.1%$384,480
    2022$2,608 -2.4%$384,480 +49.7%
    2021$2,672 $256,910
    2020$2,672 +756.4%$256,910 +5%
    2019$312 $244,670

    Find assessor info on the county website

    Neighborhood: 28315

    Nearby schools

    GreatSchools rating
    Schools provided by the listing agent
    • Elementary: Aberdeeen Elementary
    • Middle: Southern Middle
    • High: Pinecrest High

    Source: Hive MLS. This data may not be complete. We recommend contacting the local school district to confirm school assignments for this home.

    Get a cash offer in 3 minutes
    Find out how much your home could sell for in as little as 3 minutes with a no-obligation cash offer.
    Estimated market value
    $423,700
    Get a cash offer in 3 minutes
    Find out how much your home could sell for in as little as 3 minutes with a no-obligation cash offer.
    Estimated market value
    $423,700