Welcome to your new home in the coveted Sandy Springs subdivision of Aberdeen! This lovingly maintained residence is ready for new owners.
On the first floor, you'll find a well-appointed office space, an elegant dining room perfect for hosting gatherings, and a cozy living room with a charming fireplace. The heart of the home lies in the kitchen, with stylish subway tile backsplash, grey cabinets, and breakfast nook! Plenty of space for meal prep and entertaining!
Need extra space? Explore the possibilities of the enormous unfinished attic accessible via stairs.
There is so much exterior charm - distinctive blue details and stonework, create a captivating curb appeal. Convenience is key with a two-car garage providing ample parking and storage space.
Don't miss the opportunity to make this exceptional property your own. Schedule a viewing today and envision the endless possibilities of calling this house your home!
Sold for $426,000
$426,000
709 Foggy Crossing Court, Aberdeen, NC 28315
4beds
2,387sqft
Single Family Residence
Built in 2020
0.35 Acres Lot
$421,100 Zestimate®
$178/sqft
$2,457 Estimated rent
Home value
$421,100
$400,000 - $442,000
$2,457/mo
Zestimate® history
Owner options
List your home for rent
$2,457/mo
Rent Zestimate®
Find your next renter with Zillow Rental Manager. Plus, with online applications, you can quickly screen prospective tenants – for free.
$2,457/mo
Rent Zestimate®
Refinance and save
$2,542/mo
Est. payment
Refinancing to a lower rate could help reduce your monthly payments and save thousands over the life of the loan.
$2,542/mo
Est. payment
Explore your selling options
Work with a Zillow partner agent
Leverage their expertise and Zillow's premium Showcase listings to get your home seen by more buyers.
Get startedList with your own agent
Get your home in front of millions of buyers by listing it on Zillow.
Learn how to do itSell it yourself
Take full control of how buyers see your home on Zillow by listing For Sale by Owner (FSBO).
List your homeWhat's special
Zillow last checked:
Listing updated:
Listed by:
Kristen Moracco 303-475-1953,
Everything Pines Partners LLC
Bought with:
Donna Outen, 335050
Keller Williams Pinehurst
Source: Hive MLS,MLS#: 100436704 Originating MLS: Mid Carolina Regional MLS
Originating MLS: Mid Carolina Regional MLSFacts & features
Interior
Bedrooms & bathrooms
- Bedrooms: 4
- Bathrooms: 3
- Full bathrooms: 2
- 1/2 bathrooms: 1
Rooms
- Room types: Office, Dining Room, Living Room, Kitchen, Breakfast Nook, Master Bedroom, Bedroom 2, Bedroom 3, Bedroom 4, Other
Primary bedroom
- Level: Second
- Dimensions: 19 x 14
Bedroom 2
- Level: Second
- Dimensions: 16 x 13
Bedroom 3
- Level: Second
- Dimensions: 11 x 13.5
Bedroom 4
- Level: Second
- Dimensions: 11 x 13.5
Breakfast nook
- Level: Main
- Dimensions: 8 x 9.5
Dining room
- Level: Main
- Dimensions: 11 x 11
Kitchen
- Level: Main
- Dimensions: 17.5 x 13.5
Living room
- Level: Main
- Dimensions: 17 x 13.5
Office
- Level: Main
- Dimensions: 11 x 10
Other
- Description: Unfinished/unheated
- Level: Second
- Dimensions: 33.5 x 15.5
Heating
- Heat Pump, Electric
Cooling
- Central Air
Appliances
- Included: Electric Oven, Built-In Microwave, Refrigerator, Dishwasher
- Laundry: Laundry Room
Features
- Walk-in Closet(s), Kitchen Island, Ceiling Fan(s), Pantry, Gas Log, Walk-In Closet(s)
- Flooring: Carpet, Laminate, Vinyl
- Attic: Permanent Stairs,Walk-In
- Has fireplace: Yes
- Fireplace features: Gas Log
Interior area
- Total structure area: 2,387
- Total interior livable area: 2,387 sqft
Property
Parking
- Total spaces: 2
- Parking features: Attached, Paved
- Has attached garage: Yes
Features
- Levels: Two
- Stories: 2
- Patio & porch: Covered, Patio
- Exterior features: Gas Log
- Fencing: None
Lot
- Size: 0.35 Acres
- Dimensions: 35 x 159 x 53 x 103 x 131
Details
- Parcel number: 20180453
- Zoning: R-20
- Special conditions: Standard
Construction
Type & style
- Home type: SingleFamily
- Property subtype: Single Family Residence
Materials
- Vinyl Siding, Stone Veneer
- Foundation: Slab
- Roof: Composition
Condition
- New construction: No
- Year built: 2020
Utilities & green energy
- Sewer: Public Sewer
- Water: Public
- Utilities for property: Sewer Available, Water Available
Community & HOA
Community
- Subdivision: Sandy Springs
HOA
- Has HOA: Yes
- Amenities included: Maintenance Common Areas, Management, Playground
- HOA fee: $200 monthly
- HOA name: Sandy Springs Homeowners Association Phases 1&3
Location
- Region: Aberdeen
Financial & listing details
- Price per square foot: $178/sqft
- Tax assessed value: $379,630
- Annual tax amount: $2,914
- Date on market: 10/9/2025
- Cumulative days on market: 8 days
- Listing agreement: Exclusive Right To Sell
- Listing terms: Cash,Conventional,VA Loan
- Road surface type: Paved
Price history
| Date | Event | Price |
|---|---|---|
| 4/25/2026 | Listing removed | $2,400$1/sqft |
Source: Hive MLS #100565251 Report a problem | ||
| 4/13/2026 | Listing removed | $424,900$178/sqft |
Source:  LPRMLS #751357 Report a problem LPRMLS #751357 Report a problem | ||
| 4/6/2026 | Listed for rent | $2,400$1/sqft |
Source: Hive MLS #100565251 Report a problem | ||
| 3/13/2026 | Price change | $424,900-1.2%$178/sqft |
Source: LPRMLS #751357 Report a problem | ||
| 2/7/2026 | Price change | $429,900-2.1%$180/sqft |
Source:  Hive MLS #100534713 Report a problem Hive MLS #100534713 Report a problem | ||
| 11/22/2025 | Price change | $439,000-2.2%$184/sqft |
Source: LPRMLS #751357 Report a problem | ||
| 10/9/2025 | Listed for sale | $449,000+5.4%$188/sqft |
Source: Hive MLS #100534713 Report a problem | ||
| 5/31/2024 | Sold | $426,000-0.7%$178/sqft |
Source: Hive MLS #100436704 Report a problem | ||
| 4/12/2024 | Pending sale | $429,000$180/sqft |
Source: Hive MLS #100436704 Report a problem | ||
| 4/4/2024 | Listed for sale | $429,000+58.1%$180/sqft |
Source: Hive MLS #100436704 Report a problem | ||
| 12/7/2020 | Sold | $271,292-4.1%$114/sqft |
Source: Hive MLS #1005203160 Report a problem | ||
| 8/1/2019 | Sold | $283,000$119/sqft |
Source: Public Record Report a problem | ||
Public tax history
| Year | Property taxes | Tax assessment |
|---|---|---|
| 2024 | $2,914 -2.5% | $379,630 |
| 2023 | $2,990 +17.5% | $379,630 |
| 2022 | $2,544 -2.4% | $379,630 +51.5% |
| 2021 | $2,607 +735.4% | $250,630 +735.4% |
| 2020 | $312 | $30,000 |
| 2019 | $312 | $30,000 |
Find assessor info on the county website
Neighborhood: 28315
Nearby homes
- $374,7004 bd2 ba2k sqft711 Foggy Crossing Ct, Aberdeen, NC 28315Off Market
- $489,9005 bd3 ba2.9k sqft707 Foggy Crossing Ct, Aberdeen, NC 28315Sold
- $399,9994 bd2 ba2k sqft602 Crepe Myrtle Ct, Aberdeen, NC 28315Sold
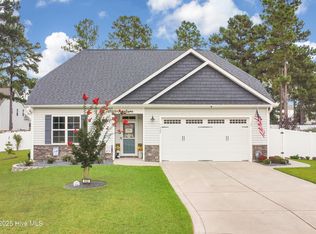
- $410,0004 bd3 ba2.4k sqft604 Crepe Myrtle Ct, Aberdeen, NC 28315Sold
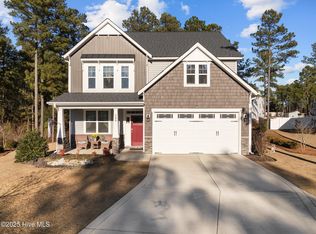
- $399,0004 bd2 ba2k sqft705 Foggy Crossing Ct, Aberdeen, NC 28315Sold
- $465,4005 bd3 ba3k sqft600 Crepe Myrtle Ct, Aberdeen, NC 28315Off Market
- $456,7005 bd3 ba2.9k sqft704 Foggy Crossing Ct, Aberdeen, NC 28315Off Market
- $392,3004 bd2 ba2.3k sqft176 Sandy Springs Rd, Aberdeen, NC 28315Off Market
Nearby schools
GreatSchools rating
- 2/10Aberdeen Elementary SchoolGrades: PK-5Distance: 3.1 mi
- 6/10Southern Middle SchoolGrades: 6-8Distance: 2.6 mi
- 6/10Pinecrest High SchoolGrades: 9-12Distance: 4.6 mi
Get a cash offer in 3 minutes
Find out how much your home could sell for in as little as 3 minutes with a no-obligation cash offer.
Estimated market value
$421,100
Get a cash offer in 3 minutes
Find out how much your home could sell for in as little as 3 minutes with a no-obligation cash offer.
Estimated market value
$421,100
- North Carolina
- Moore County
- Aberdeen
- 28315
- 709 Foggy Crossing Court
Nearby cities
Nearby zip codes
Other Aberdeen Topics
