Skip main navigation
Sold
  • Price Unknown

    602 Kidd Dr, Chandler, TX 75758

    3beds
    1,546sqft
    Single Family Residence
    Built in 2025
    -- sqft lot
    $309,300 Zestimate®
    $--/sqft
    $2,041 Estimated rent

    Home value

    $309,300

    $263,000 - $365,000

    $2,041/mo

    Zestimate® history
    Loading
    Loading...

    Owner options

    List your home for rent

    $2,041/mo

    Rent Zestimate®

    Find your next renter with Zillow Rental Manager. Plus, with online applications, you can quickly screen prospective tenants – for free.

    Learn more

    $2,041/mo

    Rent Zestimate®

    Refinance and save

    Refinancing to a lower rate could help reduce your monthly payments and save thousands over the life of the loan.

    See today's rates

    Explore your selling options

    Work with a Zillow partner agent

    Leverage their expertise and Zillow's premium Showcase listings to get your home seen by more buyers.

    Get started

    List with your own agent

    Get your home in front of millions of buyers by listing it on Zillow.

    Learn how to do it

    Sell it yourself

    Take full control of how buyers see your home on Zillow by listing For Sale by Owner (FSBO).

    List your home

    What's special

    Open floor planStainless steel electric appliancesQuartz countersPremium vinyl floorsNatural lightSmart home featuresMature trees
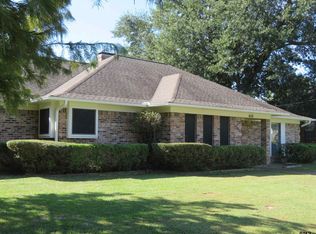
    This beautiful 3 bedroom, 2 bath is move in ready! Interior-designer inspired, this top-rated energy efficient home offers a very comfortable open floor plan with lots of natural light, premium vinyl floors, stainless steel electric appliances, and quartz counters. It also features a walk-in tile shower in the master bath, Smart Home features throughout, and a stylish Progress lighting package. The exterior includes, a digital sprinkler system, accented front elevation lighting, decorative front elevation landscaping, mature trees and much more! If you are looking for quality, style, and value, the destination is definitely Kidd Drive! Nestled in the heart of Chandler, Kidd Dr. is within in walking distance to gourmet coffee, shopping, dining, and more!

    Zillow last checked:

    Listing updated:

    Listed by:

    Annika Conaway 903-500-5000,

    Available Homes, LLC

    Bought with:

    Doc Deason, TREC# 0577581

    Source: GTARMLS,MLS#: 25005439MLS Logo

    Facts & features

    Interior

    Bedrooms & bathrooms
    • Bedrooms: 3
    • Bathrooms: 2
    • Full bathrooms: 2
    Primary bedroom
    • Features: Master Bedroom Split
    Bedroom
    • Features: Walk-In Closet(s)
    • Level: Main
    Bathroom
    • Features: Shower Only, Shower/Tub, Double Lavatory, Separate Water Closet, Walk-In Closet(s), Ceramic Tile
    Dining room
    • Features: Den/Dining Combo
    Kitchen
    • Features: Breakfast Bar, Kitchen/Eating Combo
    Heating
    • Central/Electric
    Cooling
    • Central Electric, 13-15 SEER AC
    Appliances
    • Included: Range/Oven-Electric, Dishwasher, Disposal, Microwave, Electric Water Heater
    Features
    • Ceiling Fan(s), Smart Home, Pantry, Kitchen Island
    • Flooring: Carpet, Vinyl Plank
    • Windows: Double Pane Windows, Low Emissivity Windows
    • Attic: Attic Stairs
    • Has fireplace: No
    • Fireplace features: None
    Interior area
    • Total structure area: 1,546
    • Total interior livable area: 1,546 sqft

    Property

    Parking
    • Total spaces: 2
    • Parking features: Door w/Opener w/Controls, Garage Faces Front
    • Garage spaces: 2
    • Has uncovered spaces: Yes
    Features
    • Levels: One
    • Stories: 1
    • Patio & porch: Patio Covered, Porch
    • Exterior features: Gutter(s), Other/See Remarks
    • Pool features: None
    • Fencing: None
    Lot
    • Features: Subdivision Lot, Rectangular Lot
    Details
    • Additional structures: None
    • Special conditions: None
    • Other equipment: Satellite Dish

    Construction

    Type & style
    • Home type: SingleFamily
    • Architectural style: Traditional
    • Property subtype: Single Family Residence
    Materials
    • Brick Veneer, Wood Frame, Concrete Based Siding
    • Foundation: Slab
    • Roof: Composition
    Condition
    • New Construction
    • New construction: Yes
    • Year built: 2025

    Utilities & green energy

    • Sewer: Public Sewer
    • Water: Public
    • Utilities for property: Overhead Utilities, Cable Connected, Cable Internet, Satellite Internet, Cable Available
    Green energy
    • Green verification: HERS Index Score
    • Energy efficient items: Thermostat, HVAC
    • Water conservation: Low Flow Commode

    Community & neighborhood

    Security
    • Security features: Smoke Detector(s)
    Location
    • Region: Chandler

    Other

    Other facts
    • Listing terms: Conventional,FHA,VA Loan,Cash,USDA Loan

    Price history

    DateEventPrice
    7/3/2025Sold--
    Source: GTARMLS #25005439 Report a problem
    5/27/2025Pending sale$314,990$204/sqft
    Source: GTARMLS #25005439 Report a problem
    4/7/2025Price change$314,990-4.5%$204/sqft
    Source: GTARMLS #25003318 Report a problem
    2/10/2025Listed for sale$329,990$213/sqft
    Source: GTARMLS #25002087 Report a problem

    Public tax history

    Tax history is unavailable.

    Neighborhood: 75758

    Nearby schools

    GreatSchools rating
    Schools provided by the listing agent
    • Elementary: Chandler
    • Middle: Brownsboro
    • High: Brownsboro

    Source: GTARMLS. This data may not be complete. We recommend contacting the local school district to confirm school assignments for this home.

    Get a cash offer in 3 minutes
    Find out how much your home could sell for in as little as 3 minutes with a no-obligation cash offer.
    Estimated market value
    $309,300
    Get a cash offer in 3 minutes
    Find out how much your home could sell for in as little as 3 minutes with a no-obligation cash offer.
    Estimated market value
    $309,300