Experience resort living at its finest in this spacious 4-bedroom, 3.5-bath END-UNIT townhome — the largest floor plan available in Regal Palms Resort. Ideally positioned on a private corner lot with no front neighbors, this property offers added privacy and natural light that interior units simply can’t match. Just a short 0.1-mile stroll to the clubhouse and resort amenities, and approximately 9 miles from Walt Disney World, this location is ideal for vacationers and investors alike. Designed for flexibility and income potential, the home features two master suites, including a desirable lock-out main level suite — perfect for short-term rental optimization or multi-generational stays. Enjoy screened-in patios for relaxing mornings and evenings, plus a private driveway with parking for up to three vehicles. This home is fully furnished and updated, making it completely turn-key for full-time living, vacation use, or immediate short-term rental income. Regal Palms is a gated resort community offering unmatched amenities: • Two heated pools • Lazy river & waterslide • Hot tub & tiki bar • Full-service spa • Fitness center • Arcade & volleyball courts • On-site dining Plus — walkable access to restaurants, coffee shops, and grocery options adds everyday convenience. Whether you're seeking a primary residence, second home, or high-demand vacation rental near Disney, this property checks every box.
Sold for $258,000
$258,000
602 LA MIRAGE STREET, DAVENPORT, FL 33897
4beds
1,856sqft
Townhouse
Built in 2005
3,093 Square Feet Lot
$256,800 Zestimate®
$139/sqft
$2,457 Estimated rent
Home value
$256,800
$236,000 - $277,000
$2,457/mo
Zestimate® history
Owner options
List your home for rent
$2,457/mo
Rent Zestimate®
Find your next renter with Zillow Rental Manager. Plus, with online applications, you can quickly screen prospective tenants – for free.
$2,457/mo
Rent Zestimate®
Refinance and save
$2,418/mo
Est. payment
Refinancing to a lower rate could help reduce your monthly payments and save thousands over the life of the loan.
$2,418/mo
Est. payment
Explore your selling options
Work with a Zillow partner agent
Leverage their expertise and Zillow's premium Showcase listings to get your home seen by more buyers.
Get startedList with your own agent
Get your home in front of millions of buyers by listing it on Zillow.
Learn how to do itSell it yourself
Take full control of how buyers see your home on Zillow by listing For Sale by Owner (FSBO).
List your homeWhat's special
Two master suitesGated resort communityFully furnished and updatedTwo heated poolsLazy river and waterslideFitness centerOn-site dining
Zillow last checked:
Listing updated:
Listed by:
Katrina Anarumo 863-877-1915,
FLORIDA REALTY MARKETPLACE 863-877-1915
Bought with:
Yana Ogor, 3346271
CHARLES RUTENBERG REALTY ORLANDO
Source: Stellar MLS,MLS#: O6387009 Originating MLS: Orlando Regional
Originating MLS: Orlando Regional
Facts & features
Interior
Bedrooms & bathrooms
- Bedrooms: 4
- Bathrooms: 4
- Full bathrooms: 3
- 1/2 bathrooms: 1
Rooms
- Room types: Family Room
Primary bedroom
- Features: En Suite Bathroom, Tub With Shower, Built-in Closet
- Level: First
- Area: 120 Square Feet
- Dimensions: 10x12
Bedroom 2
- Features: Ceiling Fan(s), En Suite Bathroom, Tub With Shower, Walk-In Closet(s)
- Level: Second
- Area: 216 Square Feet
- Dimensions: 18x12
Bedroom 3
- Features: Built-in Closet
- Level: Second
- Area: 120 Square Feet
- Dimensions: 10x12
Bedroom 4
- Features: Built-in Closet
- Level: Second
- Area: 120 Square Feet
- Dimensions: 10x12
Dining room
- Level: First
- Area: 56 Square Feet
- Dimensions: 8x7
Kitchen
- Features: Pantry
- Level: First
- Area: 104 Square Feet
- Dimensions: 8x13
Living room
- Features: Ceiling Fan(s)
- Level: First
- Area: 240 Square Feet
- Dimensions: 15x16
Heating
- Central, Electric
Cooling
- Central Air
Appliances
- Included: Dishwasher, Disposal, Dryer, Electric Water Heater, Microwave, Range, Refrigerator, Washer
- Laundry: Laundry Closet, Upper Level
Features
- Ceiling Fan(s), Eating Space In Kitchen, High Ceilings, Living Room/Dining Room Combo, Open Floorplan, Primary Bedroom Main Floor, Solid Wood Cabinets, Thermostat, Walk-In Closet(s)
- Flooring: Carpet, Ceramic Tile
- Doors: Sliding Doors
- Windows: Blinds, Double Pane Windows, Drapes, Window Treatments
- Has fireplace: No
- Common walls with other units/homes: Corner Unit
Interior area
- Total structure area: 2,077
- Total interior livable area: 1,856 sqft
Property
Parking
- Parking features: Driveway, Off Street
- Has uncovered spaces: Yes
Features
- Levels: Two
- Stories: 2
- Patio & porch: Covered, Enclosed, Front Porch, Patio, Rear Porch, Screened
- Exterior features: Balcony, Lighting
- Has view: Yes
- View description: Park/Greenbelt
Lot
- Size: 3,093 Square Feet
- Features: Corner Lot, Level
Details
- Parcel number: 262514999954002500
- Zoning: RMX
- Special conditions: None
Construction
Type & style
- Home type: Townhouse
- Property subtype: Townhouse
- Attached to another structure: Yes
Materials
- Stucco
- Foundation: Slab
- Roof: Shingle
Condition
- Completed
- New construction: No
- Year built: 2005
Utilities & green energy
- Sewer: Public Sewer
- Water: Public
- Utilities for property: BB/HS Internet Available, Cable Available, Cable Connected, Electricity Connected, Fire Hydrant, Public, Sewer Connected, Street Lights, Underground Utilities, Water Connected
Community & HOA
Community
- Features: Fitness Center, Gated Community - Guard, Golf Carts OK, Playground, Pool
- Pet fee: $0 monthly
- Subdivision: REGAL PALMS AT HIGHLAND RESERVE PH 03
HOA
- Has HOA: Yes
- Amenities included: Cable TV, Clubhouse, Fitness Center, Gated, Playground, Pool, Sauna, Security, Spa/Hot Tub
- Services included: 24-Hour Guard, Cable TV, Community Pool, Internet, Maintenance Structure, Maintenance Grounds, Pest Control, Pool Maintenance, Private Road, Trash
- HOA fee: $706 monthly
- HOA name: Hope Douglas
- HOA phone: 863-424-6141
Location
- Region: Davenport
Financial & listing details
- Price per square foot: $139/sqft
- Tax assessed value: $233,000
- Annual tax amount: $3,665
- Date on market: 3/2/2026
- Cumulative days on market: 190 days
- Listing terms: Cash,Conventional,FHA
- Ownership: Fee Simple
- Total actual rent: 0
- Electric utility on property: Yes
- Road surface type: Paved, Asphalt
Price history
| Date | Event | Price |
|---|---|---|
| 4/24/2026 | Sold | $258,000-2.6%$139/sqft |
Source:  Stellar MLS #O6387009 Report a problem Stellar MLS #O6387009 Report a problem | ||
| 1/16/2025 | Sold | $265,000-20.9%$143/sqft |
Source: Stellar MLS #O6259966 Report a problem | ||
| 7/21/2022 | Sold | $335,000+135.9%$180/sqft |
Source: Public Record Report a problem | ||
| 9/10/2018 | Sold | $142,000+27.9%$77/sqft |
Source: Public Record Report a problem | ||
| 6/13/2017 | Sold | $111,000-62.4%$60/sqft |
Source: Public Record Report a problem | ||
| 1/12/2006 | Sold | $295,000+108.2%$159/sqft |
Source: Public Record Report a problem | ||
| 8/10/2005 | Sold | $141,700$76/sqft |
Source: Public Record Report a problem | ||
Public tax history
| Year | Property taxes | Tax assessment |
|---|---|---|
| 2025 | $3,012 -10.7% | $233,000 -10.6% |
| 2024 | $3,372 -2.8% | $260,500 -1.5% |
| 2023 | $3,470 +46.7% | $264,500 +87.5% |
| 2022 | $2,365 +28.1% | $141,086 +10% |
| 2021 | $1,845 +5.8% | $128,260 +10% |
| 2020 | $1,744 +14.3% | $116,600 +10% |
| 2019 | $1,526 -12.3% | $106,000 -11.7% |
| 2018 | $1,741 -10.7% | $120,000 +18.2% |
| 2017 | $1,948 +34.5% | $101,500 +3.6% |
| 2016 | $1,449 +0.1% | $98,000 +2.6% |
| 2015 | $1,447 -12.1% | $95,500 -2.5% |
| 2014 | $1,647 +12.8% | $97,954 +10% |
| 2013 | $1,461 +16.3% | $89,049 +10% |
| 2012 | $1,255 +9.6% | $80,954 +10% |
| 2011 | $1,145 -11.4% | $73,595 -10.7% |
| 2010 | $1,292 -35.5% | $82,421 -31.4% |
| 2009 | $2,003 -47.8% | $120,061 -51.5% |
| 2008 | $3,841 | $247,510 |
| 2007 | -- | -- |
| 2006 | $3,482 | -- |
| 2005 | -- | -- |
Find assessor info on the county website
Neighborhood: 33897
Nearby homes
- $236,7004 bd3 ba1.4k sqft612 La Mirage St, Davenport, FL 33897Off Market
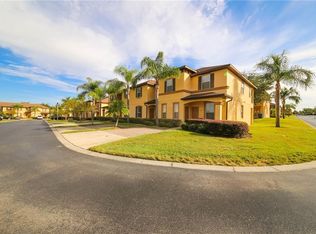
- $212,5003 bd3 ba1.4k sqft622 La Mirage St, Davenport, FL 33897Sold

- $270,4004 bd3 ba1.8k sqft632 La Mirage St, Davenport, FL 33897Off Market
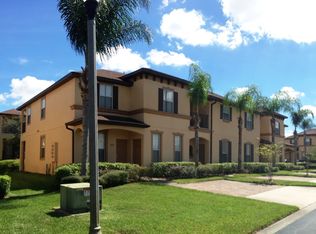
- $295,0004 bd4 ba1.8k sqft101 Palermo St #0, Davenport, FL 33897For Sale
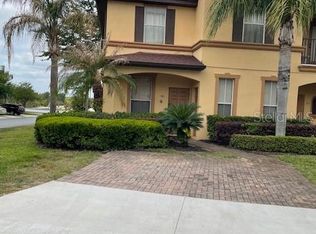
- $240,1004 bd4 ba1.8k sqft101 Palermo St, Davenport, FL 33897Off Market
- $210,3003 bd3 ba1.4k sqft111 Palermo St, Davenport, FL 33897Off Market
- $210,5004 bd3 ba1.4k sqft121 Palermo St, Davenport, FL 33897Off Market
- $214,1003 bd3 ba1.4k sqft559 La Mirage St, Davenport, FL 33897Off Market
Nearby schools
GreatSchools rating
- 4/10Citrus Ridge: A Civics AcademyGrades: PK-8Distance: 0.9 mi
- 3/10Davenport High SchoolGrades: 9-12Distance: 7.9 mi
Schools provided by the listing agent
- Elementary: Davenport School of the Arts
- Middle: Daniel Jenkins Academy of Technology Middle
- High: Davenport High School
Source: Stellar MLS. This data may not be complete. We recommend contacting the local school district to confirm school assignments for this home.
Get a cash offer in 3 minutes
Find out how much your home could sell for in as little as 3 minutes with a no-obligation cash offer.
Estimated market value
$256,800
Get a cash offer in 3 minutes
Find out how much your home could sell for in as little as 3 minutes with a no-obligation cash offer.
Estimated market value
$256,800
- Florida
- Polk County
- Davenport
- 33897
- 602 LA MIRAGE STREET
Nearby cities
Nearby neighborhoods
Nearby zip codes
Other Davenport Topics
