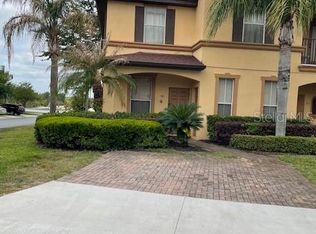
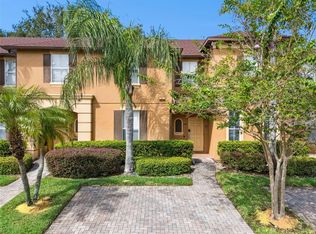
Sold furnished and currently used as a short-term rental, this four-bedroom, three-bath townhouse pairs the space of a two-story home with the amenities of Regal Palms Resort. Palm trees frame the front approach, while inside, soft coastal colors, white kitchen cabinetry, and connected living and dining areas create an inviting setting for time together between days out in Central Florida. The kitchen opens to the main living space across a breakfast bar, with stainless steel appliances and ceramic tile flooring keeping the look clean and simple. Beyond the dining area, the living room opens through sliding glass doors to a covered rear porch, adding a shaded spot for morning coffee or an evening outdoors. A bedroom and full bathroom on the first floor give guests an alternative to the upstairs sleeping areas, and a separate laundry area keeps practical needs close at hand. Upstairs, the primary suite offers a generous bedroom, closet storage, and a private bathroom with a tub-shower combination and vanity. Two additional bedrooms and a third full bathroom complete the 1,492-square-foot layout, giving the home four distinct sleeping spaces without sacrificing its shared living areas. The resort experience continues beyond the front door: float along the lazy river, spend an afternoon at the waterslide and zero-entry pool, or make use of the clubhouse, fitness center, spa, playground, and on-site dining. Set in Davenport within Regal Palms at Highland Reserve, the home brings furnished accommodations, a flexible bedroom arrangement, and an established resort setting together in one Central Florida property. Buyers should verify association requirements, permitted occupancy and rental use, and any separate resort or amenity fees.
For sale
$285,000
121 PALERMO STREET, DAVENPORT, FL 33897
4beds
1,492sqft
Townhouse
Built in 2005
1,856 Square Feet Lot
$278,000 Zestimate®
$191/sqft
$637/mo HOA
What's special
Soft coastal colorsSeparate laundry areaCovered rear porchWhite kitchen cabinetryCeramic tile flooringStainless steel appliances
- 15 days
- 98
- 8
Likely to sell faster than
Zillow last checked:
Listing updated:
Listed by:
Peter Luu 321-917-7864,
REAL BROKER, LLC 855-450-0442,
Ed Luther 407-504-9233,
REAL BROKER, LLC
Source: Stellar MLS,MLS#: O6444782 Originating MLS: Orlando Regional
Facts & features
Interior
Bedrooms & bathrooms
- Bedrooms: 4
- Bathrooms: 3
- Full bathrooms: 3
Primary bedroom
- Features: Ceiling Fan(s), Built-in Closet
- Level: Second
- Area: 180 Square Feet
- Dimensions: 15x12
Bedroom 2
- Features: Ceiling Fan(s), Built-in Closet
- Level: First
- Area: 120 Square Feet
- Dimensions: 12x10
Bedroom 3
- Features: Built-in Closet
- Level: Second
- Area: 100 Square Feet
- Dimensions: 10x10
Bedroom 4
- Features: Built-in Closet
- Level: Second
- Area: 100 Square Feet
- Dimensions: 10x10
Primary bathroom
- Features: Makeup/Vanity Space, Tub With Shower
- Level: Second
- Area: 56 Square Feet
- Dimensions: 7x8
Bathroom 2
- Features: Tub With Shower
- Level: First
- Area: 45 Square Feet
- Dimensions: 5x9
Bathroom 3
- Features: Tub With Shower
- Level: Second
- Area: 40 Square Feet
- Dimensions: 5x8
Balcony porch lanai
- Level: First
Dining room
- Level: First
- Area: 128 Square Feet
- Dimensions: 16x8
Kitchen
- Level: First
- Area: 96 Square Feet
- Dimensions: 8x12
Laundry
- Level: First
- Area: 18 Square Feet
- Dimensions: 6x3
Living room
- Level: First
- Area: 144 Square Feet
- Dimensions: 12x12
Heating
- Central
Cooling
- Central Air
Appliances
- Included: Dishwasher, Disposal, Microwave, Range
- Laundry: Inside
Features
- Kitchen/Family Room Combo, Open Floorplan, PrimaryBedroom Upstairs, Split Bedroom, Thermostat
- Flooring: Carpet, Ceramic Tile, Laminate
- Doors: Sliding Doors
- Has fireplace: No
- Furnished: Yes
Interior area
- Total structure area: 1,577
- Total interior livable area: 1,492 sqft
Video & virtual tour
Property
Features
- Levels: Two
- Stories: 2
- Patio & porch: Covered, Rear Porch
- Exterior features: Lighting, Rain Gutters
Lot
- Size: 1,856 Square Feet
- Residential vegetation: Mature Landscaping
Details
- Parcel number: 262514999954002430
- Special conditions: None
Construction
Type & style
- Home type: Townhouse
- Architectural style: Florida,Mediterranean
- Property subtype: Townhouse
Materials
- Block, Stucco, Wood Frame
- Foundation: Slab
- Roof: Shingle
Condition
- New construction: No
- Year built: 2005
Details
- Warranty included: Yes
Utilities & green energy
- Sewer: Public Sewer
- Water: Public
- Utilities for property: Public
Community & HOA
Community
- Features: Clubhouse, Deed Restrictions, Fitness Center, Gated Community - No Guard, Park, Playground, Pool, Sidewalks
- Security: Smoke Detector(s)
- Pet fee: $0 monthly
- Subdivision: REGAL PALMS AT HIGHLAND RESERVE
HOA
- Has HOA: Yes
- Services included: Community Pool, Recreational Facilities, Security
- HOA fee: $637 monthly
- HOA name: Regal Palms Owners Association / Jonathan Watson
- HOA phone: 863-424-6141
Location
- Region: Davenport
Financial & listing details
- Price per square foot: $191/sqft
- Tax assessed value: $210,500
- Annual tax amount: $3,131
- Date on market: 10/23/2026
- Cumulative days on market: 16 days
- Listing terms: Cash,Conventional,FHA,Other,VA Loan
- Ownership: Fee Simple
- Total actual rent: 0
- Road surface type: Asphalt, Paved
Estimated market value
$278,000
$264,000 - $292,000
$2,291/mo
Price history
| Date | Event | Price |
|---|---|---|
| 10/23/2026 | Listed for sale | $285,000$191/sqft |
Source:  Stellar MLS #O6444782 Report a problem | ||
| 3/1/2026 | Listing removed | $285,000$191/sqft |
Source: Stellar MLS #L4955485 Report a problem | ||
| 11/5/2025 | Price change | $285,000-1.7%$191/sqft |
Source: Stellar MLS #L4955485 Report a problem | ||
| 9/23/2025 | Price change | $289,999-1.7%$194/sqft |
Source: Stellar MLS #L4955485 Report a problem | ||
| 8/29/2025 | Listed for sale | $294,9990%$198/sqft |
Source: Stellar MLS #L4955485 Report a problem | ||
| 8/19/2025 | Listing removed | $295,000$198/sqft |
Source: Stellar MLS #O6255267 Report a problem | ||
| 8/15/2025 | Listing removed | $2,800$2/sqft |
Source: Stellar MLS #O6309678 Report a problem | ||
| 6/4/2025 | Price change | $295,000-3.3%$198/sqft |
Source: Stellar MLS #O6255267 Report a problem | ||
| 5/21/2025 | Listed for rent | $2,800$2/sqft |
Source: Stellar MLS #O6309678 Report a problem | ||
| 2/25/2025 | Price change | $305,000-4.7%$204/sqft |
Source: Stellar MLS #O6255267 Report a problem | ||
| 11/15/2024 | Listed for sale | $320,000+32.2%$214/sqft |
Source: Stellar MLS #O6255267 Report a problem | ||
| 9/28/2024 | Listing removed | $242,000-16.6%$162/sqft |
Source: Stellar MLS #G5046128 Report a problem | ||
| 5/12/2023 | Sold | $290,000-3.3%$194/sqft |
Source: Public Record Report a problem | ||
| 5/1/2023 | Pending sale | $300,000$201/sqft |
Source: Stellar MLS #G5067612 Report a problem | ||
| 4/13/2023 | Listed for sale | $300,000+30.4%$201/sqft |
Source: Stellar MLS #G5067612 Report a problem | ||
| 9/29/2021 | Sold | $230,000-5%$154/sqft |
Source: Public Record Report a problem | ||
| 9/15/2021 | Pending sale | $242,000+170.4%$162/sqft |
Source: Stellar MLS #G5046128 Report a problem | ||
| 10/6/2017 | Sold | $89,500$60/sqft |
Source: Public Record Report a problem | ||
| 9/19/2017 | Price change | $89,500-10.1%$60/sqft |
Source: CHANGING LATITUDES REAL ESTATE SERVICES, LLC #S4849224 Report a problem | ||
| 9/2/2017 | Price change | $99,500+11.2%$67/sqft |
Source: CHANGING LATITUDES REAL ESTATE SERVICES, LLC #S4849224 Report a problem | ||
| 9/2/2017 | Pending sale | $89,500$60/sqft |
Source: CHANGING LATITUDES REAL ESTATE SERVICES, LLC #S4849224 Report a problem | ||
| 7/19/2017 | Listed for sale | $89,500+665%$60/sqft |
Source: CHANGING LATITUDES REAL ESTATE SERVICES, LLC #S4849224 Report a problem | ||
| 4/3/2014 | Sold | $11,700-94.3%$8/sqft |
Source: Public Record Report a problem | ||
| 7/28/2005 | Sold | $205,000$137/sqft |
Source: Public Record Report a problem | ||
Public tax history
| Year | Property taxes | Tax assessment |
|---|---|---|
| 2025 | $2,722 -13.1% | $210,500 -13% |
| 2024 | $3,132 -2.2% | $242,000 +0.9% |
| 2023 | $3,204 +10.6% | $239,800 +10% |
| 2022 | $2,896 +72.3% | $218,000 +93.8% |
| 2021 | $1,681 +5.7% | $112,470 +10% |
| 2020 | $1,591 +14.2% | $102,245 +10% |
| 2019 | $1,393 -13.4% | $92,950 +10% |
| 2018 | $1,608 +12.4% | $84,500 -2.9% |
| 2017 | $1,431 +6.4% | $87,000 -4.4% |
| 2016 | $1,345 +5.7% | $91,000 +8.3% |
| 2015 | $1,273 -8.4% | $84,000 +3.8% |
| 2014 | $1,389 +15.3% | $80,963 +10% |
| 2013 | $1,205 +16.3% | $73,603 +10% |
| 2012 | $1,036 +9.4% | $66,912 +10% |
| 2011 | $947 -11.5% | $60,829 -10.8% |
| 2010 | $1,069 -37.2% | $68,205 -33.1% |
| 2009 | $1,702 -47.2% | $101,984 -50.9% |
| 2008 | $3,225 | $207,816 |
| 2007 | -- | -- |
| 2006 | $2,949 | -- |
| 2005 | -- | -- |
Find assessor info on the county website
Monthly payment
Est. payment
Payment breakdown
Explore the cost of this home by adjusting the details. Changes won't be saved.Climate risks
Neighborhood: 33897


Similar homes
- $269,5004 bd4 ba1.8k sqft2205 CALABRIA AVENUE, DAVENPORT, FL 33897For Sale
 MLS ID #O6442613, Carolina Arevalo Jimenez, AXEN REALTY LLC. Stellar MLS
- $280,0004 bd4 ba1.8k sqft2153 CALABRIA AVENUE, DAVENPORT, FL 33897For Sale
 MLS ID #O6278045, Julia Hillery, PREMIER SOTHEBYS INT'L REALTY. Stellar MLS
- $249,9964 bd3 ba1.8k sqft154 BERGAMO DRIVE, DAVENPORT, FL 33897For Sale
 MLS ID #O6439984, Stephanie Class Cordero, EXP REALTY LLC. Stellar MLS
- $240,0004 bd3 ba1.4k sqft245 CAMBRIA AVENUE, DAVENPORT, FL 33897For Sale
 MLS ID #O6429966, Lindsay Vaseloff, PRIMEFIT PROPERTIES LLC. Stellar MLS
- $257,0004 bd3 ba1.4k sqft514 VERONA AVENUE, DAVENPORT, FL 33897For SaleMLS ID #O6447174, Joe Joynt, COLDWELL BANKER REALTY. Stellar MLS
- $299,9903 bd3 ba1.4k sqft247 CALABRIA AVENUE, DAVENPORT, FL 33897For SaleMLS ID #O6327908, Bruno Magri, YELLOW ROCK REALTY CORP. Stellar MLS
- $329,0004 bd4 ba1.8k sqft4040 CALABRIA AVENUE, DAVENPORT, FL 33897For SaleMLS ID #O6419185, James Echeverria Perez, EXP REALTY LLC. Stellar MLS
- $232,0004 bd3 ba1.4k sqft226 BERGAMO DRIVE, DAVENPORT, FL 33897For SaleMLS ID #S5151759, Judy Colon, THE FIRM RE. Stellar MLS
- $224,9004 bd3 ba1.4k sqft510 CALABRIA AVENUE, DAVENPORT, FL 33897For SaleMLS ID #S5143029, Chris Poff, FLORIDA REAL ESTATE WIZARDS INC. Stellar MLS
- $215,0004 bd3 ba1.4k sqft219 MIRAMAR AVENUE, DAVENPORT, FL 33897For SaleMLS ID #O6388236, Melissa Button, REAL BROKER, LLC. Stellar MLS
- $210,0004 bd3 ba1.4k sqft3715 CALABRIA AVENUE, DAVENPORT, FL 33837For SaleMLS ID #O6391033, Andrew Shearier, MARKET CONNECT REALTY LLC. Stellar MLS
- $210,0003 bd3 ba1.4k sqft436 CALABRIA AVENUE, DAVENPORT, FL 33897For SaleMLS ID #O6436477, Zasquia Villegas, MY REALTY GROUP, LLC.. Stellar MLS
- $289,9003 bd3 ba1.5k sqft359 ARBOR LAKES DRIVE, DAVENPORT, FL 33896For SaleMLS ID #O6453595, Aleksandra Hall, FLORIDA REALTY MARKETPLACE. Stellar MLS
- $360,0003 bd2 ba1.1k sqft154 WALPOLE LOOP, DAVENPORT, FL 33897For SaleMLS ID #L4965538, Carlos Baez, LBM PROPERTY MANAGEMENT. Stellar MLS
- $365,0004 bd3 ba1.9k sqft8972 CALIFORNIA PALM ROAD, KISSIMMEE, FL 34747For SaleMLS ID #O6453992, Amber Burt, THE SIMON SIMAAN GROUP. Stellar MLS
- $265,0003 bd3 ba1.2k sqft2743 SUN KEY PLACE, KISSIMMEE, FL 34747For SaleMLS ID #O6413100, Gabriel Mantovani, ALVES AND HOWELL REALTY. Stellar MLS
- $318,9004 bd4 ba1.6k sqft2733 SUN KEY PLACE, KISSIMMEE, FL 34747For SaleMLS ID #S5151298, Anne Silcock, RE/MAX HERITAGE. Stellar MLS
- $315,0003 bd3 ba1.4k sqft2382 SILVER PALM DRIVE E, KISSIMMEE, FL 34747For SaleMLS ID #O6422661, John Callahan, REDFIN CORPORATION. Stellar MLS
- $320,0004 bd3 ba1.6k sqft3212 CUPID PLACE, KISSIMMEE, FL 34747For SaleMLS ID #O6262801, Holly Hudson, EXP REALTY LLC. Stellar MLS
- $165,0002 bd2 ba1.1k sqft107 RUM RUN #107, DAVENPORT, FL 33897For SaleMLS ID #O6454089, Antoine Herin, FCG REALTY. Stellar MLS
