Wow!! Are you ready for the opportunity you can't pass up! This home is fully furnished with with rental history that is perfect for an investor, or for a family looking for a move in ready home.This amazing 4/3.5 townhouse has everything you need to vacation for life. The bottom floor has all tile flooring with a kitchen perfect for all those memories. Enjoy the eat in kitchen while you're baking and cooking with friends and family. As you pass by the kitchen you will enter a beautiful open dining room/living area with a back porch to relax on. It's perfect for all the holidays and parties! For your guest convenience, there is also a half bath on the first floor. The large master bedroom and bath are also located on the first floor. Everything you could possibly want is on the first floor! Now let's travel upstairs to the additional bedrooms. The upstairs has breathtaking wood floors and amazing bedrooms and bathrooms. You will also find the indoor laundry room and a balcony! Don't feel like being inside but don't want to drive? This community has an amazing pool, eating areas and a game room. Need to workout, they have that too!!! Family and friends stopping by and want to do something? Just a half a mile away is a beautiful downtown and just a little further enjoy Disney! There is nothing more you could ask for! SELLER IS WILLING TO PAY 1 FULL YEAR OF HOA FEES TO COMPETITIVE LISTING PRICE!!!!!!!
For sale
$295,000
101 PALERMO STREET #0, DAVENPORT, FL 33897
4beds
1,856sqft
:
Get pre-qualified$2,656/mo
Condominium
Built in 2005
-- sqft lot
$-- Zestimate®
$159/sqft
$704/mo HOA
What's special
Fully furnishedIndoor laundry room
- 99 days |
- 30 |
- 2 |
Zillow last checked:
Listing updated:
Listed by:
Susan Young 407-408-3533,
REALTY HUB 407-900-1001
Source: Stellar MLS,MLS#: O6401242 Originating MLS: Orlando Regional
Originating MLS: Orlando Regional
Facts & features
Interior
Bedrooms & bathrooms
- Bedrooms: 4
- Bathrooms: 4
- Full bathrooms: 3
- 1/2 bathrooms: 1
Primary bedroom
- Features: Walk-In Closet(s)
- Level: First
Bedroom 1
- Features: Walk-In Closet(s)
- Level: Second
- Area: 156 Square Feet
- Dimensions: 13x12
Bedroom 2
- Features: Walk-In Closet(s)
- Level: Second
- Area: 144 Square Feet
- Dimensions: 12x12
Bedroom 3
- Features: Walk-In Closet(s)
- Level: Second
- Area: 120 Square Feet
- Dimensions: 12x10
Kitchen
- Level: First
- Area: 72 Square Feet
- Dimensions: 12x6
Living room
- Level: First
- Area: 210 Square Feet
- Dimensions: 15x14
Heating
- Central, Electric
Cooling
- Central Air
Appliances
- Included: Convection Oven, Dishwasher, Dryer, Electric Water Heater, Refrigerator, Washer
- Laundry: Inside, Laundry Closet, Upper Level
Features
- Ceiling Fan(s), Primary Bedroom Main Floor
- Flooring: Ceramic Tile, Hardwood
- Windows: Window Treatments
- Has fireplace: No
Interior area
- Total structure area: 1,921
- Total interior livable area: 1,856 sqft
Video & virtual tour
Property
Features
- Levels: Two
- Stories: 2
- Exterior features: Balcony
Lot
- Size: 3,093 Square Feet
Details
- Parcel number: 262514999954002410
- Special conditions: None
Construction
Type & style
- Home type: Condo
- Property subtype: Condominium
Materials
- Stucco
- Foundation: Slab
- Roof: Shingle
Condition
- New construction: No
- Year built: 2005
Utilities & green energy
- Sewer: Public Sewer
- Water: None
- Utilities for property: Cable Connected, Electricity Connected, Public, Sewer Connected, Water Connected
Community & HOA
Community
- Features: Clubhouse, Fitness Center, Gated Community - Guard, Pool
- Pet fee: $0 monthly
- Subdivision: REGAL PALMS/HLND RESERVE PH 03
HOA
- Has HOA: Yes
- Services included: Common Area Taxes, Community Pool, Maintenance Grounds, Pool Maintenance, Recreational Facilities, Security
- HOA fee: $704 monthly
- HOA name: Regal Palms
- HOA phone: 863-424-6141
Location
- Region: Davenport
Financial & listing details
- Price per square foot: $159/sqft
- Annual tax amount: $3,076
- Date on market: 4/22/2026
- Cumulative days on market: 100 days
- Listing terms: Cash,Conventional,FHA,VA Loan
- Ownership: Fee Simple
- Total actual rent: 0
- Electric utility on property: Yes
- Road surface type: Paved
Estimated market value
Not available
Estimated sales range
Not available
Not available
Price history
| Date | Event | Price |
|---|---|---|
| 4/22/2026 | Listed for sale | $295,000$159/sqft |
Source:  Stellar MLS #O6401242 Report a problem Stellar MLS #O6401242 Report a problem | ||
Public tax history
Tax history is unavailable.
Monthly payment
Est. payment
Payment breakdown
Explore the cost of this home by adjusting the details. Changes won't be saved.Climate risks
Neighborhood: 33897
Nearby schools
GreatSchools rating
- 4/10Citrus Ridge: A Civics AcademyGrades: PK-8Distance: 0.9 mi
- 3/10Davenport High SchoolGrades: 9-12Distance: 7.9 mi
- $240,1004 bd4 ba1.8k sqft101 Palermo St, Davenport, FL 33897Off Market
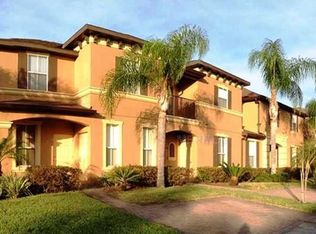
- $210,3003 bd3 ba1.4k sqft111 Palermo St, Davenport, FL 33897Off Market

- $210,5004 bd3 ba1.4k sqft121 Palermo St, Davenport, FL 33897Off Market

- $284,7004 bd4 ba1.8k sqft131 Palermo St, Davenport, FL 33897Off Market

- $258,0004 bd4 ba1.8k sqft602 La Mirage St, Davenport, FL 33897Sold
- $236,7004 bd3 ba1.4k sqft612 La Mirage St, Davenport, FL 33897Off Market
- $212,5003 bd3 ba1.4k sqft622 La Mirage St, Davenport, FL 33897Sold
- $226,4004 bd3 ba1.4k sqft529 La Mirage St, Davenport, FL 33897Off Market
A local agent can set up tours, give advice and negotiate with sellers.
A local lender can help you make sure your offer is ready when you are.
Similar homes
- $289,9004 bd4 ba1.8k sqft(Undisclosed Address), DAVENPORT, FL 33897For Sale
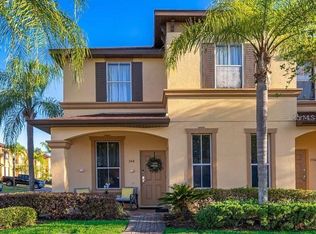
 MLS ID #S5141043, Sonia Diaz Roman, LPT REALTY, LLC. Stellar MLS
 - $293,8003 bd2 ba1.4k sqft954 DURANGO LOOP STREET, DAVENPORT, FL 33897For Sale
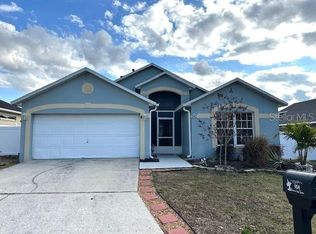 MLS ID #O6377219, Kavita Uttamchandani, CENTURY 21 CARIOTI. Stellar MLS
 - $270,0002 bd3 ba988 sqft1162 CHELSEA DRIVE, DAVENPORT, FL 33897For Sale
 MLS ID #O6424004, Eric Ortiz, P.A, RE/MAX DOWNTOWN. Stellar MLS
 - $289,0002 bd2 ba1.5k sqft1525 CHALLENGER AVENUE, DAVENPORT, FL 33897For Sale
 MLS ID #O6405916, Thomas Shirley, SAND DOLLAR REALTY GROUP INC. Stellar MLS
 - $229,0003 bd2 ba1.2k sqft602 NEW PROVIDENCE PROMENADE #17602, DAVENPORT, FL 33897For SaleMLS ID #TB8463746, Patrick Vandenberg, HOMESMART. Stellar MLS
- $399,5004 bd3 ba1.5k sqft1531 CASTERTON CIRCLE, DAVENPORT, FL 33897For SaleMLS ID #O6410640, Susan Young, REALTY HUB. Stellar MLS
- $295,0004 bd4 ba1.7k sqft102 MONROE CIRCLE, DAVENPORT, FL 33896For SaleMLS ID #O6346599, Maria Aguilera, NEW SMYRNA BEACH PROPERTY MANAGEMENT & SALES. Stellar MLS
- $260,0003 bd2 ba1.2k sqft8819 GRAND PALMS CIRCLE #A, KISSIMMEE, FL 34747For SaleMLS ID #O6412944, Gladys Santana, AVANTI WAY REALTY LLC. Stellar MLS
- $429,0004 bd3 ba2.4k sqft1537 MORNING STAR DRIVE, CLERMONT, FL 34714For SaleMLS ID #O6429717, Alreyas Baksh, RIO HOMES AND INVESTMENTS LLC. Stellar MLS
- $299,8003 bd3 ba1.8k sqft7523 PELLHAM WAY, KISSIMMEE, FL 34747For SaleMLS ID #O6393950, Pedro Leon, ATIDOT INVESTMENT, LLC. Stellar MLS
- $350,0003 bd2 ba1.2k sqft2778 ALMATON LOOP #303, KISSIMMEE, FL 34747For SaleMLS ID #O6413616, Yair Burac Rodriguez, REALTY OF AMERICA. Stellar MLS
- $230,0002 bd2 ba1k sqft2307 BUTTERFLY PALM WAY #102, KISSIMMEE, FL 34747For SaleMLS ID #S5147939, Nora Hazan, LOKATION. Stellar MLS
- $385,0004 bd2 ba1.9k sqft662 ROSSELLI BOULEVARD, DAVENPORT, FL 33896For SaleMLS ID #S5151410, Yarahi Reynaldo, LA ROSA REALTY CENTRAL FLORIDA LLC. Stellar MLS
- $344,0004 bd2 ba1.4k sqft16721 S ROLLING GREEN DRIVE S, CLERMONT, FL 34714For SaleMLS ID #O6385998, Danny Quinones, ON-TARGET REALTY, INC.. Stellar MLS
- $270,0003 bd2 ba1.7k sqft(Undisclosed Address), KISSIMMEE, FL 34741For SaleMLS ID #O6427273, Annie Kwan, ORLANDO SUNSHINE REALTY. Stellar MLS
- $275,0003 bd3 ba1.2k sqft8405 CRYSTAL COVE LOOP, KISSIMMEE, FL 34747For SaleMLS ID #TB8424914, Gary Hicks, SUN REALTY. Stellar MLS
- $299,9503 bd2 ba1.6k sqft360 BUCHANNAN DRIVE, DAVENPORT, FL 33837For SaleMLS ID #TB8486818, Dustin Nunnelley, REAL BROKER, LLC. Stellar MLS
- $349,9004 bd2 ba2.2k sqft626 BALDWIN DRIVE, KISSIMMEE, FL 34758For SaleMLS ID #S5154681, Shadia Lutfi, VARONIA REAL ESTATE, LLC. Stellar MLS
- $272,5003 bd3 ba1.3k sqft2680 MAYAGUANA STREET, KISSIMMEE, FL 34747For SaleMLS ID #S5144966, Kimberly Urbina, LPT REALTY, LLC. Stellar MLS
- $280,0003 bd2 ba1.4k sqft13584 TURTLE MARSH LOOP #113, ORLANDO, FL 32837For SaleMLS ID #O6377968, Washington Costa, GARCIA REALTY GROUP. Stellar MLS
