How often do you come across a property that captures the timeless character only a century-old home can offer, while also delivering the income potential of a triplex-all just steps from vibrant N 10th Street? This one-of-a-kind property truly stands out. The main residence welcomes you with an inviting open-concept floor plan, showcasing original hardwood floors, gas appliances, and stunning built-ins that speak to its historic craftsmanship. Two spacious living areas and the shade of mature oak trees create an atmosphere that's both elegant and relaxed—a perfect balance of classic charm and everyday comfort. Adding to its appeal, the property includes three fully leased 1-bedroom, 1-bath apartment units, each with a private entrance and parking. Whether you're looking for a home with built-in income or an investment with character and stability, the possibilities here are endless. Discover a rare opportunity where history, beauty, and practicality meet in one remarkable address.
For sale
$549,500
602 N 11th St, McAllen, TX 78501
6beds
5baths
3,964sqft
Multi Family
Built in 1980
-- sqft lot
$523,600 Zestimate®
$139/sqft
$-- HOA
What's special
Gas appliancesOriginal hardwood floorsInviting open-concept floor planStunning built-ins
- 268 days
- 109
- 4
Zillow last checked:
Listing updated:
Listed by:
Zacarias (Zack) Andres Guerra 956-330-3892,
Ursa Real Estate
Source: Greater McAllen AOR,MLS#: 492949
Facts & features
Interior
Bedrooms & bathrooms
- Bedrooms: 6
- Bathrooms: 5
Heating
- Has Heating (Unspecified Type)
Cooling
- Central Air, Electric, Wall Unit(s)
Appliances
- Included: Gas Water Heater, Water Heater (Laundry Room), Gas Cooktop, Dishwasher, Refrigerator, Stove/Range-Gas
- Laundry: Laundry Room
Features
- Built-in Features, Ceiling Fan(s), Fireplace, Walk-In Closet(s)
- Flooring: Hardwood, Tile
- Has fireplace: Yes
Interior area
- Total structure area: 3,964
- Total interior livable area: 3,964 sqft
Property
Parking
- Parking features: No Carport, No Garage
Features
- Patio & porch: Deck, Patio
- Exterior features: Mature Trees
- Fencing: Privacy,Wood
Lot
- Size: 3,497 Square Feet
- Features: Professional Landscaping
Details
- Additional structures: Outbuilding, Detached Quarters
- Parcel number: N540000016001200
Construction
Type & style
- Home type: MultiFamily
- Property subtype: Multi Family
Materials
- Brick, Stucco, Wood Siding
- Foundation: Pillar/Post/Pier, Slab
- Roof: Shingle
Condition
- Year built: 1980
Utilities & green energy
- Sewer: Public Sewer
- Utilities for property: Cable Available
Green energy
- Energy efficient items: None
Community & HOA
Community
- Features: Curbs, Street Lights
- Subdivision: North Mcallen
HOA
- Has HOA: No
Location
- Region: Mcallen
Financial & listing details
- Price per square foot: $139/sqft
- Tax assessed value: $116,502
- Annual tax amount: $2,283
- Date on market: 1/23/2026
- Road surface type: Paved
Estimated market value
$523,600
$497,000 - $550,000
$1,246/mo
Price history
| Date | Event | Price |
|---|---|---|
| 3/3/2026 | Price change | $549,500-8.4%$139/sqft |
Source: Greater McAllen AOR #492949 Report a problem | ||
| 11/7/2025 | Listed for sale | $599,900+242.8%$151/sqft |
Source: Greater McAllen AOR #486442 Report a problem | ||
| 10/15/2018 | Listing removed | $175,000$44/sqft |
Source: HSRGV Group #216401 Report a problem | ||
| 1/26/2018 | Listed for sale | $175,000$44/sqft |
Source: HomeSmart RGV #216401 Report a problem | ||
Public tax history
| Year | Property taxes | Tax assessment |
|---|---|---|
| 2025 | $216 +2.8% | $58,249 +10% |
| 2024 | $210 +2.3% | $52,954 +10% |
| 2023 | $205 +1.4% | $48,140 +10% |
| 2022 | $202 +12.5% | $43,764 +15.7% |
| 2021 | $180 | $37,831 +10% |
| 2020 | -- | $34,392 +10% |
| 2019 | $162 -29.2% | $31,265 +0.6% |
| 2018 | $228 | $31,090 -1.3% |
| 2017 | $228 -0.3% | $31,515 -1.5% |
| 2016 | $229 -0.8% | $31,983 +10% |
| 2015 | $231 | $29,075 -12.1% |
| 2014 | $231 | $33,083 -1.3% |
| 2013 | -- | $33,516 +5.9% |
| 2012 | -- | $31,658 +1% |
| 2011 | -- | $31,349 -1.3% |
| 2010 | -- | $31,747 -1.2% |
| 2009 | -- | $32,143 -3.6% |
| 2008 | -- | $33,334 +2.8% |
| 2007 | -- | $32,417 +9.8% |
| 2006 | -- | $29,511 +10.2% |
| 2005 | -- | $26,791 +1.2% |
| 2004 | -- | $26,474 +4.7% |
| 2003 | -- | $25,285 +14.2% |
| 2002 | -- | $22,135 +2% |
| 2001 | -- | $21,707 +1.6% |
| 2000 | -- | $21,357 |
Find assessor info on the county website
Monthly payment
Est. payment
Payment breakdown
Explore the cost of this home by adjusting the details. Changes won't be saved.Climate risks
Neighborhood: Downtown
Nearby schools
Schools provided by the listing agent
- Elementary: Wilson
- Middle: Travis
- High: McAllen H.S.
- District: McAllen ISD
Source: Greater McAllen AOR. This data may not be complete. We recommend contacting the local school district to confirm school assignments for this home.

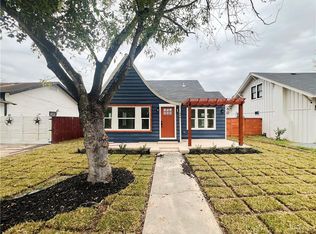
Similar homes
- $599,0003 bd3 ba2.5k sqft902 N 15th St, McAllen, TX 78501For Sale
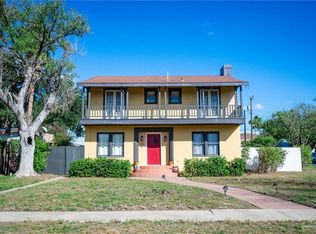 MLS ID #518096, Jose (Luis) Garcia, Medina Real Estate - Weslaco. Greater McAllen AOR
 - $449,0004 bd3 ba3k sqft100 E Whitewing Ave, McAllen, TX 78501For Sale
 MLS ID #514913, Ivan Camara, Dolce Vita Realty. Greater McAllen AOR
 - $549,0005 bd5 ba3.4k sqft7409 N 1st St, McAllen, TX 78504For Sale
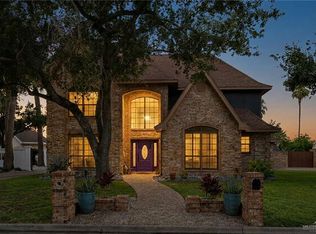 MLS ID #505805, Preshina Samtani, Key Realty. Greater McAllen AOR
 - $590,0003 bd5 ba2.9k sqft3517 Daffodil Ave, McAllen, TX 78501For Sale
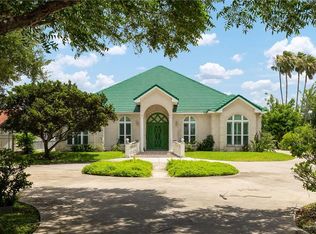 MLS ID #487004, Maggie Harris, Keller Williams Realty Rgv. Greater McAllen AOR
