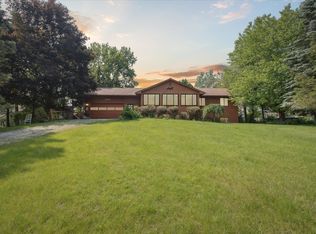
NEW UPDATES & FEATURES: Brand-new carpet, freshly painted throughout, whole-house humidifier and UV light air system added in November 2025, and water filtration system installed in 2021. Washer and dryer also brand new in 2021. Welcome to 602 N. Oakland in Laingsburg! Built in 2013, this inviting 3-bedroom, 2.5-bath home is tucked away in a peaceful subdivision. Step inside to an open-concept main floor where the kitchen, dining area, and living room flow seamlessly together—perfect for everyday living or entertaining. You'll also find a convenient main floor laundry room and half bath. Upstairs, the spacious primary suite features a private bathroom and walk-in closet, along with two additional bedrooms and a full bathroom. The unfinished basement gives you a blank canvas to make the space your own! Create additional living space, a home office, workout area, playroom, or whatever fits your needs. Outside, enjoy the peaceful backyard complete with charming white picket fencing, a garden shed for extra storage, and composite decking that's perfect for relaxing or entertaining while taking in the countryside feel. Located 20 minutes from Dewitt for all the everyday essentials, 22 minutes to Saint Johns, 25 minutes to downtown East Lansing and less than 30 minutes to Lansing. Perfectly tucked away from the hustle and bustle, this home offers a peaceful retreat where you can relax, unwind, and enjoy your own little oasis.
Accepting backups
$300,000
602 N Oakland Dr, Laingsburg, MI 48848
3beds
1,600sqft
Single Family Residence
Built in 2013
0.3 Acres Lot
$294,700 Zestimate®
$188/sqft
$-- HOA
What's special
Peaceful backyardFreshly painted throughoutCharming white picket fencingWalk-in closetWater filtration systemOpen-concept main floorCountryside feel
- 3 days
- 3,533
- 58
Zillow last checked:
Listing updated:
Listed by:
Krista Dudley 616-558-2269,
CENTURY 21 LEE-MAC REALTY 989-463-6085
Source: NGLRMLS,MLS#: 1949816
Facts & features
Interior
Bedrooms & bathrooms
- Bedrooms: 3
- Bathrooms: 3
- Full bathrooms: 2
- 1/2 bathrooms: 1
- Main level bathrooms: 1
Primary bedroom
- Level: Upper
- Area: 183.52
- Dimensions: 12.4 x 14.8
Bedroom 2
- Level: Upper
- Area: 103
- Dimensions: 10.3 x 10
Bedroom 3
- Level: Upper
- Area: 104.03
- Dimensions: 10.3 x 10.1
Primary bathroom
- Features: Private
Dining room
- Level: Main
- Area: 120
- Dimensions: 12 x 10
Kitchen
- Level: Main
- Area: 143
- Dimensions: 11 x 13
Living room
- Level: Main
- Area: 221.4
- Dimensions: 12.3 x 18
Heating
- Forced Air, Natural Gas
Cooling
- Central Air
Appliances
- Included: Refrigerator, Oven/Range, Disposal, Dishwasher, Microwave, Water Softener Owned, Washer, Dryer, Water Filtration System, Gas Water Heater, Humidifier
- Laundry: Main Level
Features
- Walk-In Closet(s), Drywall, Ceiling Fan(s), Cable TV, High Speed Internet, WiFi
- Flooring: Carpet, Vinyl
- Windows: Blinds, Drapes, Curtain Rods
- Basement: Egress Windows,Unfinished
- Has fireplace: No
- Fireplace features: None
Interior area
- Total structure area: 1,600
- Total interior livable area: 1,600 sqft
- Finished area above ground: 1,600
- Finished area below ground: 0
Property
Parking
- Total spaces: 2
- Parking features: Attached, Garage Door Opener, Paved, Concrete Floors, Concrete, Private
- Attached garage spaces: 2
- Has uncovered spaces: Yes
Accessibility
- Accessibility features: None
Features
- Levels: Two
- Stories: 2
- Patio & porch: Deck, Covered, Porch
- Exterior features: Sidewalk, Rain Gutters
- Fencing: Fenced
- Has view: Yes
- View description: Countryside View
- Waterfront features: None
Lot
- Size: 0.3 Acres
- Dimensions: 100 x 150
- Features: Level, Subdivided
Details
- Additional structures: Shed(s)
- Parcel number: 0224800100000
- Zoning description: Residential
Construction
Type & style
- Home type: SingleFamily
- Property subtype: Single Family Residence
Materials
- Frame, Vinyl Siding
- Foundation: Poured Concrete
- Roof: Asphalt
Condition
- New construction: No
- Year built: 2013
Utilities & green energy
- Sewer: Public Sewer
- Water: Private
Community & HOA
Community
- Features: None
- Security: Smoke Detector(s)
- Subdivision: Pingree Hills
HOA
- Services included: None
Location
- Region: Laingsburg
Financial & listing details
- Price per square foot: $188/sqft
- Tax assessed value: $112,123
- Annual tax amount: $5,734
- Price range: $300K - $300K
- Date on market: 8/26/2026
- Cumulative days on market: 3 days
- Listing agreement: Exclusive Right Sell
- Listing terms: Conventional,Cash,FHA,MSHDA,USDA Loan,VA Loan
- Ownership type: Private Owner
- Road surface type: Asphalt
Estimated market value
$294,700
$280,000 - $309,000
$2,064/mo
Price history
| Date | Event | Price |
|---|---|---|
| 8/26/2026 | Listed for sale | $300,000+57.8%$188/sqft |
Source:  NGLRMLS #1949816 Report a problem NGLRMLS #1949816 Report a problem | ||
| 7/16/2020 | Sold | $190,101+0.1%$119/sqft |
Source:  Greater Lansing AOR #246244 Report a problem Greater Lansing AOR #246244 Report a problem | ||
| 6/23/2020 | Pending sale | $189,900$119/sqft |
Source: RE/MAX Real Estate Professionals #246244 Report a problem | ||
| 5/26/2020 | Listed for sale | $189,900+22.5%$119/sqft |
Source: RE/MAX RE Professionals Okemos #246244 Report a problem | ||
| 5/14/2014 | Sold | $155,000$97/sqft |
Source: Greater Lansing AOR #55583 Report a problem | ||
Public tax history
| Year | Property taxes | Tax assessment |
|---|---|---|
| 2025 | $5,280 +132.4% | $134,450 +14.2% |
| 2024 | $2,272 -54% | $117,700 +9.3% |
| 2023 | $4,936 | $107,650 +12.1% |
| 2022 | -- | $96,050 +2.2% |
| 2021 | $3,758 | $93,950 +6.6% |
| 2020 | -- | $88,100 +15.8% |
| 2019 | -- | $76,100 -3.4% |
| 2018 | -- | $78,800 +5.6% |
| 2017 | -- | $74,650 |
| 2016 | $61 | $74,650 +3% |
| 2015 | $61 | $72,500 +2.8% |
| 2014 | -- | $70,500 |
| 2011 | -- | -- |
| 2008 | -- | $13,500 +7.1% |
| 2007 | -- | $12,600 |
Find assessor info on the county website
Monthly payment
Est. payment
Payment breakdown
Explore the cost of this home by adjusting the details. Changes won't be saved.Climate risks
Neighborhood: 48848
Nearby schools
Schools provided by the listing agent
- District: Laingsburg Community School District
Source: NGLRMLS. This data may not be complete. We recommend contacting the local school district to confirm school assignments for this home.
Similar homes
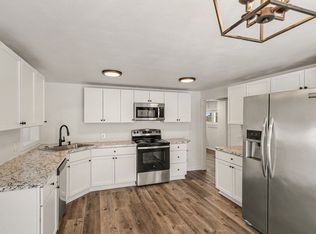
- $325,0004 bd3 ba1.4k sqft8886 Coleman Rd, Haslett, MI 48840For Sale
 MLS ID #26040972, Christian Michael Braun, Re/Max Real Estate Professionals. MichRIC
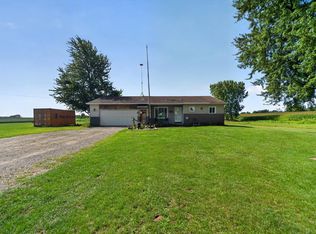
 - $345,0003 bd3 ba2.3k sqft9700 Fenner Rd, Perry, MI 48872For Sale
 MLS ID #26028609, Brittany Banura, Lasco Real Estate Group. MichRIC
 - $315,0003 bd2 ba1.6k sqft4395 S Grove Rd, Saint Johns, MI 48879For Sale

 MLS ID #50213686, Brittani Purman, REAL ESTATE ONE - GLADWIN. MiRealSource
 - $185,0004 bd2 ba1.1k sqft3970 Britton Rd, Bancroft, MI 48414For Sale
 MLS ID #50219792, Kori Shook, Kori Shook & Associates. MiRealSource
 - $244,9003 bd3 ba1.2k sqft2410 Rossiter Pl, Lansing, MI 48911For SaleMLS ID #26045075, Esteban Rubio-Leos, eXp Realty, LLC. MichRIC
- $279,9005 bd2 ba1.8k sqft4802 & 4802-1/2 Mill Rd, Bancroft, MI 48414For SaleMLS ID #50216112, Sylvia Naranjo, Kori Shook & Associates. MiRealSource
- $279,9004 bd2 ba2k sqft1762 Copas Rd, Owosso, MI 48867For SaleMLS ID #50217448, Taylor Cobb, HOMEFLO. MiRealSource
- $319,9004 bd2 ba1.7k sqft2574 Winterberry St, Holt, MI 48842For SaleMLS ID #26042694, Aadhi Rai, eXp Realty, LLC. MichRIC
- $329,0004 bd3 ba1.9k sqft4877 Orchard Ln, Owosso, MI 48867For Sale
 MLS ID #20261046830, Kristy Mohr, Red Fox Realty LLC. Realcomp II
 - $297,5004 bd3 ba2.3k sqft1121 Durango, Lansing, MI 48917For SaleMLS ID #26042737, Robin Devol-Olson, Greenridge Realty-Ionia. MichRIC
- $279,9005 bd2 ba1.8k sqft4802 Mill Rd, Bancroft, MI 48414For SaleMLS ID #5050216115, Sylvia Naranjo, Kori Shook & Associates. Realcomp II
- $239,9003 bd1 ba1.3k sqft6025 Zimmer Rd, Haslett, MI 48840For SaleMLS ID #26033992, Elizabeth A Playter, Flat River Associates - Real E. MichRIC
- $269,9003 bd3 ba1.5k sqft607 Nantucket Dr, Lansing, MI 48906For SaleMLS ID #26015803, Michaela Lee, Apex Realty Group. MichRIC
- $334,9003 bd3 ba1.5k sqft5 E Main St, Owosso, MI 48867New ConstructionMLS ID #26032629, Pure Michigan Realty Group, Century 21 Affiliated - Jackson. MichRIC
- $359,9004 bd3 ba2.1k sqft1445 W North St, Owosso, MI 48867For SaleMLS ID #50211046, Kori Shook, Kori Shook & Associates. MiRealSource
- $325,0003 bd3 ba2.3k sqft1325 Chartwell Carriage Way S, East Lansing, MI 48823For SaleMLS ID #26029909, Judie Wu, The Charles Reinhart Company. MichRIC
- $335,0003 bd3 ba1.6k sqft3725 Shearwater Ln, East Lansing, MI 48823For SaleMLS ID #26025807, Timothy Gale, Re/Max Real Estate Professionals. MichRIC
