Welcome home to this charming traditional single-story home located in Oblong! Offering a functional layout with high ceilings throughout, this home feels open and inviting from the moment you step inside. The updated kitchen provides a fresh, modern space for everyday living and entertaining. The spacious primary bedroom features a large walk-in closet that conveniently doubles as the laundry area, maximizing both space and functionality. A breezeway connects the home to the attached one-car garage, creating a practical transition while adding character to the property. Outside, you'll find a fenced backyard shaded by mature trees, offering the perfect setting for relaxing and enjoying time with family and pets. This home offers an excellent opportunity to build equity with a few remaining projects. Roof leak repairs and window updates are needed, making it an ideal option for buyers looking to add their own finishing touches while enjoying many desirable features already in place. Don't miss the opportunity to make this charming property your own!
For sale
Price cut: $14.5K (9/2)
$65,000
602 N Range St, Oblong, IL 62449
3beds
1,275sqft
Single Family Residence
Built in 1910
0.37 Acres Lot
$-- Zestimate®
$51/sqft
$-- HOA
What's special
Spacious primary bedroomUpdated kitchenCharming traditional single-story home
- 81 days
- 584
- 61
Zillow last checked:
Listing updated:
Listed by:
Chelsea Nye 217-826-2717,
Stence Realty
Source: CIBR,MLS#: 6259701 Originating MLS: Central Illinois Board Of REALTORS
Originating MLS: Central Illinois Board Of REALTORSFacts & features
Interior
Bedrooms & bathrooms
- Bedrooms: 3
- Bathrooms: 2
- Full bathrooms: 2
Primary bedroom
- Description: Flooring: Carpet
- Level: Main
- Dimensions: 11.6 x 11.2
Bedroom
- Description: Flooring: Carpet
- Level: Main
- Dimensions: 10.8 x 11.1
Bedroom
- Description: Flooring: Carpet
- Level: Main
- Dimensions: 11.1 x 11
Primary bathroom
- Description: Flooring: Tile
- Level: Main
- Dimensions: 7.8 x 5.1
Dining room
- Level: Main
- Dimensions: 11.2 x 18
Other
- Description: Flooring: Laminate
- Level: Main
- Dimensions: 5 x 4.8
Kitchen
- Level: Main
- Dimensions: 12.1 x 12.5
Laundry
- Description: Flooring: Laminate
- Level: Main
- Dimensions: 11.1 x 11
Living room
- Description: Flooring: Carpet
- Level: Main
- Dimensions: 13.6 x 21
Porch
- Description: Flooring: Carpet
- Level: Main
- Dimensions: 7.4 x 18
Heating
- Electric, Forced Air
Cooling
- Central Air
Appliances
- Included: Electric Water Heater, Oven, Refrigerator, Washer
- Laundry: Main Level
Features
- Bath in Primary Bedroom, Main Level Primary
- Basement: Crawl Space
- Has fireplace: No
Interior area
- Total structure area: 1,275
- Total interior livable area: 1,275 sqft
- Finished area above ground: 1,275
Property
Parking
- Total spaces: 1
- Parking features: Attached, Garage
- Attached garage spaces: 1
Features
- Levels: One
- Stories: 1
- Patio & porch: Enclosed, Front Porch, Four Season
- Exterior features: Fence
- Fencing: Yard Fenced
Lot
- Size: 0.37 Acres
Details
- Parcel number: 04436021084000
- Zoning: Other
- Special conditions: None
Construction
Type & style
- Home type: SingleFamily
- Architectural style: Traditional
- Property subtype: Single Family Residence
Materials
- Aluminum Siding
- Foundation: Crawlspace
- Roof: Shingle
Condition
- Year built: 1910
Utilities & green energy
- Sewer: Public Sewer
- Water: Public
Community & HOA
Location
- Region: Oblong
Financial & listing details
- Price per square foot: $51/sqft
- Tax assessed value: $73,533
- Annual tax amount: $1,543
- Date on market: 7/13/2026
- Cumulative days on market: 83 days
- Road surface type: Chip And Seal
Estimated market value
Not available
Estimated sales range
Not available
Not available
Price history
| Date | Event | Price |
|---|---|---|
| 9/2/2026 | Price change | $65,000-18.2%$51/sqft |
Source:  CIBR #6259701 Report a problem CIBR #6259701 Report a problem | ||
| 7/14/2026 | Listed for sale | $79,500+32.5%$62/sqft |
Source: CIBR #6259701 Report a problem | ||
| 8/8/2020 | Sold | $60,000+59900%$47/sqft |
Source: Agent Provided Report a problem | ||
| 10/7/2018 | Listing removed | $100 |
Source: United Country - Burke Auction & Realty, Inc. #10529706 Report a problem | ||
| 8/29/2018 | Listed for sale | $100-99.8% |
Source: United Country - Burke Auction & Realty, Inc. #10529706 Report a problem | ||
| 10/9/2001 | Sold | $41,000$32/sqft |
Source: Agent Provided Report a problem | ||
Public tax history
| Year | Property taxes | Tax assessment |
|---|---|---|
| 2024 | $1,449 +17.4% | $24,511 +13.5% |
| 2023 | $1,234 | $21,592 +5.2% |
| 2022 | -- | $20,517 +3.9% |
| 2021 | $1,107 -4.7% | $19,743 |
| 2020 | $1,161 -4.7% | $19,743 |
| 2019 | $1,219 +72.9% | $19,743 +6.2% |
| 2018 | $705 | $18,594 +4.6% |
| 2013 | -- | $17,776 |
| 2012 | -- | $17,776 +3.8% |
| 2011 | -- | $17,122 +2.7% |
| 2010 | -- | $16,672 |
| 2009 | $282 | $16,672 |
Find assessor info on the county website
Monthly payment
Est. payment
Payment breakdown
Explore the cost of this home by adjusting the details. Changes won't be saved.Climate risks
Neighborhood: 62449
Similar homes
- $65,0003 bd2 ba1.3k sqft14218 N 2275th St, Oblong, IL 62449For Sale
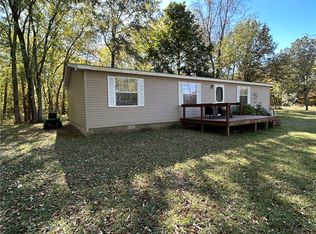 MLS ID #6255875, Jennifer Kamplain. CIBR
 - $64,9003 bd1 ba888 sqft600 Orchard Dr, Newton, IL 62448For Sale
 MLS ID #6259805, Chris Etter. CIBR
 - $69,9003 bd2 ba1.6k sqft1009 S Van Buren St, Newton, IL 62448For Sale
 MLS ID #11865002, Jonathan Baker, Baker Auction and Realty. My State MLS
 - $56,5002 bd1 ba958 sqft615 W Franklin St, Palestine, IL 62451For Sale
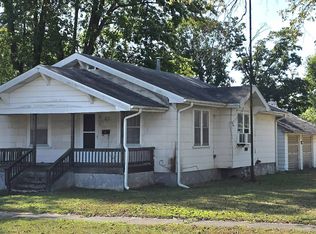 MLS ID #11983606, Twilla Davis, Aldrich Realty. My State MLS
