The main level of this home features an open floor plan. There is a large living room and dining room combination with laminate wood flooring. The kitchen has stainless steel appliances, abundant counter space, and ceramic tile flooring. The second level features two large bedrooms and a full bath. The third level features a master suite with a full bath and walk in-closet. There is a fenced in back yard. This property is being sold as-is. Put this property on your list to tour today. MORE PHOTOS ARE COMING.
For sale
$170,000
602 W 5th St, Wilmington, DE 19801
3beds
--sqft
:
Get pre-qualified$1,155/mo
Townhouse
Built in 2008
1,307 Square Feet Lot
$-- Zestimate®
$--/sqft
$-- HOA
What's special
Abundant counter spaceCeramic tile flooringOpen floor planLaminate wood flooringTwo large bedrooms
- 108 days |
- 171 |
- 2 |
Zillow last checked:
Listing updated:
Listed by:
ANGELIA LYNETTE MCNAIR 302-898-2068,
Patterson-Schwartz-Newark 3027337000
Source: Bright MLS,MLS#: DENC2100478
Facts & features
Interior
Bedrooms & bathrooms
- Bedrooms: 3
- Bathrooms: 2
- Full bathrooms: 2
Basement
- Area: 0
Heating
- Forced Air, Natural Gas
Cooling
- Central Air, Electric
Appliances
- Included: Dishwasher, Disposal, Self Cleaning Oven, Gas Water Heater, Electric Water Heater
- Laundry: Main Level
Features
- Ceiling Fan(s), Eat-in Kitchen
- Flooring: Carpet, Tile/Brick, Vinyl
- Has basement: No
- Has fireplace: No
Interior area
- Total structure area: 0
- Finished area above ground: 0
- Finished area below ground: 0
Property
Parking
- Parking features: On Street
- Has uncovered spaces: Yes
Accessibility
- Accessibility features: None
Features
- Levels: Two
- Stories: 2
- Pool features: None
Lot
- Size: 1,307 Square Feet
- Dimensions: 16 x 80
Details
- Additional structures: Above Grade, Below Grade
- Parcel number: 26035.30006
- Zoning: 26R-4
- Special conditions: Standard
Construction
Type & style
- Home type: Townhouse
- Architectural style: Colonial
- Property subtype: Townhouse
Materials
- Brick
- Foundation: Brick/Mortar
- Roof: Flat
Condition
- Average
- New construction: No
- Year built: 2008
Utilities & green energy
- Electric: Circuit Breakers
- Sewer: Public Sewer
- Water: Public
- Utilities for property: Cable Connected
Community & HOA
Community
- Security: Security System
- Subdivision: Wilm #12
HOA
- Has HOA: No
Location
- Region: Wilmington
Financial & listing details
- Tax assessed value: $536,900
- Date on market: 4/8/2026
- Listing agreement: Exclusive Right To Sell
- Exclusions: Tenant Personal Items
- Ownership: Fee Simple
Estimated market value
Not available
Estimated sales range
Not available
$1,811/mo
Price history
| Date | Event | Price |
|---|---|---|
| 4/8/2026 | Listed for sale | $170,000 |
Source:  Bright MLS #DENC2100478 Report a problem Bright MLS #DENC2100478 Report a problem | ||
Public tax history
| Year | Property taxes | Tax assessment |
|---|---|---|
| 2025 | -- | $536,900 +20550% |
| 2024 | -- | $2,600 |
| 2023 | -- | $2,600 |
| 2022 | -- | $2,600 |
| 2021 | -- | $2,600 |
| 2020 | -- | $2,600 |
| 2019 | -- | $2,600 |
| 2017 | -- | $2,600 |
| 2016 | -- | $2,600 |
| 2015 | -- | $2,600 |
| 2014 | -- | $2,600 |
| 2013 | -- | $2,600 |
| 2012 | -- | $2,600 |
| 2011 | -- | $2,600 |
| 2010 | -- | $2,600 |
| 2009 | -- | $2,600 |
| 2008 | -- | $2,600 |
| 2007 | -- | $2,600 |
| 2006 | -- | $2,600 |
| 2005 | -- | $2,600 -83.1% |
| 2004 | -- | $15,400 |
| 2003 | -- | $15,400 |
| 2002 | -- | $15,400 |
| 2001 | -- | $15,400 |
Find assessor info on the county website
Monthly payment
Est. payment
Payment breakdown
Explore the cost of this home by adjusting the details. Changes won't be saved.Climate risks
Neighborhood: West City Center
Nearby schools
GreatSchools rating
- 1/10Maurice Pritchett Sr. AcademyGrades: 1-8Distance: 0.7 mi
- 3/10Newark High SchoolGrades: 9-12Distance: 10.6 mi
- 2/10The Bayard SchoolGrades: 1-8Distance: 0.8 mi
Schools provided by the listing agent
- District: Christina
Source: Bright MLS. This data may not be complete. We recommend contacting the local school district to confirm school assignments for this home.
- $350,0006 bd-- ba2.7k sqft600 W 5th St, Wilmington, DE 19801For Sale

- $228,8003 bd1 ba2k sqft604 W 5th St, Wilmington, DE 19801Off Market
- $184,0006 bd3 ba1.9k sqft606 W 5th St, Wilmington, DE 19801Sold
- $186,5003 bd2 ba1.9k sqft415 Jefferson St, Wilmington, DE 19801Off Market

- $205,0003 bd1 ba1.8k sqft608 W 5th St, Wilmington, DE 19801Off Market
- $261,100-- bd-- ba-- sqft413 Jefferson St, Wilmington, DE 19801Off Market
- $223,2004 bd2 ba1.7k sqft610 W 5th St, Wilmington, DE 19801Off Market
- $253,4004 bd3 ba2.1k sqft411 Jefferson St, Wilmington, DE 19801Off Market
A local agent can set up tours, give advice and negotiate with sellers.
Similar homes
- $179,0003 bd3 ba1.6k sqft807 W 4th St, Wilmington, DE 19801For Sale
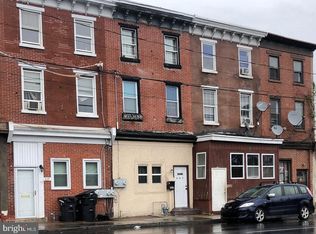
 MLS ID #DENC2106416, Faith Streett, BHHS Fox & Roach-Greenville. Bright MLS
 - $179,9003 bd2 ba1.4k sqft715 W 7th St, Wilmington, DE 19801For Sale
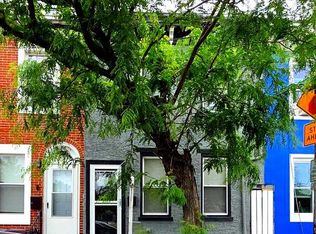 MLS ID #DENC2106252, Kevin Melloy, Tesla Realty Group, LLC. Bright MLS
 - $184,9004 bd2 ba1.3k sqftNone Available, Wilmington, DE 19805For Sale
 MLS ID #DENC2107880, KC DiAmbrosio, Patterson-Schwartz-Hockessin. Bright MLS
 - $--3 bd3 ba1.5k sqft1607 W 3rd St, Wilmington, DE 19805Auction
 Xome
Xome - $200,0003 bd2 ba1.4k sqft1007 N Pine St, Wilmington, DE 19801For SaleMLS ID #DENC2106174, Kira Anderson, Empower Real Estate, LLC. Bright MLS
- $159,0003 bd1 ba1.1k sqft413 S Franklin St, Wilmington, DE 19805For SaleMLS ID #DENC2102328, Ken Van Every, Keller Williams Realty Wilmington. Bright MLS
- $175,0003 bd2 ba1.1k sqft103 S Harrison St, Wilmington, DE 19805For SaleMLS ID #DENC2101050, Carol Quattrociocchi, EXP Realty, LLC. Bright MLS
- $180,0003 bd2 ba1.3k sqft2602 N Tatnall St, Wilmington, DE 19802For SaleMLS ID #DENC2104814, Dan Graboyes, PGM Real Estate Associates, LLC. Bright MLS
- $174,9003 bd1 ba1.2k sqft35 E 30th St, Wilmington, DE 19802For SaleMLS ID #DENC2102248, Josh Brenneman, Crown Homes Real Estate. Bright MLS
- $199,0004 bd3 ba1.5k sqft110 N Franklin St, Wilmington, DE 19805For SaleMLS ID #DENC2103366, Sebastian Orejuela-Cardenas, English Realty. Bright MLS
- $179,9003 bd2 ba1.3k sqft308 E 23rd St, Wilmington, DE 19802For SaleMLS ID #DENC2083582, Barry Godfrey, Home Finders Real Estate Company. Bright MLS
- $189,9003 bd2 ba1.2k sqft131 W 29th St, Wilmington, DE 19802For SaleMLS ID #DENC2103524, Todd Emsley, A C Emsley & Associates Realtors. Bright MLS
- $99,9003 bd1 ba1.1k sqft415 E 10th St, Wilmington, DE 19801For SaleMLS ID #DENC2106952, Renee Spruiel, RE/MAX Associates-Wilmington. Bright MLS
- $200,0004 bd3 ba2k sqft1812 W 2nd St, Wilmington, DE 19805For SaleMLS ID #DENC2104582, Brenda Cepeda Josephs, Advanced Realty Solutions. Bright MLS
- $159,0002 bd1 ba720 sqft1302 Cypress Ave, Wilmington, DE 19805For SaleMLS ID #DENC2107668, Lee Wolff, FSBO Broker. Bright MLS
- $189,9003 bd1 ba1.3k sqft2618 N Market St, Wilmington, DE 19802For SaleMLS ID #DENC2098800, Ryan Haas, RE/MAX Edge. Bright MLS
- $199,0005 bd1 ba2k sqft1405 W 2nd St, Wilmington, DE 19805For SaleMLS ID #DENC2100760, Joseph P Hurley III, Pantano Real Estate Inc. Bright MLS
- $150,0003 bd1 ba1.4k sqft1327 Oak St, Wilmington, DE 19805For SaleMLS ID #DENC2103790, Andrew White, Compass. Bright MLS
- $235,0003 bd2 ba1.4k sqft118 W 20th St #6, Wilmington, DE 19802For SaleMLS ID #DENC2107380, Clifton Skinner. Long & Foster Broker Feed
- $120,0003 bd1 ba1k sqft1103 Elm St, Wilmington, DE 19805For SaleMLS ID #DENC2104566, Todd Emsley, A C Emsley & Associates Realtors. Bright MLS
