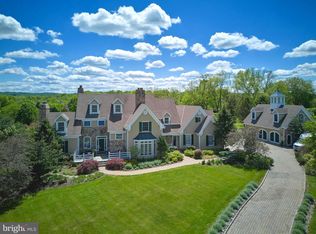
This special Stone Manor Home truly represents the best of all worlds...an ideal serene and bucolic location that is integrated with exquisite architectural finishes and state of the art construction. The home has many luxurious appointments including extensive and intricate mill work, solid interior doors, 10' first & 9' second floor ceilings, hardwoods on all floors, 5 fireplaces, Coiffered ceiling in Family Room, gracious curved stair case in Foyer that also serves Lower Level. The first floor consists of a new Gourmet Kitchen, Breakfast Room, Living Room, Dining Room, Gathering Room, Paneled Library, First Floor Guest Bedroom with Full Bath, 2 Powder Rooms and Laundry Rm. The Second Floor consists of an opulent Main Bedroom Suite with sumptuous Bath and sun filled Sitting Room overlooking the magnificent grounds, 4 additional Bedrooms with in Suite Baths and a very large Bonus Room. There is a full, finished walk-out Lower Level with a 2nd Kitchen, Gathering area with stone fireplace, Wine Cellar, Theater Room, Billiards Room, Wet bar & full Bath. There are "walk up" stairs to the third floor where you will find a private working office or playroom. This home was lovingly designed and custom built with extensive details and executed to perfection. Freshly painted throughout! Other improvements include: New windows and blinds, custom closet organizers, indoor & exterior "sonos" sound system and wifi, custom pergola off of kitchen with retractable roof, heat lamps, lighting, fire pit and summer kitchen,. The setting of the home is well situated on over 5 acres of rolling hills with meadow, pond view and lush gardens. It is also only minutes to New Hope, Doylestown and Newtown. The grounds are impeccable and are reminiscent of a "park" like setting that includes paver walkways, patios, parking court and specimen plantings. Incredible views from every window. If you are contemplating building your own home, this estate property would be difficult to replicate at this asking price.
For sale
$4,995,000
6020 Atkinson Rd, New Hope, PA 18938
5beds
9,871sqft
Single Family Residence
Built in 2001
5.66 Acres Lot
$-- Zestimate®
$506/sqft
$125/mo HOA
What's special
Fire pitNew windows and blindsPaneled libraryDining roomVery large bonus roomGathering roomOpulent main bedroom suite
- 59 days
- 1,235
- 64
Zillow last checked:
Listing updated:
Listed by:
Jay Spaziano 215-493-1220,
Jay Spaziano Real Estate 2158602800,
Co-Listing Agent: Julianne Spaziano 215-962-2390,
Jay Spaziano Real Estate
Source: Bright MLS,MLS#: PABU2126742
Facts & features
Interior
Bedrooms & bathrooms
- Bedrooms: 5
- Bathrooms: 9
- Full bathrooms: 7
- 1/2 bathrooms: 2
- Main level bathrooms: 3
- Main level bedrooms: 1
Basement
- Area: 2000
Heating
- Forced Air, Propane
Cooling
- Central Air, Electric
Appliances
- Included: Water Heater
Features
- Basement: Walk-Out Access,Finished
- Number of fireplaces: 4
Interior area
- Total structure area: 9,871
- Total interior livable area: 9,871 sqft
- Finished area above ground: 7,871
- Finished area below ground: 2,000
Property
Parking
- Total spaces: 3
- Parking features: Garage Faces Side, Attached
- Attached garage spaces: 3
Accessibility
- Accessibility features: None
Features
- Levels: Three
- Stories: 3
- Has private pool: Yes
- Pool features: Private
Lot
- Size: 5.66 Acres
Details
- Additional structures: Above Grade, Below Grade
- Parcel number: 41035011
- Zoning: R2
- Special conditions: Standard
Construction
Type & style
- Home type: SingleFamily
- Architectural style: Colonial
- Property subtype: Single Family Residence
Materials
- Frame
- Foundation: Concrete Perimeter
Condition
- New construction: No
- Year built: 2001
Utilities & green energy
- Sewer: On Site Septic
- Water: Well
Community & HOA
Community
- Subdivision: None Available
HOA
- Has HOA: Yes
- Services included: Security, Snow Removal, Road Maintenance
- HOA fee: $1,500 annually
Location
- Region: New Hope
- Municipality: SOLEBURY TWP
Financial & listing details
- Price per square foot: $506/sqft
- Tax assessed value: $195,430
- Annual tax amount: $34,409
- Date on market: 7/20/2026
- Listing agreement: Exclusive Right To Sell
- Ownership: Fee Simple
Estimated market value
Not available
Estimated sales range
Not available
Not available
Price history
| Date | Event | Price |
|---|---|---|
| 7/20/2026 | Listed for sale | $4,995,000+143.7%$506/sqft |
Source:  Bright MLS #PABU2126742 Report a problem Bright MLS #PABU2126742 Report a problem | ||
| 4/27/2017 | Sold | $2,050,000-8.9%$208/sqft |
Source: Public Record Report a problem | ||
| 7/4/2016 | Listing removed | $2,249,500$228/sqft |
Source: Addison Wolfe Real Estate #6747185 Report a problem | ||
| 3/11/2016 | Listed for sale | $2,249,500-2%$228/sqft |
Source: Addison Wolfe Real Estate - Newtown #6747185 Report a problem | ||
| 12/15/2015 | Listing removed | $2,295,000$232/sqft |
Source: Addison Wolfe Real Estate #6553884 Report a problem | ||
| 4/15/2015 | Listed for sale | $2,295,000$232/sqft |
Source: Addison Wolfe Real Estate - Newtown #6553884 Report a problem | ||
| 11/3/2014 | Listing removed | $2,295,000$232/sqft |
Source: Addison Wolfe Real Estate #6364512 Report a problem | ||
| 6/14/2013 | Price change | $2,295,000-10%$232/sqft |
Source: Prudential Fox and Roach #6234163 Report a problem | ||
| 3/17/2013 | Listed for sale | $2,550,000-32.8%$258/sqft |
Source: Prudential Fox and Roach #6185410 Report a problem | ||
| 5/18/2008 | Listing removed | $3,795,000$384/sqft |
Source: Homes & Land #5062411 Report a problem | ||
| 2/2/2008 | Listed for sale | $3,795,000+912%$384/sqft |
Source: Homes & Land #5062411 Report a problem | ||
| 2/1/2000 | Sold | $375,000$38/sqft |
Source: Public Record Report a problem | ||
Public tax history
| Year | Property taxes | Tax assessment |
|---|---|---|
| 2025 | $33,074 +0.7% | $195,430 |
| 2024 | $32,859 +5.4% | $195,430 |
| 2023 | $31,170 +0.7% | $195,430 |
| 2022 | $30,959 +2% | $195,430 |
| 2021 | $30,343 +3.8% | $195,430 +1.3% |
| 2020 | $29,238 +5.5% | $192,860 +0.9% |
| 2018 | $27,719 +4% | $191,160 |
| 2017 | $26,657 | $191,160 |
| 2016 | $26,657 | $191,160 |
| 2015 | -- | $191,160 |
| 2014 | -- | $191,160 |
| 2013 | -- | $191,160 |
| 2012 | -- | $191,160 |
| 2011 | -- | $191,160 -10.5% |
| 2010 | -- | $213,520 |
| 2009 | -- | $213,520 |
| 2008 | -- | $213,520 |
| 2007 | -- | $213,520 |
| 2006 | -- | $213,520 |
| 2005 | -- | $213,520 +300% |
| 2004 | -- | $53,380 |
| 2003 | -- | $53,380 +686.2% |
| 2002 | -- | $6,790 |
| 2000 | -- | $6,790 |
Find assessor info on the county website
Monthly payment
Est. payment
Payment breakdown
Explore the cost of this home by adjusting the details. Changes won't be saved.Climate risks
Neighborhood: 18938
Nearby schools
Schools provided by the listing agent
- Middle: New Hope-solebury
- High: New Hope-solebury
- District: New Hope-solebury
Source: Bright MLS. This data may not be complete. We recommend contacting the local school district to confirm school assignments for this home.
Similar homes
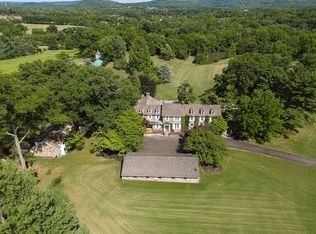
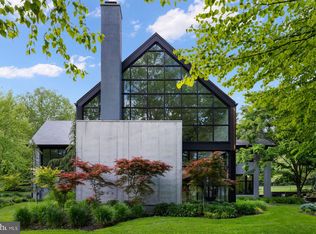
- $5,500,0004 bd4 ba6.6k sqft5828 Stoney Hill Rd, New Hope, PA 18938For Sale
 MLS ID #PABU2120868, Ali Jankowski, Kurfiss Sotheby's International Realty. Bright MLS
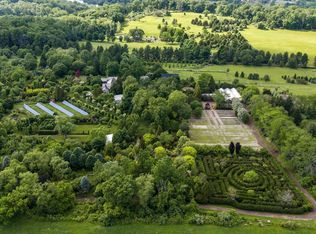
 - $4,995,0006 bd9 ba6.8k sqft6764 Paxson Rd, New Hope, PA 18938For Sale
 MLS ID #PABU2120054, Nick Esser, Addison Wolfe Real Estate. Bright MLS
 - $6,500,0005 bd4 ba5.4k sqft1315 Pineville Rd, New Hope, PA 18938For Sale
 MLS ID #PABU2131414, Angie Haug, Kurfiss Sotheby's International Realty. Bright MLS
 - $4,995,0006 bd7 ba7.8k sqft9 Vintage Farm Ln, Newtown, PA 18940For Sale
 MLS ID #PABU2127238, Jay Spaziano, Jay Spaziano Real Estate. Bright MLS
 - $3,995,0005 bd6 ba8k sqft2094 Aquetong Rd, New Hope, PA 18938For SaleMLS ID #PABU2120412, Gina Spaziano, Gina Spaziano Real Estate & Concierge Services. Bright MLS
- $2,650,0005 bd8 ba8k sqft203 Wecks Pond Rd, New Hope, PA 18938For SaleMLS ID #PABU2115292, Denise Edelblut, Addison Wolfe Real Estate. Bright MLS
- $4,275,0004 bd7 ba8.8k sqft6731 Paxson Rd, New Hope, PA 18938For SaleMLS ID #PABU2130458, Kevin Steiger, Kurfiss Sotheby's International Realty. Bright MLS
- $3,690,0005 bd5 ba6k sqft3050 Aquetong Rd, New Hope, PA 18938For SaleMLS ID #PABU2130610, Kimberly McMillan, Addison Wolfe Real Estate. Bright MLS
- $6,300,0006 bd6 ba8.7k sqft48 Street Rd, New Hope, PA 18938For SaleMLS ID #PABU2119784, Jay Spaziano, Jay Spaziano Real Estate. Bright MLS
- $2,695,0004 bd8 ba7.2k sqft5 Glen Eagles Dr, New Hope, PA 18938For SaleMLS ID #PABU2120890, Nick Esser, Addison Wolfe Real Estate. Bright MLS
- $4,950,0007 bd9 ba11k sqft7 Woodland Rd, Newtown, PA 18940For SaleMLS ID #PABU2113674, Mark Caola, Coldwell Banker Hearthside. Bright MLS
- $2,995,0005 bd6 ba5k sqft2101 Street Rd, New Hope, PA 18938For SaleMLS ID #PABU2118090, Jay Spaziano, Jay Spaziano Real Estate. Bright MLS
- $2,700,0004 bd6 ba5.9k sqft3605 Windy Bush Rd, New Hope, PA 18938For SaleMLS ID #PABU2117200, Jim Briggs, Keller Williams Real Estate-Doylestown. Bright MLS
- $3,950,0006 bd8 ba9.4k sqft3111 Burnt House Hill Rd, Doylestown, PA 18902For SaleMLS ID #PABU2129090, Maureen Reynolds, SERHANT PENNSYLVANIA LLC. Bright MLS
- $5,450,0005 bd6 ba10k sqft10 Stonebridge Crossing Rd, Newtown, PA 18940For SaleMLS ID #PABU2118978, Jason Freedman, RE/MAX Properties - Newtown. Bright MLS
- $5,350,0004 bd4 ba5.2k sqft372 Brownsburg Rd, Newtown, PA 18940For SaleMLS ID #PABU2117086, Maureen Reynolds, SERHANT PENNSYLVANIA LLC. Bright MLS
- $4,495,0005 bd6 ba7.2k sqft3039 Durham Rd, Doylestown, PA 18902For SaleMLS ID #PABU2114946, Joseph Bograd, Elite Realty Group Unl. Inc.. Bright MLS
- $2,499,7006 bd7 ba8.8k sqft152 Parsons Ln, Newtown, PA 18940For SaleMLS ID #PABU2130270, Frank Dolski, Coldwell Banker Hearthside-Lahaska. Bright MLS
- $4,200,0005 bd6 ba7.1k sqft2996 N Sugan Rd, Solebury, PA 18963For SaleMLS ID #PABU2120072, Clinton Polchan, Class-Harlan Real Estate, LLC. Bright MLS
