Welcome to this spacious two-story home situated on a Beautiful 1 acre lot in a highly desirable Westerville location with New Albany schools. Offering 4 bedrooms, 2.5 bathrooms, and a 2 car attached garage and a 2 car detached garage , this Property provides the perfect blend of space, comfort, and opportunity. Large updated kitchen featuring warm, custom built wood cabinetry, and plenty of workspace for cooking and entertaining. The inviting family room showcases a cozy fireplace, creating the perfect gathering. Large living area in a thoughtful floor plan, providing flexibility for both everyday living and hosting guests..
Step outside and enjoy the beauty and privacy of the beautiful 1 acre lot, offering endless possibilities for outdoor entertaining, gardening, or simply relaxing in your own backyard retreat.
Conveniently located with easy access to shopping, dining, parks, and major roadways, this Property offers the best of peaceful living with everyday convenience. Don't miss your opportunity to own this home with incredible potential to update and make it your own.
For sale
$450,000
6020 E Walnut St W, Westerville, OH 43081
4beds
2,047sqft
:
Get pre-qualified$3,228/mo
Single Family Residence
Built in 1968
0.93 Acres Lot
$-- Zestimate®
$220/sqft
$-- HOA
What's special
Inviting family roomThoughtful floor planSpacious two-story homeLarge updated kitchenCozy fireplace
- 4 days |
- 1,101 |
- 53 |
Zillow last checked:
Listing updated:
Listed by:
Theresa A Lawson 614-288-1009,
e-Merge Real Estate Unlimited
Source: Columbus and Central Ohio Regional MLS ,MLS#: 226027613
Facts & features
Interior
Bedrooms & bathrooms
- Bedrooms: 4
- Bathrooms: 3
- Full bathrooms: 2
- 1/2 bathrooms: 1
Cooling
- Central Air
Appliances
- Included: Dishwasher, Electric Range, Gas Water Heater, Microwave, Refrigerator
- Laundry: Electric Dryer Hookup, Gas Dryer Hookup
Features
- Flooring: Wood, Laminate, Carpet
- Windows: Insulated Windows
- Basement: Full
- Number of fireplaces: 1
- Fireplace features: Wood Burning, One
- Common walls with other units/homes: No Common Walls
Interior area
- Total structure area: 2,047
- Total interior livable area: 2,047 sqft
Property
Parking
- Total spaces: 2
- Parking features: Attached, Detached
- Garage spaces: 2
Features
- Levels: Two
- Patio & porch: Porch, Deck
Lot
- Size: 0.93 Acres
Details
- Additional structures: Outbuilding
- Parcel number: 220000920
- Special conditions: Standard
Construction
Type & style
- Home type: SingleFamily
- Architectural style: Traditional
- Property subtype: Single Family Residence
Materials
- Foundation: Block
Condition
- New construction: No
- Year built: 1968
Utilities & green energy
- Sewer: Private Sewer
- Water: Well
Community & HOA
Community
- Subdivision: Walnut Gardens
HOA
- Has HOA: No
Location
- Region: Westerville
Financial & listing details
- Price per square foot: $220/sqft
- Annual tax amount: $7,141
- Date on market: 7/23/2026
- Listing terms: Other,VA Loan,FHA,Conventional
Estimated market value
Not available
Estimated sales range
Not available
Not available
Price history
| Date | Event | Price |
|---|---|---|
| 7/23/2026 | Listed for sale | $450,000$220/sqft |
Source:  Columbus and Central Ohio Regional MLS #226027613 Report a problem Columbus and Central Ohio Regional MLS #226027613 Report a problem | ||
Public tax history
Tax history is unavailable.
Monthly payment
Est. payment
Payment breakdown
Explore the cost of this home by adjusting the details. Changes won't be saved.Climate risks
Neighborhood: 43081
Nearby schools
GreatSchools rating
- NANew Albany Early Learning CenterGrades: PK-KDistance: 1.7 mi
- 8/10New Albany Middle SchoolGrades: 7-8Distance: 2.2 mi
- 9/10New Albany High SchoolGrades: 9-12Distance: 2.1 mi
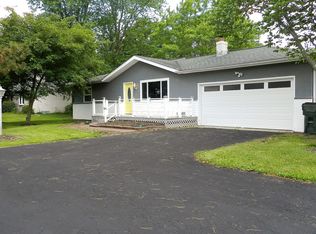
- $399,2003 bd2 ba1.1k sqft6030 Walnut St, Westerville, OH 43081Off Market
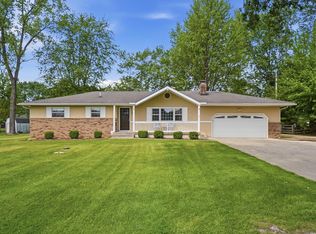
- $422,0004 bd2 ba837 sqft6020 Walnut St W, Westerville, OH 43081Off Market
- $499,9003 bd2 ba1.7k sqft6040 E Walnut St W, Westerville, OH 43081Sold
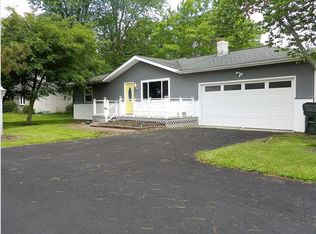
- $393,3003 bd2 ba1.1k sqft6030 Walnut St W, Westerville, OH 43081Off Market
- $413,0003 bd2 ba1.4k sqft6016 Walnut St W, Westerville, OH 43081Off Market
- $420,0003 bd2 ba1.6k sqft6071 Alice Dr, Westerville, OH 43081Sold
- $411,9004 bd1 ba2.3k sqft6059 Alice Dr, Westerville, OH 43081Off Market
- $476,4003 bd2 ba1.7k sqft6040 Walnut St W, Westerville, OH 43081Off Market
A local agent can set up tours, give advice and negotiate with sellers.
A local lender can help you make sure your offer is ready when you are.
Similar homes
- $424,0005 bd3 ba2.1k sqft192 Buckeye Ct, Westerville, OH 43081For Sale

 MLS ID #226008589, Kayleen A Antritt, Keller Williams Consultants. Columbus and Central Ohio Regional MLS
 - $370,0004 bd2 ba1.6k sqft6417 S Sunbury Rd, Westerville, OH 43081For Sale
 MLS ID #226024773, Christopher B Hannan, Rise Realty. Columbus and Central Ohio Regional MLS
 - $--3 bd3 ba1.7k sqft6816 Brookstone Dr, Westerville, OH 43082Auction
 Auction.com 2
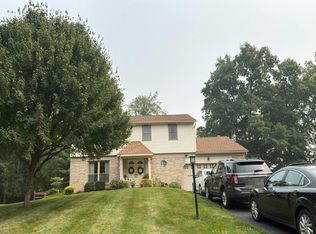
 - $--4 bd3 ba1.9k sqft9972 Oxford Dr, Pickerington, OH 43147Auction
 Auction.com 2
 - $429,9004 bd3 ba2.1k sqft798 Riva Ridge Blvd, Columbus, OH 43230For SaleMLS ID #226025269, Amy Green, RE/MAX Connection. Columbus and Central Ohio Regional MLS
- $480,0004 bd3 ba2.3k sqft7966 Lazelle Woods Dr, Columbus, OH 43081For SaleMLS ID #226017638, Daniel J Beirne, Opendoor Brokerage LLC. Columbus and Central Ohio Regional MLS
- $329,9003 bd2 ba1.7k sqft21 Kalu Pl, Westerville, OH 43081For SaleMLS ID #226024554, Matthew Kalogeras, Trelora Realty, Inc. Columbus and Central Ohio Regional MLS
- $425,0004 bd3 ba2.4k sqft1533 Francisco Rd, Columbus, OH 43220For SaleMLS ID #226027627, Joseph C Jackson, Keller Williams Capital Ptnrs. Columbus and Central Ohio Regional MLS
- $579,9003 bd5 ba2.6k sqft730 Mohican Way, Westerville, OH 43081For SaleMLS ID #226022529, Bethanie Defrancisco, Coldwell Banker Realty. Columbus and Central Ohio Regional MLS
- $549,9004 bd2 ba1.8k sqft5275 Harlem Rd, Galena, OH 43021For SaleMLS ID #226025412, Mike Forman, Forman Realtors, Inc. Columbus and Central Ohio Regional MLS
- $400,0004 bd3 ba1.8k sqft164 Shaleridge Dr, Pataskala, OH 43062For SaleMLS ID #226027773, Robert D Richmond, Red 1 Realty. Columbus and Central Ohio Regional MLS
- $485,0004 bd4 ba2.4k sqft830 Harvest Lane Ct, Columbus, OH 43213For SaleMLS ID #226019348, David Spurlock, Red 1 Realty. Columbus and Central Ohio Regional MLS
- $424,9004 bd3 ba2.4k sqft7826 Worley Dr, Blacklick, OH 43004For SaleMLS ID #226025480, Morgan Taylor Shawver, Coldwell Banker Realty. Columbus and Central Ohio Regional MLS
- $429,9003 bd3 ba1.9k sqft5100 Locust Post Ln, Columbus, OH 43230For SaleMLS ID #226025358, Becky Jo Smith, Coldwell Banker Realty. Columbus and Central Ohio Regional MLS
- $370,0004 bd3 ba1.5k sqft2883 Jared Pl, Columbus, OH 43219For SaleMLS ID #226027396, Herbie Johnson, Carleton Realty, LLC. Columbus and Central Ohio Regional MLS
- $468,0003 bd2 ba1.7k sqft141 Wetmore Rd, Columbus, OH 43214For SaleMLS ID #226027580, Michele L Cleary, Howard Hanna Real Estate Svcs. Columbus and Central Ohio Regional MLS
- $279,9004 bd3 ba1.7k sqft3549 Rangoon Dr, Westerville, OH 43081For SaleMLS ID #226020291, Matthew Kalogeras, Trelora Realty, Inc. Columbus and Central Ohio Regional MLS
- $256,9004 bd3 ba2k sqft5824 La Paz Pl, Westerville, OH 43081For SaleMLS ID #226015487, Sebastian Otto Henner, Trelora Realty, Inc. Columbus and Central Ohio Regional MLS
- $379,9004 bd3 ba1.8k sqft3768 Springwood Dr, Columbus, OH 43224For SaleMLS ID #226027053, Diana Fair, The Westwood Real Estate Co.. Columbus and Central Ohio Regional MLS
- $461,0004 bd3 ba2k sqft5644 Linworth Rd, Columbus, OH 43235For SaleMLS ID #226004191, Cory L Kirkland, Redfin Corporation. Columbus and Central Ohio Regional MLS
