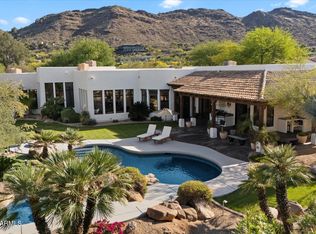
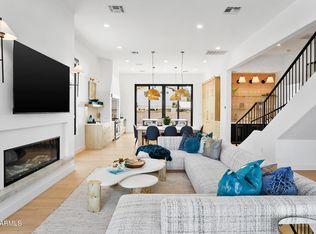
This stunning, fully furnished home in prestigious Beckwood Estates offers luxurious living with breathtaking views of Camelback Mountain. Boasting over 5,000 square feet of meticulously designed living space, this home is perfect for those who value comfort, style, and convenience. Each spacious bedroom features its own en-suite bath, offering ultimate privacy. The primary suite is a true retreat, with direct access to the outdoor patio, a spa-like primary bath featuring a free-standing tub, and an expansive walk-in closet complete with an island for added storage. The homes design is both elegant and functional, ideal for relaxing or entertaining guests. The chefs kitchen is a culinary dream, with a large central island, top-of-the-line gas cooktop, and a walk-in butlers pantry for extra storage. The dining room is perfect for hosting, with a built-in bar area, including a drink fridge and sink, and a convenient pass-through window that connects seamlessly to the outdoor patio. Step outside to enjoy Arizonas perfect weather in your private backyard oasis, featuring a covered patio with both dining and sitting areas, built-in grill, outdoor fireplace, and a fire pit for cozy evenings under the stars. Take a dip in the sparkling pool with an adjacent spa, or practice your putting skills on the custom green. Sports enthusiasts will love the half-basketball court, while the expansive backyard ensures theres room for everyone. For added flexibility, the casita offers a separate living space with a spacious bedroom/living area, full bathroom, kitchen, and dining table perfect for guests. Upstairs, an additional living room provides a perfect retreat, with a wet bar to keep the good times flowing. The large laundry room adds to the homes functionality, making chores easier.
With a 5-car garage and ample storage space throughout, this home is truly a rare find. It offers the ideal blend of luxury, convenience, and style.
House for rent
Singlefamily
Available now
No pets
Air conditioner, central air
In unit laundry
4 Attached garage spaces parking
Natural gas
What's special
Outdoor fireplaceHalf-basketball courtTop-of-the-line gas cooktopBuilt-in grillAmple storage space throughoutLarge laundry roomPrivate backyard oasis
- 37 days |
- -- |
- -- |
Zillow last checked:
Listing updated:
Travel times

Let’s turn your rent into credit progress
Build credit history with every on-time payment and get credit for the payment you’re already making.
Facts & features
Interior
Bedrooms & bathrooms
- Bedrooms: 7
- Bathrooms: 8
- Full bathrooms: 7
- 1/2 bathrooms: 1
Heating
- Natural Gas
Cooling
- Air Conditioner, Central Air
Appliances
- Included: Dishwasher, Dryer, Garbage Disposal, Gas Oven, Gas Range, Microwave Oven, Refrigerator, Washer, Washer/Dryer Stacked
- Laundry: In Unit, Inside, Stacked Washer/Dryer
Features
- Bar, Breakfast Bar, Ceiling Fan(s), Double Vanity, Full Bth Master Bdrm, High Speed Internet, Kitchen Island, Master Downstairs, Pantry, Pantry, Separate Shwr & Tub, Vaulted Ceiling(s), Walk In Closet, Wet Bar
- Flooring: Tile, Wood
- Has fireplace: Yes
- Furnished: Yes
Interior area
- Total interior livable area: 6,658 sqft
Property
Parking
- Total spaces: 4
- Parking features: Attached, Garage
- Has attached garage: Yes
- Details: Contact manager
Features
- Stories: 2
- Patio & porch: Patio
- Exterior features: Auto Timer H 2 O Back, Auto Timer H 2 O Front, Balcony, Barbecue, Full Bth Master Bdrm, Grass Back, Grass Front, High Speed Internet, Separate Shwr & Tub, Sport Court(s), Sprinkler System, Tennis Court(s)
- Has private pool: Yes
- Pool features: Heated, Pool
- Has spa: Yes
- Spa features: Spa
Lot
- Features: Cul-De-Sac, Desert Front, Sprinklers In Rear
Details
- Additional structures: Garage(s)
- Parcel number: 17468007
Construction
Type & style
- Home type: SingleFamily
- Architectural style: Contemporary
- Property subtype: SingleFamily
Materials
- Roof: Tile
Condition
- Year built: 2023
Utilities & green energy
- Utilities for property: Garbage, Internet, Sewage, Water
Community & HOA
Community
- Features: Tennis Court(s)
HOA
- Amenities included: Tennis Court(s)
Location
- Region: Paradise Valley
Financial & listing details
- Lease term: Contact For Details
Nearby apartments for rent

Price history
| Date | Event | Price |
|---|---|---|
| 10/9/2026 | Listed for rent | $30,000+20%$5/sqft |
Source: ARMLS #7091633 Report a problem | ||
| 5/1/2025 | Listing removed | $25,000$4/sqft |
Source: ARMLS #6852317 Report a problem | ||
| 4/16/2025 | Listed for rent | $25,000+733.3%$4/sqft |
Source: ARMLS #6852317 Report a problem | ||
| 4/8/2021 | Sold | $1,575,000+62.4%$237/sqft |
Source: Public Record Report a problem | ||
| 1/31/2013 | Listing removed | $3,000 |
Source: Your Realty Office #4844344 Report a problem | ||
| 11/6/2012 | Listed for rent | $3,000+15.4% |
Source: Your Realty Office #4844344 Report a problem | ||
| 2/6/2011 | Listing removed | $2,599 |
Source: John Hall & Associates #4407731 Report a problem | ||
| 10/2/2010 | Price change | $2,599-8.8% |
Source: John Hall & Associates #4407731 Report a problem | ||
| 8/1/2010 | Price change | $2,850-9.5% |
Source: John Hall & Associates #4407731 Report a problem | ||
| 6/18/2010 | Listed for rent | $3,150 |
Source: John Hall & Associates #4407731 Report a problem | ||
| 4/5/2005 | Sold | $970,000+14.1%$146/sqft |
Source:  ARMLS #2241770 Report a problem | ||
| 11/12/2004 | Sold | $850,000$128/sqft |
Source: ARMLS #2219152 Report a problem | ||