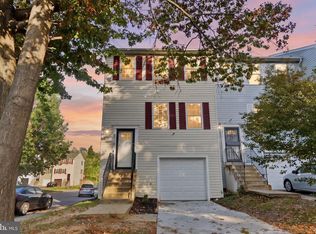
Welcome to 6022 Cedar Post Drive — where comfort, updates, and convenience come together! This well-maintained 3-bedroom, 2-full and 2-half-bathroom home offers plenty of space and numerous updates that make it move-in ready. Step inside to find a welcoming interior featuring tile flooring and new carpet, creating a fresh and comfortable feel throughout the home. The updated kitchen provides a great space for everyday living and entertaining. The home also includes a 1-car garage and a fenced yard for added convenience and outdoor enjoyment. Major updates include a NEW ROOF, NEW HVAC, NEW FENCE, and NEW CARPET, giving buyers peace of mind and making this home an attractive opportunity for those looking for important improvements already completed. Location is a major plus! Conveniently situated near Andrews Air Force Base, with convenient access to Washington, DC and Virginia, this home is also close to shopping, dining, recreation, parks, and everyday amenities. Updated, spacious, and conveniently located — 6022 Cedar Post Drive is ready for its next owner. Schedule your showing today and come see everything this home has to offer!
For sale
$385,600
6022 Cedar Post Dr, District Heights, MD 20747
3beds
1,336sqft
Townhouse
Built in 1995
2,578 Square Feet Lot
$385,000 Zestimate®
$289/sqft
$88/mo HOA
What's special
- 15 days
- 240
- 23
Zillow last checked:
Listing updated:
Listed by:
Shirisa Fickling 240-753-3948,
Samson Properties 7033788810
Source: Bright MLS,MLS#: MDPG2220956
Facts & features
Interior
Bedrooms & bathrooms
- Bedrooms: 3
- Bathrooms: 4
- Full bathrooms: 2
- 1/2 bathrooms: 2
- Main level bathrooms: 1
Basement
- Area: 660
Heating
- Heat Pump, Electric
Cooling
- Heat Pump, Electric
Appliances
- Included: Electric Water Heater
Features
- Basement: Finished
- Number of fireplaces: 1
- Fireplace features: Wood Burning
Interior area
- Total structure area: 1,996
- Total interior livable area: 1,336 sqft
- Finished area above ground: 1,336
- Finished area below ground: 0
Property
Parking
- Total spaces: 3
- Parking features: Garage Faces Front, Attached, Driveway, On Street
- Attached garage spaces: 1
- Uncovered spaces: 2
Accessibility
- Accessibility features: Accessible Entrance
Features
- Levels: Three
- Stories: 3
- Pool features: None
Lot
- Size: 2,578 Square Feet
Details
- Additional structures: Above Grade, Below Grade
- Parcel number: 17062767457
- Zoning: RSFA
- Special conditions: Standard
Construction
Type & style
- Home type: Townhouse
- Architectural style: Colonial
- Property subtype: Townhouse
Materials
- Frame
- Foundation: Slab
Condition
- New construction: No
- Year built: 1995
Utilities & green energy
- Sewer: No Septic System
- Water: Public
Community & HOA
Community
- Subdivision: Pennsylvania Crossing
HOA
- Has HOA: Yes
- HOA fee: $88 monthly
- HOA name: PENNSYLVANIA CROSSING
Location
- Region: District Heights
Financial & listing details
- Price per square foot: $289/sqft
- Tax assessed value: $377,600
- Annual tax amount: $5,611
- Date on market: 10/1/2026
- Listing agreement: Exclusive Right To Sell
- Listing terms: Cash,Conventional,FHA,VA Loan
- Ownership: Fee Simple
Estimated market value
$385,000
$366,000 - $404,000
$2,403/mo
Price history
| Date | Event | Price |
|---|---|---|
| 10/2/2026 | Listed for sale | $385,600$289/sqft |
Source:  Bright MLS #MDPG2220956 Report a problem Bright MLS #MDPG2220956 Report a problem | ||
| 9/29/2026 | Listing removed | $385,600$289/sqft |
Source: Bright MLS #MDPG2220678 Report a problem | ||
| 9/27/2026 | Listed for sale | $385,600+24.4%$289/sqft |
Source: Bright MLS #MDPG2220678 Report a problem | ||
| 11/23/2022 | Sold | $310,000-4.6%$232/sqft |
Source: Bright MLS #MDPG2058248 Report a problem | ||
| 10/24/2022 | Pending sale | $325,000$243/sqft |
Source: Bright MLS #MDPG2058248 Report a problem | ||
| 9/27/2022 | Listed for sale | $325,000+150%$243/sqft |
Source: Bright MLS #MDPG2058248 Report a problem | ||
| 12/30/1999 | Sold | $130,000+10.6%$97/sqft |
Source: Public Record Report a problem | ||
| 1/28/1998 | Sold | $117,586$88/sqft |
Source: Public Record Report a problem | ||
Public tax history
| Year | Property taxes | Tax assessment |
|---|---|---|
| 2026 | $5,369 | $377,600 +12.7% |
| 2025 | $5,369 +65.2% | $334,967 +14.6% |
| 2024 | $3,251 +17.1% | $292,333 +17.1% |
| 2023 | $2,777 | $249,700 |
| 2022 | $2,777 +8.9% | $249,700 +8.9% |
| 2021 | $2,549 +4.7% | $229,233 +4.7% |
| 2020 | $2,435 -13.5% | $219,000 +15.6% |
| 2019 | $2,814 | $189,400 |
| 2018 | $2,814 +8.5% | $189,400 +8.5% |
| 2017 | $2,595 -22.9% | $174,600 +3.7% |
| 2016 | $3,365 | $168,433 +3.8% |
| 2015 | $3,365 | $162,267 +4% |
| 2014 | $3,365 | $156,100 |
| 2013 | -- | $156,100 |
| 2012 | -- | $156,100 -32.9% |
| 2011 | -- | $232,630 |
| 2010 | -- | $232,630 |
| 2009 | -- | $232,630 -5.8% |
| 2008 | -- | $247,050 +14.8% |
| 2007 | -- | $215,206 +17.4% |
| 2006 | -- | $183,363 +21% |
| 2005 | -- | $151,520 +3.8% |
| 2004 | -- | $146,036 |
| 2003 | -- | $146,036 +8.1% |
| 2002 | -- | $135,070 +1.8% |
| 2001 | -- | $132,676 |
Find assessor info on the county website
Monthly payment
Est. payment
Payment breakdown
Explore the cost of this home by adjusting the details. Changes won't be saved.Climate risks
Neighborhood: 20747
Nearby schools
Schools provided by the listing agent
- District: Prince George's County Public Schools
Source: Bright MLS. This data may not be complete. We recommend contacting the local school district to confirm school assignments for this home.
- $360,300-- bd3 ba1.3k sqft6020 Cedar Post Dr, District Heights, MD 20747Off Market
- $297,800-- bd1 ba1.2k sqft6018 Cedar Post Dr, District Heights, MD 20747Off Market
- $387,8003 bd3 ba1.8k sqft6026 Cedar Post Dr, District Heights, MD 20747Off Market

- $302,800-- bd1 ba1.2k sqft6016 Cedar Post Dr, District Heights, MD 20747Off Market
Similar homes
- $374,9003 bd4 ba1.9k sqft6315 Sunvalley Ter, District Heights, MD 20747For Sale
 MLS ID #MDPG2222748, Alleyah Miner, Samson Properties. Bright MLS
 - $314,9503 bd2 ba1k sqft3510 Community Dr, District Heights, MD 20747For Sale
 MLS ID #MDPG2222518, Richard Belton, All Service Real Estate. Bright MLS
 - $400,0005 bd2 ba1.1k sqft6512 District Heights Pkwy, District Heights, MD 20747For Sale
 MLS ID #MDPG2222310, Christian Videla, Redfin Corp. Bright MLS
 - $--3 bd2 ba1k sqft6113 Hil Mar Dr, District Heights, MD 20747Auction
 Xome
Xome - $425,0004 bd3 ba960 sqft5951 Surrey Service Dr, District Heights, MD 20747For SaleMLS ID #MDPG2220716, Tawanda P Lightbourn, Samson Properties. Bright MLS
- $335,0003 bd3 ba1.2k sqft3256 Prince Ranier Pl, District Heights, MD 20747For SaleMLS ID #MDPG2220784, Sheila Seldon, Taylor Properties. Bright MLS
- $369,0003 bd3 ba1.5k sqft3410 Little Hill Ln, District Heights, MD 20747For SaleMLS ID #MDPG2214368, Delicia Cole, Samson Properties. Bright MLS
- $350,0003 bd3 ba1.2k sqft3703 Monacco Ct, District Heights, MD 20747For SaleMLS ID #MDPG2215468, RAYNALE BELL, RLAH @properties. Bright MLS
- $374,9993 bd2 ba1k sqft3211 Newkirk Ave, District Heights, MD 20747For SaleMLS ID #MDPG2220844, Hannah Hutchins, Samson Properties. Bright MLS
- $399,9005 bd4 ba1.3k sqft2208 Breton Dr, District Heights, MD 20747For SaleMLS ID #MDPG2221854, Antonio Simpson, Keller Williams Flagship. Bright MLS
- $340,0003 bd2 ba1.1k sqft5807 Kentucky Ave, District Heights, MD 20747For SaleMLS ID #MDPG2218142, Maria Strong, CENTURY 21 New Millennium. Bright MLS
- $364,9003 bd2 ba1.9k sqft3816 Walls Ln, Suitland, MD 20746For SaleMLS ID #MDPG2222206, Shirin Arjmand, Samson Properties. Bright MLS
- $449,0005 bd3 ba1.2k sqft2012 Tiber Dr, District Heights, MD 20747For SaleMLS ID #MDPG2222880, ERICK VELASQUEZ, Samson Properties. Bright MLS
- $420,0004 bd2 ba1.3k sqft3106 Walters Ln, District Heights, MD 20747For SaleMLS ID #MDPG2219952, George Bryant, Exit Community Realty. Bright MLS
- $360,0003 bd3 ba1.3k sqft3421 Wood Creek Dr, Suitland, MD 20746For SaleMLS ID #MDPG2221244, Michelle Upton, Grateful Real Estate, Inc.. Bright MLS
- $375,0003 bd1 ba992 sqft6929 Halleck St, District Heights, MD 20747For SaleMLS ID #MDPG2216950, John Lesniewski, RE/MAX United Real Estate. Bright MLS
- $324,9003 bd3 ba1.2k sqft3213 Prince Ranier Pl, District Heights, MD 20747For SaleMLS ID #MDPG2216818, Tasha Greene Coleman, Keller Williams Realty Centre. Bright MLS
