This spacious one story sits on the last corner lot in this new community - Geo Park. It features 4 bedrooms, 2 baths, and a 2 car garage. Geo Park which is conveniently located close to restaurants, grocery stores and services. The shopping mall is a three minute drive. The community is close to Cerrillos Rd and a few minute drive to 599 for an easy commute to Los Alamos. Amenities on this new home include granite countertops in the kitchen and baths with a 4? backsplash, ceramic tile surrounds in owner’s suite bathroom, 95% efficiency tankless water heater, is energy efficient with stainless steel appliances including a side-by-side refrigerator, range, and dishwasher. Laminated wood floors throughout. Master bath has dual sinks, separate tub and shower, and large walk in closet. Programmable thermostat. The home is Silver level green efficiency. Guest bath has steel tub. 9' ceilings throughout. Covered patio off living room. Living room has vaulted ceiling. Separate laundry room. Come out and take a look at all this home has to offer.
For sale
$596,990
6022 Geo Park Ln, Santa Fe, NM 87507
4beds
1,707sqft
Single Family Residence
Built in 2026
6,969 Square Feet Lot
$-- Zestimate®
$350/sqft
$75/mo HOA
What's special
Last corner lotSpacious one storyLarge walk in closetSeparate laundry roomSeparate tub and showerProgrammable thermostatSide-by-side refrigerator
- 46 days
- 63
- 3
Zillow last checked:
Listing updated:
Listed by:
Melanie Pizzonia 505-238-9690,
The Maez Group-ALB 505-718-4980
Source: SFARMLS,MLS#: 202603673 Originating MLS: Albuquerque Board of REALTORS
Originating MLS: Albuquerque Board of REALTORSFacts & features
Interior
Bedrooms & bathrooms
- Bedrooms: 4
- Bathrooms: 2
- Full bathrooms: 2
Bedroom 1
- Level: First
- Dimensions: 11x20
Bedroom 2
- Level: First
- Dimensions: 11x12
Bedroom 3
- Level: First
- Dimensions: 11x12
Bedroom 4
- Level: First
- Dimensions: 14x11
Kitchen
- Level: First
- Dimensions: 11x14
Living room
- Level: First
- Dimensions: 16x14
Heating
- Forced Air
Cooling
- Central Air, Refrigerated
Appliances
- Included: Dishwasher, Oven, Range, Refrigerator, ENERGY STAR Qualified Appliances, Tankless Water Heater
Features
- No Interior Steps
- Flooring: Laminate
- Has basement: No
- Has fireplace: No
Interior area
- Total structure area: 1,707
- Total interior livable area: 1,707 sqft
Property
Parking
- Total spaces: 2
- Parking features: Attached, Garage
- Attached garage spaces: 2
Accessibility
- Accessibility features: Not ADA Compliant
Features
- Levels: One
- Stories: 1
Lot
- Size: 6,969 Square Feet
- Dimensions: 65 x 106
Details
- Parcel number: 99311384
- Special conditions: Standard
Construction
Type & style
- Home type: SingleFamily
- Architectural style: Ranch
- Property subtype: Single Family Residence
Materials
- Frame
- Roof: Shingle
Condition
- Year built: 2026
Details
- Builder name: Twilight Homes
Utilities & green energy
- Electric: 220 Volts
- Sewer: Public Sewer
- Water: Public
- Utilities for property: High Speed Internet Available
Green energy
- Energy efficient items: Water Heater
- Water conservation: Water-Smart Landscaping
Community & HOA
HOA
- Has HOA: Yes
- Services included: Common Areas
- HOA fee: $75 monthly
Location
- Region: Santa Fe
Financial & listing details
- Price per square foot: $350/sqft
- Tax assessed value: $91,377
- Annual tax amount: $989
- Date on market: 8/21/2026
- Listing terms: Cash,Conventional,New Loan
Estimated market value
Not available
Estimated sales range
Not available
Not available
Price history
| Date | Event | Price |
|---|---|---|
| 9/15/2026 | Listed for sale | $596,990$350/sqft |
Source:  SFARMLS #202603673 Report a problem SFARMLS #202603673 Report a problem | ||
| 9/7/2026 | Pending sale | $596,990$350/sqft |
Source: SFARMLS #202603673 Report a problem | ||
| 8/21/2026 | Listed for sale | $596,990$350/sqft |
Source: SFARMLS #202603673 Report a problem | ||
Public tax history
| Year | Property taxes | Tax assessment |
|---|---|---|
| 2025 | $989 +328.5% | $91,377 +325.1% |
| 2024 | $231 +0.5% | $21,496 +0.3% |
| 2023 | $230 -1.6% | $21,422 |
| 2022 | $233 | $21,422 |
| 2021 | -- | -- |
Find assessor info on the county website
Monthly payment
Est. payment
Payment breakdown
Explore the cost of this home by adjusting the details. Changes won't be saved.Climate risks
Neighborhood: 87507
Nearby schools
Schools provided by the listing agent
- Elementary: Sweeney
- Middle: Ortiz
- High: Capital
Source: SFARMLS. This data may not be complete. We recommend contacting the local school district to confirm school assignments for this home.
Similar homes
- $585,0003 bd3 ba2.3k sqft5208 Via Nube, Santa Fe, NM 87507For Sale

 MLS ID #202603849, Suzanne Archuleta, Keller Williams Realty. SFARMLS
 - $610,1904 bd2 ba1.6k sqft2996 Calle Los Brios, Santa Fe, NM 87507For Sale
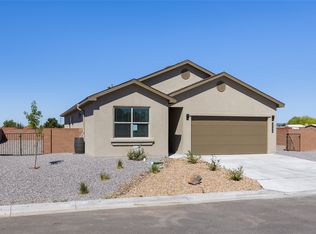 MLS ID #202601988, Melanie Pizzonia, The Maez Group-ALB. SFARMLS
 - $595,9904 bd2 ba1.6k sqft4339 Vista Manzano, Santa Fe, NM 87507New Construction
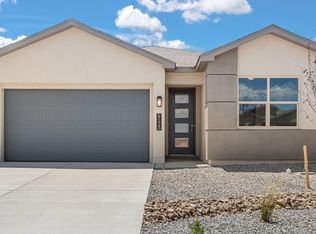 SFARMLS
 - $495,0004 bd3 ba1.7k sqft6116 Monte Azul Pl, Santa Fe, NM 87507For Sale By Owner

- $599,0004 bd4 ba2.5k sqft4642 Rail Runner Rd, Santa Fe, NM 87507For SaleMLS ID #202603509, Francesco R. Crisafulli, Keller Williams Realty. SFARMLS
- $667,0004 bd2 ba2.1k sqft4680 Hojas Verdes, Santa Fe, NM 87507For SaleMLS ID #202603219, Eliot Bronstein, Keller Williams Realty. SFARMLS
- $648,0004 bd2 ba1.9k sqft4142 Las Brisas, Santa Fe, NM 87507For SaleMLS ID #202600951, Coleen Dearing, Barker Realty, LLC. SFARMLS
- $589,0004 bd3 ba1.8k sqft7609 Arroyo Oeste Ln, Santa Fe, NM 87507For SaleMLS ID #202504460, Skye Smith, Sotheby's Int. RE/Grant. SFARMLS
- $744,9003 bd3 ba2.5k sqft4713 Las Plazuelas, Santa Fe, NM 87507For SaleMLS ID #202604289, Tanya Clokey, Barker Realty, LLC. SFARMLS
- $578,6673 bd2 ba1.6k sqft5570 Corte Los Brios, Santa Fe, NM 87507For SaleMLS ID #202602455, Melanie Pizzonia, The Maez Group-ALB. SFARMLS
- $555,0004 bd2 ba1.4k sqft3 Bosquecillo, Santa Fe, NM 87508For SaleMLS ID #202603696, Martin A. Esquibel, HomeSmart Realty Pros. SFARMLS
- $573,8833 bd2 ba1.4k sqft5680 Sendero Los Brios, Santa Fe, NM 87507For SaleMLS ID #202603493, Melanie Pizzonia, The Maez Group-ALB. SFARMLS
- $525,0003 bd3 ba1.8k sqft3194 Calle Nueva Vis, Santa Fe, NM 87507For SaleMLS ID #202603302, LyAnn N. Vigil, Keller Williams Realty. SFARMLS
- $608,4504 bd2 ba1.6k sqft4239 Via De Ventura, Santa Fe, NM 87507New ConstructionMLS ID #202602584, Minnie G. Arias, D.R. Horton. SFARMLS
- $659,0003 bd3 ba2k sqft4724 Wheeler Peak, Santa Fe, NM 87507New ConstructionSFARMLS
- $640,0004 bd2 ba2.1k sqft15 Calle Reflejo, Santa Fe, NM 87508New ConstructionSFARMLS
