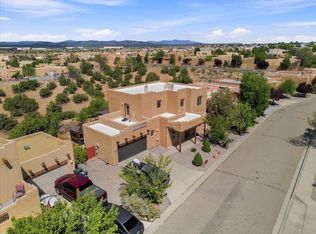
Set on the largest lot in the subdivision, this nearly new, one-year-old residence by renowned builder Arete Construction offers the rare opportunity to enjoy new construction without the wait—and without compromise.
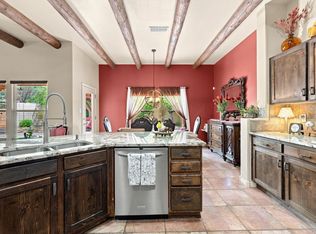
Designed for both beauty and livability, the home features four well-proportioned bedrooms, one of which is downstairs with its own full bath. The home is enhanced by extensive upgrades throughout, and the heart of the home is anchored by a striking traditional beehive fireplace, creating warmth and architectural authenticity, while upgraded cabinetry and flooring elevate every space with timeless sophistication.
Indoor living flows effortlessly to a protected outdoor living area, perfectly positioned to capture sweeping mountain views—an ideal setting for morning coffee, evening sunsets, or quiet reflection.
With easy access to Highway 599 and a convenient commute to Los Alamos, the airport and downtown Santa Fe, the location balances tranquility with connectivity.
The sellers are motivated to sell, having relocated for their children, which presents a compelling opportunity for a discerning buyer seeking quality, views, and immediate availability.
Refined. Elevated. Ready now.
For sale
Price cut: $30K (7/10)
$589,000
7609 Arroyo Oeste Ln, Santa Fe, NM 87507
4beds
1,825sqft
Single Family Residence
Built in 2024
8,712 Square Feet Lot
$-- Zestimate®
$323/sqft
$50/mo HOA
What's special
Striking traditional beehive fireplaceExtensive upgrades throughoutFour well-proportioned bedroomsUpgraded cabinetry
- 369 days
- 170
- 10
Zillow last checked:
Listing updated:
Listed by:
Skye Smith 505-470-1150,
Sotheby's Int. RE/Grant 505-988-2533,
Shakib “Shak” Banihashemi 505-238-3399,
Corcoran Plaza Properties
Source: SFARMLS,MLS#: 202504460 Originating MLS: Santa Fe Association of REALTORS
Originating MLS: Santa Fe Association of REALTORSFacts & features
Interior
Bedrooms & bathrooms
- Bedrooms: 4
- Bathrooms: 3
- Full bathrooms: 3
Heating
- Forced Air, Natural Gas
Cooling
- Central Air, Refrigerated
Appliances
- Included: Dryer, Dishwasher, Gas Cooktop, Disposal, Gas Water Heater, Microwave, Oven, Range, Refrigerator, Water Heater, Washer
Features
- Interior Steps
- Flooring: Carpet, Tile
- Windows: Insulated Windows
- Has basement: No
- Number of fireplaces: 1
- Fireplace features: Kiva, Wood Burning
Interior area
- Total structure area: 1,825
- Total interior livable area: 1,825 sqft
Property
Parking
- Total spaces: 6
- Parking features: Attached, Direct Access, Garage
- Attached garage spaces: 2
Accessibility
- Accessibility features: Not ADA Compliant
Features
- Levels: Two,Multi/Split
- Stories: 2
- Pool features: None
Lot
- Size: 8,712 Square Feet
Details
- Parcel number: 099311821
- Special conditions: Short Sale
Construction
Type & style
- Home type: SingleFamily
- Architectural style: Contemporary,Multi-Level
- Property subtype: Single Family Residence
Materials
- Frame, Stucco
- Roof: Flat,Membrane
Condition
- Year built: 2024
Details
- Builder name: Arete Homes
Utilities & green energy
- Sewer: Public Sewer
- Water: Public
- Utilities for property: High Speed Internet Available, Other, Electricity Available
Community & HOA
Community
- Security: Dead Bolt(s)
- Subdivision: Arroyo Oeste
HOA
- Has HOA: Yes
- Services included: Common Areas
- HOA fee: $50 monthly
Location
- Region: Santa Fe
Financial & listing details
- Price per square foot: $323/sqft
- Tax assessed value: $466,840
- Annual tax amount: $3,544
- Date on market: 9/30/2025
- Listing terms: Cash,Conventional,1031 Exchange,New Loan
- Electric utility on property: Yes
Estimated market value
Not available
Estimated sales range
Not available
Not available
Price history
| Date | Event | Price |
|---|---|---|
| 7/10/2026 | Price change | $589,000-4.8%$323/sqft |
Source:  SFARMLS #202504460 Report a problem SFARMLS #202504460 Report a problem | ||
| 1/28/2026 | Price change | $619,000-4.6%$339/sqft |
Source: SFARMLS #202504460 Report a problem | ||
| 10/18/2025 | Price change | $649,000-3.9%$356/sqft |
Source: SFARMLS #202504460 Report a problem | ||
| 9/30/2025 | Listed for sale | $675,000$370/sqft |
Source: SFARMLS #202504460 Report a problem | ||
Public tax history
| Year | Property taxes | Tax assessment |
|---|---|---|
| 2025 | $3,544 +371.5% | $466,840 +566.9% |
| 2024 | $752 +100.3% | $70,000 +100% |
| 2023 | $375 | $35,000 |
| 2022 | -- | -- |
Find assessor info on the county website
Monthly payment
Est. payment
Payment breakdown
Explore the cost of this home by adjusting the details. Changes won't be saved.Climate risks
Neighborhood: 87507
Nearby schools
Schools provided by the listing agent
- Elementary: Nina Otero Community School
- Middle: Nina Otero Community School
- High: Capital
Source: SFARMLS. This data may not be complete. We recommend contacting the local school district to confirm school assignments for this home.
Similar homes
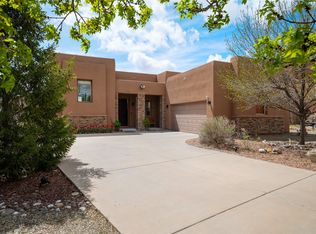
- $625,0004 bd4 ba2.4k sqft7320 Rio Del Sol, Santa Fe, NM 87507For Sale
 MLS ID #202601533, Anna Vanderlaan, Living Santa Fe LLC. SFARMLS
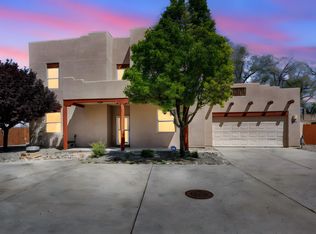
 - $589,0005 bd3 ba2.4k sqft6512 Paseo Del Sol, Santa Fe, NM 87507For Sale
 MLS ID #1101956, New Mexico Dreamin LLC, LPT Realty. SWMLS
 - $550,0003 bd3 ba2.3k sqft4708 Contenta Rdg, Santa Fe, NM 87507For Sale
 MLS ID #1109881, Erika B. Barela, RE/MAX ELEVATE. SWMLS
 - $575,0003 bd2 ba1.6k sqft4738 Highlands Loop, Santa Fe, NM 87507For Sale
 MLS ID #202602702, Francesco R. Crisafulli, Keller Williams Realty. SFARMLS
 - $565,0003 bd2 ba1.4k sqft7601 Arroyo Oeste Ln, Santa Fe, NM 87507For SaleMLS ID #202602566, Shakib “Shak” Banihashemi, Corcoran Plaza Properties. SFARMLS
- $565,0003 bd2 ba1.7k sqft7001 Valentine Loop, Santa Fe, NM 87507For SaleMLS ID #202602875, Shell Goldman, Keller Williams Realty. SFARMLS
- $589,0003 bd3 ba2.3k sqft5208 Via Nube, Santa Fe, NM 87507For SaleMLS ID #202603849, Suzanne Archuleta, Keller Williams Realty. SFARMLS
- $518,0005 bd3 ba1.8k sqft4532 Solecito Loop, Santa Fe, NM 87507For SaleMLS ID #202505227, Jamielynn Martinez, Realty One of New Mexico. SFARMLS
- $494,9003 bd2 ba1.3k sqft4603 Solecito Loop, Santa Fe, NM 87507For SaleMLS ID #202603891, Fateh Ferrari, Keller Williams Realty. SFARMLS
- $498,0004 bd2 ba1.5k sqft7516 Sagebrush Rd, Santa Fe, NM 87507For SaleMLS ID #202602565, Coleen Dearing, Barker Realty, LLC. SFARMLS
- $500,0003 bd2 ba1.6k sqft4809 Golden Ray Cir, Santa Fe, NM 87507For SaleMLS ID #202603261, Carmela M. Nino, Barker Realty, LLC. SFARMLS
- $594,5003 bd3 ba1.9k sqft4313 Cloud Dance, Santa Fe, NM 87507For SaleMLS ID #202604014, Joseph Martinez, Barker Realty, LLC. SFARMLS
- $744,9003 bd3 ba2.5k sqft4713 Las Plazuelas, Santa Fe, NM 87507For SaleMLS ID #202604289, Tanya Clokey, Barker Realty, LLC. SFARMLS
- $499,0003 bd3 ba1.8k sqft7023 Vuelta Vistoso, Santa Fe, NM 87507For SaleMLS ID #202602085, Riesha Fiorina, Barker Realty, LLC. SFARMLS
- $525,0003 bd2 ba1.9k sqft4018 Painted Pony Cir, Santa Fe, NM 87507For SaleMLS ID #202602537, Alan Reuben Larranaga, Las Campanas Realty, LLC. SFARMLS
- $648,0004 bd2 ba1.9k sqft4142 Las Brisas, Santa Fe, NM 87507For SaleMLS ID #202600951, Coleen Dearing, Barker Realty, LLC. SFARMLS
- $599,0004 bd4 ba2.5k sqft4642 Rail Runner Rd, Santa Fe, NM 87507For SaleMLS ID #202603509, Francesco R. Crisafulli, Keller Williams Realty. SFARMLS
- $500,0003 bd2 ba1.3k sqft4609 Contenta Rdg, Santa Fe, NM 87507For SaleMLS ID #202505060, Carlos I. Gutierrez-Pacheco, Keller Williams Realty. SFARMLS
- $590,0002 bd2 ba1.9k sqft2205 Brillante St, Santa Fe, NM 87505For SaleMLS ID #202603231, Mark Banham, Barker Realty, LLC. SFARMLS
- $525,0003 bd3 ba1.8k sqft3194 Calle Nueva Vis, Santa Fe, NM 87507For SaleMLS ID #202603302, LyAnn N. Vigil, Keller Williams Realty. SFARMLS
