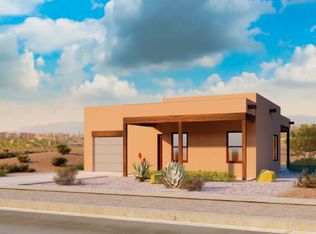
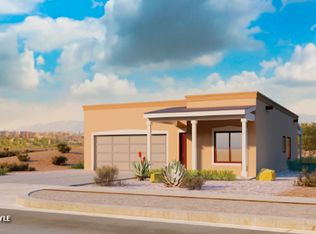
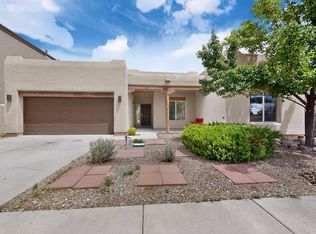
**Seller is offering up to $10,000 toward the Buyer’s closing costs or down payment with an approved purchase contract by September 30, 2026** Introducing this inviting 3-bedroom, 2-bathroom home offering 1,403 square feet of thoughtfully designed living space, ideally situated on a spacious corner lot. As the original model home for the development, this residence is loaded with over $40,000 in upgrades, including a professionally landscaped backyard package. Blending comfort and functionality, the home welcomes you with an open-concept great room featuring soaring 9-foot vaulted ceilings and abundant natural light streaming through expansive windows—perfect for both everyday living and entertaining. The well-appointed kitchen showcases quartz countertops, stainless steel appliances, a convenient pantry, and upgraded cabinetry that provides both style and ample storage. The comfortable bedrooms feature 9-foot ceilings and ceiling fans, while the spacious owner's suite includes a generous walk-in closet. Bathrooms are beautifully finished with quartz countertops, ceramic tile flooring, and quality hardwood cabinetry. Step outside to enjoy covered portals that provide a shaded outdoor retreat, ideal for relaxing or dining al fresco. The finished and insulated garage offers additional versatility and storage space. Enhancing the home's curb appeal are its attractive Territorial-style exterior, decorative light fixtures, concrete driveway, professionally landscaped front yard, and back yard.
For sale
Price cut: $24K (8/10)
$565,000
7601 Arroyo Oeste Ln, Santa Fe, NM 87507
3beds
1,403sqft
Single Family Residence
Built in 2024
8,276 Square Feet Lot
$-- Zestimate®
$403/sqft
$50/mo HOA
What's special
Open-concept great roomWell-appointed kitchenAttractive territorial-style exteriorStainless steel appliancesDecorative light fixturesQuartz countertopsSpacious corner lot
- 113 days
- 81
- 9
Zillow last checked:
Listing updated:
Listed by:
Shakib “Shak” Banihashemi 505-238-3399,
Corcoran Plaza Properties 505-982-4466,
Tom Abrams 505-920-6402,
Corcoran Plaza Properties
Source: SFARMLS,MLS#: 202602566 Originating MLS: Santa Fe Association of REALTORS
Originating MLS: Santa Fe Association of REALTORSFacts & features
Interior
Bedrooms & bathrooms
- Bedrooms: 3
- Bathrooms: 2
- Full bathrooms: 2
Heating
- Forced Air
Cooling
- Central Air, Refrigerated
Appliances
- Included: Dryer, Dishwasher, Disposal, Microwave, Oven, Range, Washer, ENERGY STAR Qualified Appliances, Tankless Water Heater
Features
- No Interior Steps
- Flooring: Tile
- Has basement: No
- Has fireplace: No
Interior area
- Total structure area: 1,403
- Total interior livable area: 1,403 sqft
Property
Parking
- Total spaces: 4
- Parking features: Attached, Garage
- Attached garage spaces: 2
Accessibility
- Accessibility features: Not ADA Compliant
Features
- Levels: One
- Stories: 1
Lot
- Size: 8,276 Square Feet
Details
- Parcel number: 99311827
- Zoning: R-1, 2, 3, 4, 5, 6
- Special conditions: Standard
- Other equipment: Irrigation Equipment
Construction
Type & style
- Home type: SingleFamily
- Architectural style: Territorial
- Property subtype: Single Family Residence
Materials
- Frame
- Roof: Flat
Condition
- Year built: 2024
Details
- Builder name: Arete Homes of Santa Fe
Utilities & green energy
- Electric: 220 Volts
- Sewer: Public Sewer
- Water: Public
- Utilities for property: High Speed Internet Available
Green energy
- Energy efficient items: Water Heater
- Water conservation: Efficient Hot Water Distribution, Low-Flow Fixtures
Community & HOA
Community
- Subdivision: Arroyo Oeste
HOA
- Has HOA: Yes
- Services included: Common Areas
- HOA fee: $50 monthly
Location
- Region: Santa Fe
Financial & listing details
- Price per square foot: $403/sqft
- Tax assessed value: $70,000
- Annual tax amount: $757
- Date on market: 6/10/2026
- Listing terms: Conventional
Estimated market value
Not available
Estimated sales range
Not available
Not available
Price history
| Date | Event | Price |
|---|---|---|
| 8/10/2026 | Price change | $565,000-4.1%$403/sqft |
Source:  SFARMLS #202602566 Report a problem SFARMLS #202602566 Report a problem | ||
| 6/10/2026 | Listed for sale | $589,000-11.4%$420/sqft |
Source: SFARMLS #202602566 Report a problem | ||
| 3/27/2026 | Listing removed | $665,000$474/sqft |
Source:  Arete Homes of Santa Fe Report a problem Arete Homes of Santa Fe Report a problem | ||
| 11/17/2025 | Listed for sale | $665,000+14.9%$474/sqft |
Source: Arete Homes of Santa Fe Report a problem | ||
| 3/25/2025 | Listed for sale | $579,000$413/sqft |
Source: Arete Homes of Santa Fe Report a problem | ||
Public tax history
| Year | Property taxes | Tax assessment |
|---|---|---|
| 2025 | $757 +0.8% | $70,000 |
| 2024 | $752 +100.3% | $70,000 +100% |
| 2023 | $375 | $35,000 |
| 2022 | -- | -- |
Find assessor info on the county website
Monthly payment
Est. payment
Payment breakdown
Explore the cost of this home by adjusting the details. Changes won't be saved.Climate risks
Neighborhood: 87507
Nearby schools
Schools provided by the listing agent
- Elementary: Nina Otero Community School
- Middle: Nina Otero Community School
- High: Capital
Source: SFARMLS. This data may not be complete. We recommend contacting the local school district to confirm school assignments for this home.

Similar homes
- $565,0003 bd2 ba1.7k sqft7001 Valentine Loop, Santa Fe, NM 87507For Sale
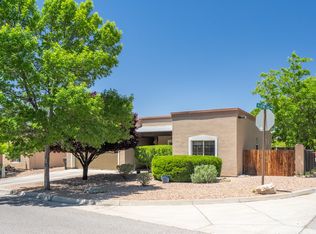
 MLS ID #202602875, Shell Goldman, Keller Williams Realty. SFARMLS
 - $494,9003 bd2 ba1.3k sqft4603 Solecito Loop, Santa Fe, NM 87507For Sale
 MLS ID #202603891, Fateh Ferrari, Keller Williams Realty. SFARMLS
 - $589,0004 bd3 ba1.8k sqft7609 Arroyo Oeste Ln, Santa Fe, NM 87507For Sale
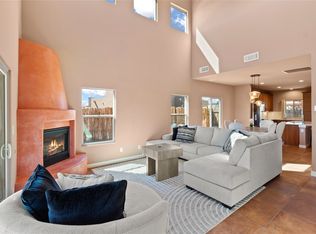 MLS ID #202504460, Skye Smith, Sotheby's Int. RE/Grant. SFARMLS
 - $500,0003 bd2 ba1.6k sqft4809 Golden Ray Cir, Santa Fe, NM 87507For Sale
 MLS ID #202603261, Carmela M. Nino, Barker Realty, LLC. SFARMLS
 - $505,0003 bd3 ba1.8k sqft7023 Vuelta Vistoso, Santa Fe, NM 87507For SaleMLS ID #202602085, Riesha Fiorina, Barker Realty, LLC. SFARMLS
- $519,0005 bd3 ba1.8k sqft4532 Solecito Loop, Santa Fe, NM 87507For SaleMLS ID #202505227, Jamielynn Martinez, Realty One of New Mexico. SFARMLS
- $500,0003 bd2 ba1.3k sqft4609 Contenta Rdg, Santa Fe, NM 87507For SaleMLS ID #202505060, Carlos I. Gutierrez-Pacheco, Keller Williams Realty. SFARMLS
- $450,0003 bd2 ba1.5k sqft1507 Kachina Loop, Santa Fe, NM 87507For SaleMLS ID #202603044, Aviva M. Schear, Schear Realty. SFARMLS
- $464,0003 bd2 ba1.3k sqft7495 Sagebrush Rd, Santa Fe, NM 87507For SaleMLS ID #202603198, Gary Boal, Corcoran Plaza Properties. SFARMLS
- $575,0003 bd2 ba1.7k sqft25 Wirecrest Ln, Santa Fe, NM 87508For SaleMLS ID #202603147, Paige B. Cochran, Keller Williams Realty. SFARMLS
- $525,0003 bd3 ba1.8k sqft3194 Calle Nueva Vis, Santa Fe, NM 87507For SaleMLS ID #202603302, LyAnn N. Vigil, Keller Williams Realty. SFARMLS
- $580,0002 bd2 ba1.1k sqft1 Via Optima, Santa Fe, NM 87507For SaleMLS ID #202603898, Gloria Chavez, Homewise, Inc. SFARMLS
- $464,0003 bd2 ba1.4k sqft3008 Floras Del Sol St, Santa Fe, NM 87507For SaleMLS ID #202602839, Iwona Iwaniuk-Borisenko, Corcoran Plaza Properties. SFARMLS
- $398,0003 bd2 ba1.1k sqft7282 Avenida El Nido, Santa Fe, NM 87507For SaleMLS ID #202602986, Renee Vigil, Leyba Real Estate, LLC. SFARMLS
- $520,0004 bd2 ba1.7k sqft5223 Via Del Cielo, Santa Fe, NM 87507For SaleMLS ID #202603309, Ken R. Martinez, Keller Williams Realty. SFARMLS
