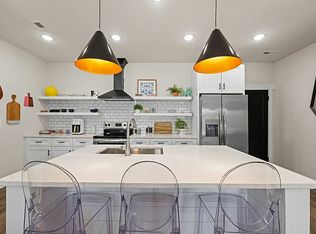
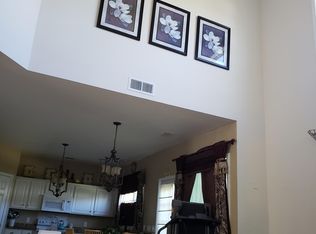
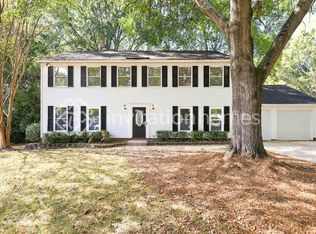
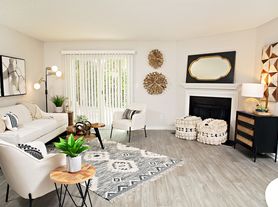
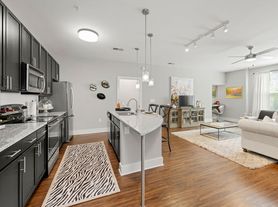
Welcome home to this beautifully updated 3-bedroom, 2.5-bath townhome in the desirable SouthPark area of Charlotte! This move-in-ready home features a bright, open-concept layout with stylish finishes and plenty of space for comfortable everyday living and entertaining. The updated kitchen offers modern finishes and appliances, while the spacious living and dining areas flow seamlessly together. Enjoy the convenience of an in-unit washer and dryer, generous bedroom space, and no shortage of storage throughout the home. Step outside to your private patio, perfect for relaxing, entertaining, or enjoying your morning coffee. The home is tucked toward the back of the community, providing added privacy and a peaceful setting. Residents of the Heathstead community can also enjoy neighborhood amenities including a community pool, clubhouse, green space, and outdoor recreation areas. Conveniently located near SouthPark, shopping, dining, the light rail, breweries, and major Charlotte destinations, this townhome offers the perfect combination of location, comfort, and convenience. Schedule your showing today and come see all that 6022 Heath Valley Rd has to offer! Pet friendly upon owner approval.
12 month minimum. No smoking. Pet friendly with owner approval.
Townhouse for rent
Townhouse
Available Mon Jan 4 2027
Cats, dogs OK
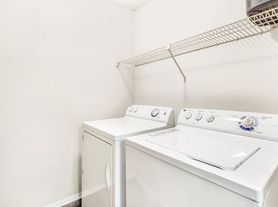
In unit laundry
Forced air
What's special
Stylish finishesModern finishes and appliancesPrivate patioCommunity poolOutdoor recreation areasGenerous bedroom spaceGreen space
- 2 days |
- -- |
- -- |
Zillow last checked:
Listing updated:
Travel times

Let’s turn your rent into credit progress
Build credit history with every on-time payment and get credit for the payment you’re already making.
Facts & features
Interior
Bedrooms & bathrooms
- Bedrooms: 3
- Bathrooms: 3
- Full bathrooms: 2
- 1/2 bathrooms: 1
Heating
- Forced Air
Appliances
- Included: Dishwasher, Dryer, Freezer, Microwave Oven, Oven, Refrigerator, Washer
- Laundry: In Unit
Interior area
- Total interior livable area: 1,270 sqft
Property
Parking
- Details: Contact manager
Features
- Pool features: Pool
Details
- Parcel number: 20941157
Construction
Type & style
- Home type: Townhouse
- Property subtype: Townhouse
Building
Management
- Pets allowed: Yes
Community & HOA
Community
- Features: Pool
Location
- Region: Charlotte
Financial & listing details
- Lease term: 1 Year
Nearby apartments for rent

Price history
| Date | Event | Price |
|---|---|---|
| 11/2/2026 | Listed for rent | $2,100$2/sqft |
Source: Zillow Rentals Report a problem | ||
| 9/30/2026 | Listing removed | $2,100$2/sqft |
Source: Zillow Rentals Report a problem | ||
| 9/25/2026 | Listed for rent | $2,100+2.4%$2/sqft |
Source: Zillow Rentals Report a problem | ||
| 1/10/2026 | Listing removed | $2,050$2/sqft |
Source: Zillow Rentals Report a problem | ||
| 11/3/2025 | Listed for rent | $2,050-2.1%$2/sqft |
Source: Zillow Rentals Report a problem | ||
| 11/3/2025 | Listing removed | $2,095$2/sqft |
Source: Zillow Rentals Report a problem | ||
| 10/11/2025 | Price change | $2,095-2.6%$2/sqft |
Source: Zillow Rentals Report a problem | ||
| 9/1/2025 | Price change | $2,150-4.4%$2/sqft |
Source: Canopy MLS as distributed by MLS GRID #4297112 Report a problem | ||
| 8/28/2025 | Listed for rent | $2,250$2/sqft |
Source: Canopy MLS as distributed by MLS GRID #4297112 Report a problem | ||
| 6/17/2025 | Sold | $230,000$181/sqft |
Source: Public Record Report a problem | ||