Situated on an oversized corner lot, this 3-bedroom, 2-bath home combines recent updates with exceptional outdoor living. Beautifully renovated bathrooms add a fresh, modern touch, while the expansive backyard is built for entertaining with a large pavilion, outdoor kitchen, wood-burning stove, pizza oven, grill, and ample space for gatherings. A separate side yard includes a storage shed and room for a trailer. The oversized lot, thoughtful improvements, and functional outdoor amenities make this property a must-see.
For sale
Price cut: $5.1K (7/25)
$359,900
6024 Dodge Dr, Midland, TX 79705
3beds
1,580sqft
Single Family Residence
Built in 2024
7,884 Square Feet Lot
$356,400 Zestimate®
$228/sqft
$38/mo HOA
What's special
Wood-burning stoveRecent updatesOutdoor kitchenSeparate side yardFunctional outdoor amenitiesPizza ovenStorage shed
- 61 days
- 201
- 19
Zillow last checked:
Listing updated:
Listed by:
Ben Kinney Team at Keller Williams 432-701-0506,
Keller Williams
Source: PBBR,MLS#: 50096417
Facts & features
Interior
Bedrooms & bathrooms
- Bedrooms: 3
- Bathrooms: 2
- Full bathrooms: 2
Kitchen
- Features: Breakfast
Heating
- Central
Cooling
- Central Air
Appliances
- Included: Gas Water Heater
- Laundry: Inside Utility Room
Features
- Ceiling Fan(s)
Interior area
- Total structure area: 1,580
- Total interior livable area: 1,580 sqft
Video & virtual tour
Property
Parking
- Total spaces: 2
- Parking features: Attached, Auto Garage Opener
- Attached garage spaces: 2
Features
- Levels: One
- Stories: 1
- Patio & porch: Patio-Covered
- Pool features: None
- Fencing: Wood
Lot
- Size: 7,884 Square Feet
- Features: Corner Lot, Cul-De-Sac
Details
- Parcel number: R000228296
Construction
Type & style
- Home type: SingleFamily
- Property subtype: Single Family Residence
Materials
- Brick Veneer
- Foundation: Slab
- Roof: Composition
Condition
- Pre-Owned
- Year built: 2024
Utilities & green energy
- Sewer: Public Sewer
- Water: Public
Community & HOA
Community
- Subdivision: Mockingbird Ridge
HOA
- Has HOA: Yes
- HOA fee: $450 annually
Location
- Region: Midland
Financial & listing details
- Price per square foot: $228/sqft
- Annual tax amount: $3,464
- Date on market: 7/2/2026
- Listing terms: Cash,Conventional,FHA,VA Loan
- Road surface type: Paved
Estimated market value
$356,400
$339,000 - $374,000
$2,586/mo
Price history
| Date | Event | Price |
|---|---|---|
| 7/25/2026 | Price change | $359,900-1.4%$228/sqft |
Source:  PBBR #50096417 Report a problem PBBR #50096417 Report a problem | ||
| 7/2/2026 | Listed for sale | $365,000$231/sqft |
Source: PBBR #50096417 Report a problem | ||
Public tax history
Tax history is unavailable.
Monthly payment
Est. payment
Payment breakdown
Explore the cost of this home by adjusting the details. Changes won't be saved.Climate risks
Neighborhood: 79705
Nearby schools
Schools provided by the listing agent
- Elementary: General Tommy Franks
- Middle: Goddard
- High: Midland
- District: Midland
Source: PBBR. This data may not be complete. We recommend contacting the local school district to confirm school assignments for this home.
Similar homes
- $335,0003 bd2 ba1.6k sqft5912 Purtis Creek Dr, Midland, TX 79705For Sale
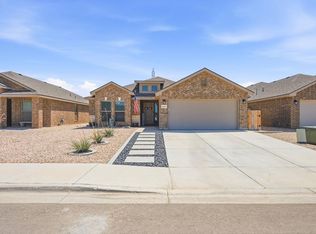 MLS ID #50097261, Kerri Payne, The Agency Kerri Payne James Real Estate Team, 432-683-1000. PBBR
 - $365,0004 bd2 ba2.1k sqft2905 Yellowstone Ct, Midland, TX 79705For Sale
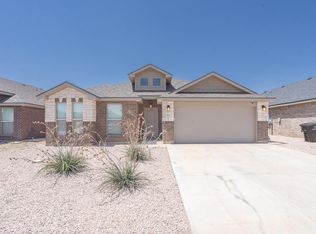 MLS ID #50096311, Sara Lillestol, Keller Williams, 432-520-5151. PBBR
 - $295,0003 bd2 ba1.6k sqft6821 Husk St, Midland, TX 79705For Sale
 MLS ID #50097869, Megan Hopkins, Keller Williams, 432-520-5151. PBBR
 - $334,0003 bd2 ba1.8k sqft6809 Flats Ct, Midland, TX 79705For Sale
 MLS ID #50096268, Laura Maroti, Home Charm Realty, LLC, 432-559-7703. PBBR
