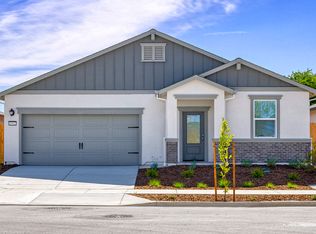
Brand new construction, August move in! Heritage Collection II by D.R. Horton is located in the beautiful Stanislaus County city of Riverbank, CA and minutes from recreational parks and shopping. Our Redwood floor plan is a one-story single family detached home. Plenty of rooms for the way you live, this home features four bedrooms and three full baths with 1,898 approximate square feet of living space. The bedrooms are situated in a way that provides maximum convenience, with three located in the front of the house and two full bathrooms in between. One bathroom has a tub, while the other has a walk-in shower, providing a range of options to suit your needs. The spacious living area is perfect for hosting, with an open floor plan that includes a great room, dining space, and a beautiful kitchen complete with a large eat-in island. An additional space in the great room is perfect for a desk or a second eat-in area. The Whirlpool stainless steel kitchen appliances include an electric stove and oven, microwave/hood combo over the stove & dishwasher. Additional features include: recessed lighting, 220V EV car prep in garage, smart home automation system. No HOAs and no flood insurance required! Why pay more? Our homes come standard with the same features showcased in our model homes! Purchase with confidence as all homes come with 10 year ltd. warranty! (All renderings are artists' conceptions, photos are of model home)
Pending
$499,490
6025 Lassie Ct, Riverbank, CA 95367
4beds
1,894sqft
:
Get pre-qualified$3,247/mo
Single Family Residence
Built in ----
5,588 Square Feet Lot
$498,800 Zestimate®
$264/sqft
$-- HOA
What's special
- 31 days |
- 295 |
- 14 |
Zillow last checked:
Listing updated:
Listed by:
Manny Bains DRE #02042340 925-588-9458,
D R Horton America's Builder
Source: MetroList Services of CA,MLS#: 226087087Originating MLS: MetroList Services, Inc.
Facts & features
Interior
Bedrooms & bathrooms
- Bedrooms: 4
- Bathrooms: 3
- Full bathrooms: 3
Primary bathroom
- Features: Double Vanity, Low-Flow Toilet(s), Walk-In Closet(s)
Dining room
- Features: Dining/Family Combo
Kitchen
- Features: Pantry Cabinet, Quartz Counter, Kitchen Island
Heating
- Electric
Cooling
- Central Air
Appliances
- Included: Dishwasher, Disposal, Microwave, Electric Cooktop, Electric Water Heater, Free-Standing Electric Range
- Laundry: Electric Dryer Hookup, Hookups Only, Inside Room
Features
- Flooring: Carpet, Vinyl
- Has fireplace: No
Interior area
- Total structure area: 0
- Total interior livable area: 1,894 sqft
Property
Parking
- Total spaces: 2
- Parking features: Attached, Enclosed, Garage Door Opener, Garage Faces Front, Driveway
- Attached garage spaces: 2
- Has uncovered spaces: Yes
Features
- Levels: One
- Stories: 1
- Fencing: Back Yard,Entry Gate,Wood,Fenced
Lot
- Size: 5,588 Square Feet
- Features: Court, Shape Regular, Landscape Front, Low Maintenance
Details
- Zoning: Residential
- Special conditions: Standard
Construction
Type & style
- Home type: SingleFamily
- Architectural style: Traditional
- Property subtype: Single Family Residence
Materials
- Concrete, Stucco, Frame, Wall Insulation, Wood
- Foundation: Concrete, Slab
- Roof: Composition
Condition
- New construction: Yes
Details
- Builder name: D.R. Horton
Utilities & green energy
- Electric: 220 Volts, 220 Volts in Kitchen, 220 Volts in Laundry
- Sewer: Public Sewer
- Water: Public
- Utilities for property: Public, Electric
Community & HOA
Community
- Subdivision: Heritage Collection II
Location
- Region: Riverbank
Financial & listing details
- Price per square foot: $264/sqft
- Price range: $499.5K - $499.5K
- Date on market: 7/9/2026
Estimated market value
$498,800
$474,000 - $524,000
$2,902/mo
Price history
| Date | Event | Price |
|---|---|---|
| 7/27/2026 | Pending sale | $499,490$264/sqft |
Source: MetroList Services of CA #226087087 Report a problem | ||
| 7/24/2026 | Listing removed | $499,490$264/sqft |
Source:  DR Horton Report a problem DR Horton Report a problem | ||
| 7/16/2026 | Price change | $499,490-3.1%$264/sqft |
Source: DR Horton Report a problem | ||
| 7/9/2026 | Listed for sale | $515,490$272/sqft |
Source: MetroList Services of CA #226087087 Report a problem | ||
Public tax history
Tax history is unavailable.
Monthly payment
Est. payment
Payment breakdown
Explore the cost of this home by adjusting the details. Changes won't be saved.Climate risks
Neighborhood: 95367
Nearby schools
GreatSchools rating
- 4/10Mesa Verde Elementary SchoolGrades: K-5Distance: 0.8 mi
- 5/10Cardozo Middle SchoolGrades: 6-8Distance: 0.7 mi
- 4/10Riverbank High SchoolGrades: 9-12Distance: 0.2 mi
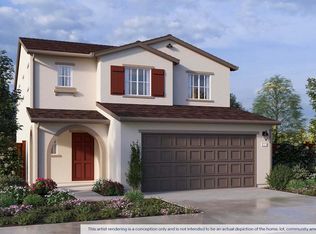
- from $494,4904 bd3 ba1.8k sqftSierra Plan, Heritage Collection II, Riverbank, CA 95367New Construction
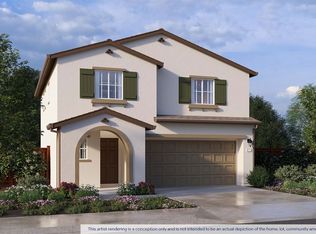
- from $484,4904 bd3 ba1.8k sqftPalisade Plan, Heritage Collection II, Riverbank, CA 95367New Construction
- $551,3004 bd3 ba1.9k sqft6412 Cervi Rd, Riverbank, CA 95367Off Market

- $551,3004 bd3 ba1.9k sqft4172 Teak St, Riverbank, CA 95367Off Market

- $571,3004 bd3 ba1.8k sqft6030 Lassie Ct, Riverbank, CA 95367Off Market
- $499,8003 bd2 ba1.6k sqft6032 Terrier Ct, Riverbank, CA 95367Off Market
- $628,1005 bd3 ba2.3k sqft4344 Exploration Way, Modesto, CA 95356Off Market
- $469,7004 bd3 ba1.8k sqft4130 Teak St, Riverbank, CA 95367Off Market
- $510,4904 bd3 ba1.8k sqft6028 Terrier Ct, Riverbank, CA 95367New Construction
A local agent can set up tours, give advice and negotiate with sellers.
Similar homes
- $469,4904 bd3 ba1.8k sqft4118 Teak St, Riverbank, CA 95367New Construction
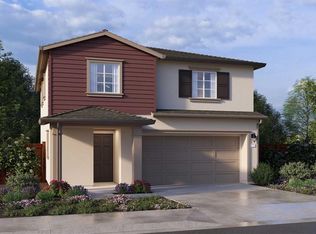 MetroList Services of CA
 - $510,4904 bd3 ba1.8k sqft6028 Terrier Ct, Riverbank, CA 95367New Construction
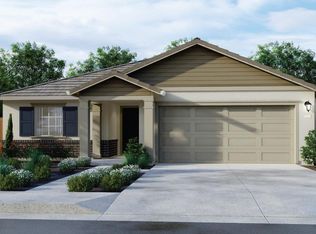 MLS ID #226072047, Manny Bains. MetroList Services of CA
 - from $484,4904 bd3 ba1.8k sqftPalisade Plan, Heritage Collection II, Riverbank, CA 95367New ConstructionDR Horton
- from $569,9004 bd2 ba1.8k sqftImperial Plan, Diamond Bar East, Riverbank, CA 95367New Construction
 LGI Homes
 - $586,9904 bd3 ba1.9k sqft2039 Shoreline Dr, Riverbank, CA 95367New ConstructionMetroList Services of CA
- $574,9004 bd2 ba1.8k sqft4504 Santa Fe Street, Riverbank, CA 95367New ConstructionBAREIS
- $574,9004 bd2 ba1.8k sqft4515 Amble Lane, Riverbank, CA 95367New ConstructionBAREIS
- $609,9904 bd4 ba2.2k sqft2043 Shoreline Dr, Riverbank, CA 95367New ConstructionMLS ID #226079651, Lisa Celestino. MetroList Services of CA
- $517,9904 bd3 ba1.9k sqft1521 Apiary Way, Hughson, CA 95326New ConstructionMLS ID #226098022, Lisa Celestino. MetroList Services of CA
- $635,9904 bd4 ba2.2k sqft5412 Harmony Cir, Riverbank, CA 95367New ConstructionMetroList Services of CA
- from $509,4904 bd3 ba1.9k sqftSierra Plan, Monarch at Saddlewood, Oakdale, CA 95361New ConstructionDR Horton
- $591,1954 bd2 ba1.6k sqft1022 Meadowlands Dr, Oakdale, CA 95361New ConstructionMLS ID #226096961, Heidi Honberger. MetroList Services of CA
- $569,9004 bd2 ba1.8k sqft6606 Jackpot Place, Riverbank, CA 95367New ConstructionBAREIS
- $449,4904 bd3 ba1.6k sqft2925 Woodhouse Ln, Oakdale, CA 95361New ConstructionMetroList Services of CA
- from $504,4903 bd2 ba1.5k sqftMadrone Plan, Monarch at Saddlewood, Oakdale, CA 95361New ConstructionDR Horton
- $598,6154 bd2 ba1.6k sqft1010 Meadowlands Dr, Oakdale, CA 95361New ConstructionMLS ID #226084418, Heidi Honberger. MetroList Services of CA
- $552,9903 bd2 ba1.4k sqft3801 Popolari Way, Modesto, CA 95355New ConstructionMLS ID #226095484, Lisa Celestino. MetroList Services of CA
- $597,9905 bd3 ba2.5k sqft2624 Horned Lark Ln, Modesto, CA 95355New ConstructionMLS ID #226098069, Lisa Celestino. MetroList Services of CA
- $571,9905 bd3 ba2.3k sqft2625 Horned Lark Ln, Modesto, CA 95355New ConstructionMLS ID #226098055, Lisa Celestino. MetroList Services of CA
- $642,6604 bd3 ba2.1k sqft1029 Meadowlands Dr, Oakdale, CA 95361New ConstructionMLS ID #226096954, Heidi Honberger. MetroList Services of CA
Local buyer's agents are ready to help
