Perfectly positioned at the end of a quiet dead-end street, this beautifully maintained three-bedroom, two-and-a-half-bath home offers an impressive amount of space and a welcoming place to call home. A stamped-concrete walkway leads to the new front porch and an open foyer with a conveniently located half bath. From there, the home opens into a spacious living room with cathedral ceilings that flows naturally into the formal dining room.
The updated main level features luxury vinyl tile throughout, along with a beautiful kitchen offering granite countertops, newer cabinetry, stainless steel appliances, updated lighting and a new faucet. Just beyond the kitchen, the inviting great room features raised ceilings and a gas fireplace, creating a warm and comfortable gathering space. First-floor laundry with a new washer and dryer adds everyday convenience.
Off the eat-in kitchen, sliding doors lead to a freshly resealed two-tiered deck surrounded by flowering bushes, established perennials and lush landscaping, creating a private backyard oasis. Upstairs, you’ll find a generous primary suite with a private bath, two additional bedrooms and another full bathroom.
Additional improvements include a new roof with a transferable warranty, new driveway, RubberStone garage flooring, new water heater, new sump pump, new toilets throughout and select interior repainting. Both the full and half bathrooms have also been extensively updated with new vanities, faucets, flooring, lighting, fixtures and more. Even the shed has been freshly repainted.
Move-in ready, thoughtfully improved and tucked into a wonderful neighborhood, this is the one you’ve been waiting for!
Under contract
$385,000
6025 Monopoli Path, Cicero, NY 13039
3beds
1,878sqft
Single Family Residence
Built in 1999
0.26 Acres Lot
$403,100 Zestimate®
$205/sqft
$-- HOA
What's special
Gas fireplacePrivate backyard oasisFirst-floor laundryFreshly resealed two-tiered deckStainless steel appliancesRubberstone garage flooringNew faucet
- 8 days
- 884
- 96
Zillow last checked:
Listing updated:
Listed by:
Coldwell Banker Prime Prop,Inc 315-622-0161,
Lauren DeGilormo 315-372-9857
Source: NYSAMLSs,MLS#: S1715950 Originating MLS: Syracuse
Originating MLS: SyracuseFacts & features
Interior
Bedrooms & bathrooms
- Bedrooms: 3
- Bathrooms: 3
- Full bathrooms: 2
- 1/2 bathrooms: 1
- Main level bathrooms: 1
Heating
- Gas, Forced Air
Cooling
- Central Air
Appliances
- Included: Dryer, Dishwasher, Gas Oven, Gas Range, Gas Water Heater, Microwave, Refrigerator, Washer
- Laundry: Main Level
Features
- Breakfast Bar, Ceiling Fan(s), Cathedral Ceiling(s), Separate/Formal Dining Room, Entrance Foyer, Eat-in Kitchen, Separate/Formal Living Room, Living/Dining Room, Solid Surface Counters, Bath in Primary Bedroom
- Flooring: Luxury Vinyl, Tile, Varies
- Basement: Full,Sump Pump
- Number of fireplaces: 1
Interior area
- Total structure area: 1,878
- Total interior livable area: 1,878 sqft
Video & virtual tour
Property
Parking
- Total spaces: 2
- Parking features: Attached, Garage, Garage Door Opener
- Attached garage spaces: 2
Features
- Levels: Two
- Stories: 2
- Patio & porch: Deck
- Exterior features: Blacktop Driveway, Deck
Lot
- Size: 0.26 Acres
- Dimensions: 80 x 160
- Features: Rectangular, Rectangular Lot, Residential Lot
Details
- Additional structures: Shed(s), Storage
- Parcel number: 31228909300000210020000000
- Special conditions: Standard
Construction
Type & style
- Home type: SingleFamily
- Architectural style: Transitional
- Property subtype: Single Family Residence
Materials
- Vinyl Siding
- Foundation: Block
- Roof: Shingle
Condition
- Resale
- Year built: 1999
Utilities & green energy
- Sewer: Connected
- Water: Connected, Public
- Utilities for property: High Speed Internet Available, Sewer Connected, Water Connected
Community & HOA
Community
- Subdivision: Country Mdws Sec 1
Location
- Region: Cicero
Financial & listing details
- Price per square foot: $205/sqft
- Tax assessed value: $209,000
- Annual tax amount: $9,509
- Date on market: 9/18/2026
- Cumulative days on market: 7 days
- Listing terms: Cash,Conventional,FHA,VA Loan
Estimated market value
$403,100
$383,000 - $423,000
$3,070/mo
Price history
| Date | Event | Price |
|---|---|---|
| 9/23/2026 | Contingent | $385,000$205/sqft |
Source:  NYSAMLSs #S1715950 Report a problem NYSAMLSs #S1715950 Report a problem | ||
| 9/18/2026 | Listed for sale | $385,000+16.7%$205/sqft |
Source: NYSAMLSs #S1715950 Report a problem | ||
| 9/12/2022 | Sold | $330,000+13.8%$176/sqft |
Source: NYSAMLSs #S1421005 Report a problem | ||
| 7/27/2022 | Pending sale | $289,900$154/sqft |
Source: NYSAMLSs #S1421005 Report a problem | ||
| 7/18/2022 | Listed for sale | $289,900+34.2%$154/sqft |
Source: NYSAMLSs #S1421005 Report a problem | ||
| 2/1/2019 | Sold | $216,000+0.5%$115/sqft |
Source: NYSAMLSs #S1155418 Report a problem | ||
| 10/28/2018 | Pending sale | $214,900$114/sqft |
Source: Northern Star Realty #S1155418 Report a problem | ||
| 10/7/2018 | Listed for sale | $214,900+23.2%$114/sqft |
Source: Owner Report a problem | ||
| 9/16/2014 | Sold | $174,500-1.9%$93/sqft |
Source: NYSAMLSs #S311357 Report a problem | ||
| 6/5/2014 | Price change | $177,900-3.8%$95/sqft |
Source: John Arquette Properties #S311357 Report a problem | ||
| 5/21/2014 | Listed for sale | $184,900$98/sqft |
Source: John Arquette Properties #S311357 Report a problem | ||
Public tax history
| Year | Property taxes | Tax assessment |
|---|---|---|
| 2025 | -- | $209,000 |
| 2024 | -- | $209,000 |
| 2023 | -- | $209,000 |
| 2022 | -- | $209,000 |
| 2021 | -- | $209,000 |
| 2020 | -- | $209,000 |
| 2019 | -- | $209,000 +20.8% |
| 2018 | -- | $173,000 |
| 2017 | $5,956 +125.5% | $173,000 |
| 2016 | $2,641 | $173,000 |
| 2015 | -- | $173,000 |
| 2014 | -- | $173,000 |
| 2013 | -- | $173,000 -3.9% |
| 2012 | -- | $180,000 |
| 2011 | -- | $180,000 +2122.2% |
| 2010 | -- | $8,100 |
| 2009 | -- | $8,100 |
| 2008 | -- | $8,100 |
| 2007 | -- | $8,100 |
| 2006 | -- | $8,100 |
| 2005 | -- | $8,100 |
| 2004 | -- | $8,100 |
| 2003 | -- | $8,100 |
| 2002 | -- | $8,100 |
| 2001 | -- | $8,100 |
| 2000 | -- | $8,100 |
Find assessor info on the county website
Monthly payment
Climate risks
Neighborhood: 13039
Nearby schools
Schools provided by the listing agent
- Elementary: Cicero Elementary
- Middle: Gillette Road Middle
- High: Cicero-North Syracuse High
- District: North Syracuse
Source: NYSAMLSs. This data may not be complete. We recommend contacting the local school district to confirm school assignments for this home.


Similar homes
- $369,9003 bd3 ba1.6k sqft6000 Hebrides Trl, Cicero, NY 13039For Sale
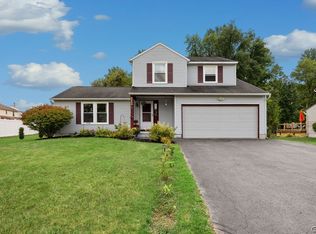
 MLS ID #S1711469, Wendy Loguidice, Listing by: Acropolis Realty Group LLC. NYSAMLSs
 - $415,0003 bd2 ba1.7k sqft8686 Lavender Ln, Cicero, NY 13039For Sale
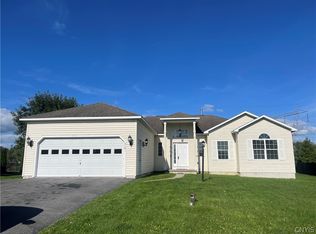 MLS ID #S1708395, Ashlynn Cutri, Listing by: CNY Alliance Realty, LLC. NYSAMLSs
 - $369,9004 bd2 ba1.5k sqft8727 Whiting Rd, Cicero, NY 13039For Sale
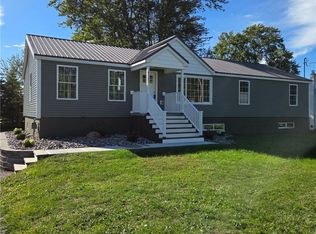 MLS ID #S1713435, Jan H Nastri Jr., Listing by: Keller Williams Syracuse. NYSAMLSs
 - $419,9003 bd3 ba1.8k sqft8710 Pizzuto Dr, Cicero, NY 13039For Sale
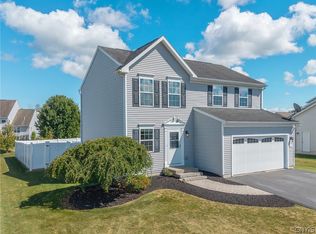 MLS ID #S1709809, Mark Bell Jr., Listing by: Bell Home Team. NYSAMLSs
 - $414,9004 bd3 ba2.1k sqft6081 Meadow Dr, Cicero, NY 13039For SaleMLS ID #S1713301, Donna Marando, Listing by: Coldwell Banker Prime Prop,Inc. NYSAMLSs
- $449,9003 bd4 ba2k sqft6070 Hiller Dr, Cicero, NY 13039For SaleMLS ID #S1714069, Alicia McMahon, Listing by: Hunt Real Estate ERA. NYSAMLSs
- $339,9005 bd5 ba1.6k sqft4124 Mesa Ln, Liverpool, NY 13090For SaleMLS ID #S1717798, Habibeh Hassani, Listing by: Real Broker NY LLC. NYSAMLSs
- $399,9004 bd3 ba2k sqft5494 Ravensthorpe Way, Clay, NY 13041For SaleMLS ID #S1715150, Joseph DeMauro, Listing by: Integrated Real Estate Ser LLC. NYSAMLSs
- $287,5003 bd2 ba1.3k sqft8496 Chinkapin Cir, Cicero, NY 13039For SaleMLS ID #S1711202, Joseph Calaprico, Listing by: The O'Hara Group. NYSAMLSs
- $419,0004 bd4 ba2.4k sqft5549 Cairns Trl, Clay, NY 13041For SaleMLS ID #S1715736, Qizhan Yao, Listing by: Realmart Realty LLC. NYSAMLSs
- $389,9004 bd3 ba2.4k sqft8469 Partridge Way, Clay, NY 13041For SaleMLS ID #S1715329, Barbara V Ciricillo, Listing by: Coldwell Banker Prime Prop,Inc. NYSAMLSs
- $459,9003 bd2 ba1.9k sqft4701 Weller Hall Pl, Clay, NY 13041For SaleMLS ID #S1713219, Deborah Burr, Listing by: Coldwell Banker Prime Prop,Inc. NYSAMLSs
- $464,0004 bd3 ba2.5k sqft6010 Lisi Gardens Dr, North Syracuse, NY 13212For SaleMLS ID #S1714419, Ashley Ripley, Listing by: Howard Hanna Real Estate. NYSAMLSs
- $314,9004 bd2 ba1.7k sqft5941 Farrington Rd, Cicero, NY 13039For SaleMLS ID #S1706305, Anthony Phan, Listing by: WEICHERT, REALTORS-TBG. NYSAMLSs
- $379,9004 bd3 ba2k sqft7742 Davis Rd S, North Syracuse, NY 13212For SaleMLS ID #S1701726, Carole A. Dwyer, Listing by: Howard Hanna Real Estate. NYSAMLSs
- $415,0003 bd3 ba2.4k sqft106 Ausable Run, Liverpool, NY 13088For SaleMLS ID #S1717940, Donna Jordan, Listing by: Howard Hanna Real Estate. NYSAMLSs
- $415,0004 bd3 ba2k sqft3736 Black Brant Dr, Liverpool, NY 13090For SaleMLS ID #S1711557, Gregory C Ramin, Listing by: Coldwell Banker Prime Prop,Inc. NYSAMLSs
- $315,0003 bd2 ba1.5k sqft7733 New Hope W, Liverpool, NY 13090For SaleMLS ID #S1716988, Karen E Whalen, Listing by: Keller Williams Syracuse. NYSAMLSs
- $229,9003 bd1 ba1.3k sqft5617 State Route 31, Cicero, NY 13039For SaleMLS ID #S1712892, Cheri Scicchitano, Listing by: Acropolis Realty Group LLC. NYSAMLSs
- $315,0004 bd2 ba1.9k sqft115 Standish Dr, Syracuse, NY 13212For SaleMLS ID #S1716234, Mark Vinette, Listing by: Howard Hanna Real Estate. NYSAMLSs
