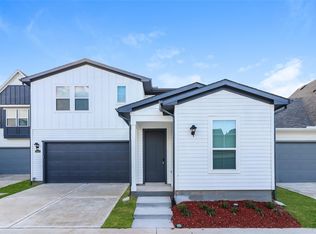
Welcome to this beautiful home in the desirable Katy Lake community! Situated on a spacious corner lot in a quiet, family-friendly neighborhood, this well-maintained home offers 4 bedrooms, a private office, and 2 full baths, providing plenty of space for comfortable living and working from home. Step inside to a grand entry with high ceilings and an open-concept layout. Durable vinyl flooring flows throughout the living areas and kitchen, creating a modern and inviting atmosphere. Enjoy the convenience of top-rated schools in an excellent school district, along with easy access to shopping, dining, and major commuter routes. A rare opportunity to lease a a beautiful home in one of Katy's most sought-after communities!
Copyright notice - Data provided by HAR.com 2022 - All information provided should be independently verified.
House for rent
Accepts Zillow applications
$2,850/moFees may apply
6027 Thief River Falls Dr, Katy, TX 77493
4beds
2,005sqft
Price may not include required fees and charges. Learn more|
Singlefamily
Available now
No pets
Air conditioner, electric
Electric dryer hookup laundry
2 Attached garage spaces parking
Electric, natural gas
What's special
Fully furnished homeModern and inviting atmospherePrivate officeSpacious corner lotDurable vinyl flooringOpen-concept layout
- 87 days |
- -- |
- -- |
Zillow last checked:
Listing updated:
Travel times
Facts & features
Interior
Bedrooms & bathrooms
- Bedrooms: 4
- Bathrooms: 2
- Full bathrooms: 2
Rooms
- Room types: Family Room, Kitchen/Dining Combo, Living/Dining Combo, Office, Utility Room
Heating
- Electric, Natural Gas
Cooling
- Air Conditioner, Electric
Appliances
- Included: Dishwasher, Dryer, ENERGY STAR Qualified Appliances, Full Size, Garbage Disposal, Gas Range, Instant Hot Water, Microwave Oven, Oven, Refrigerator, Stove, Washer, Water Heater
- Laundry: Electric Dryer Hookup, Gas Dryer Hookup, In Unit, Washer Hookup
Features
- All Bedrooms Down, Brick Walls, Ceiling Fan(s), Formal Entry/Foyer, High Ceilings, Primary Bed - 1st Floor, Vaulted Ceiling
- Flooring: Carpet, Vinyl
Interior area
- Total interior livable area: 2,005 sqft
Property
Parking
- Total spaces: 2
- Parking features: Attached, Garage
- Has attached garage: Yes
- Details: Contact manager
Features
- Stories: 1
- Patio & porch: Patio
- Exterior features: All Bedrooms Down, Balcony, Brick Walls, Formal Entry/Foyer, Garbage Service, Jogging Track, Pickleball Court, Playground, Primary Bed - 1st Floor, Splash Pad, Sprinkler System, Tennis Court(s), Trash Pick Up, Vaulted Ceiling
- Has private pool: Yes
- Pool features: Pool
Lot
- Features: Back Yard, Corner Lot, Subdivided
Details
- Additional structures: Garage(s), Tennis Court(s)
- Parcel number: 1453320030035
Construction
Type & style
- Home type: SingleFamily
- Architectural style: Contemporary/Modern
- Property subtype: SingleFamily
Condition
- Year built: 2022
Community & HOA
Community
- Features: Clubhouse, Fitness Center, Park, Playground, Pool, Tennis Court(s)
HOA
- Amenities included: Clubhouse, Dog Park, Fitness Center, Park, Party Room, Picnic Area, Playground, Pond Year Round, Pool, Tennis Court(s)
Location
- Region: Katy
Financial & listing details
- Lease term: Long Term,12 Months,Section 8,6 Months
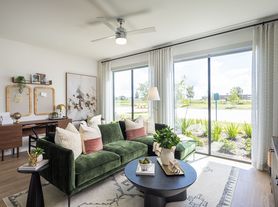
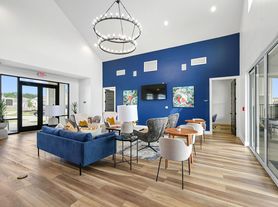
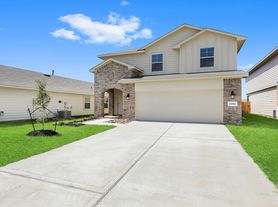
Nearby apartments for rent

Price history
| Date | Event | Price |
|---|---|---|
| 8/13/2026 | Price change | $2,850+9.6%$1/sqft |
Source:  HAR #20484205 Report a problem HAR #20484205 Report a problem | ||
| 7/26/2026 | Price change | $2,600-7.1%$1/sqft |
Source: HAR #20484205 Report a problem | ||
| 7/18/2026 | Price change | $2,800-6.7%$1/sqft |
Source: HAR #20484205 Report a problem | ||
| 7/4/2026 | Price change | $3,000-11.8%$1/sqft |
Source: HAR #20484205 Report a problem | ||
| 6/28/2026 | Price change | $3,400-8.1%$2/sqft |
Source: HAR #20484205 Report a problem | ||
| 6/1/2026 | Listed for rent | $3,700$2/sqft |
Source: HAR #20484205 Report a problem | ||
Neighborhood: 77493
Nearby schools
GreatSchools rating
- 7/10McElwain Elementary SchoolGrades: PK-5Distance: 1.2 mi
- 8/10Nelson J HGrades: 6-8Distance: 2.4 mi
- 7/10Freeman High SchoolGrades: 9-10Distance: 2.2 mi