Welcome home to this charming and affordable Spokane bungalow! Situated on a spacious lot, this cozy 1-bedroom, 1-bath home offers a great blend of comfort, simplicity, and opportunity. Whether you're a first-time homebuyer, investor, or looking to downsize, this property delivers excellent value. Inside, you'll find a bright and functional layout featuring an inviting living area, a generously sized kitchen, and a comfortable bedroom. Outside, the large lot provides plenty of room for gardening, entertaining, pets, or simply enjoying your own private outdoor space. A convenient carport provides covered parking, while the oversized workshop offers excellent space for storage, hobbies, projects, or tools. Affordable homeownership with extra space and versatility can be hard to find—don't miss your opportunity to make this Spokane bungalow your own!
Pending
$179,995
603 E Sanson Ave, Spokane, WA 99207
1beds
1baths
648sqft
Single Family Residence
Built in 1943
5,663 Square Feet Lot
$-- Zestimate®
$278/sqft
$-- HOA
What's special
Generously sized kitchenBright and functional layoutSpacious lotComfortable bedroom
- 23 days
- 404
- 41
Likely to sell faster than
Zillow last checked:
Listing updated:
Listed by:
Ethan Perreiah Main:509-828-2783,
Amplify Real Estate Services
Source: SMLS as distributed by MLS GRID,MLS#: 202624391
Facts & features
Interior
Bedrooms & bathrooms
- Bedrooms: 1
- Bathrooms: 1
Basement
- Level: Basement
First floor
- Level: First
Heating
- Natural Gas, Forced Air
Appliances
- Included: Refrigerator
Features
- Basement: Crawl Space
- Has fireplace: No
Interior area
- Total structure area: 648
- Total interior livable area: 648 sqft
Video & virtual tour
Property
Parking
- Total spaces: 1
- Parking features: Carport, Off Site
- Garage spaces: 1
- Has carport: Yes
Features
- Levels: One
- Fencing: Fenced Yard
Lot
- Size: 5,663 Square Feet
Details
- Parcel number: 36324.2112
Construction
Type & style
- Home type: SingleFamily
- Architectural style: Bungalow
- Property subtype: Single Family Residence
Materials
- Wood Siding
- Roof: Composition
Condition
- New construction: No
- Year built: 1943
Community & HOA
Location
- Region: Spokane
Financial & listing details
- Price per square foot: $278/sqft
- Tax assessed value: $221,000
- Annual tax amount: $262
- Date on market: 9/17/2026
- Listing terms: FHA,VA Loan,Conventional,Cash
Estimated market value
Not available
Estimated sales range
Not available
Not available
Price history
| Date | Event | Price |
|---|---|---|
| 9/22/2026 | Pending sale | $179,995$278/sqft |
Source:  SMLS as distributed by MLS GRID #202624391 Report a problem SMLS as distributed by MLS GRID #202624391 Report a problem | ||
| 9/17/2026 | Listed for sale | $179,995+51.9%$278/sqft |
Source: SMLS as distributed by MLS GRID #202624391 Report a problem | ||
| 7/16/2026 | Sold | $118,500$183/sqft |
Source: Public Record Report a problem | ||
Public tax history
| Year | Property taxes | Tax assessment |
|---|---|---|
| 2025 | $262 +16.7% | $221,000 +3.4% |
| 2024 | $224 -88.8% | $213,700 +4% |
| 2023 | $1,997 +8.6% | $205,500 +9.7% |
| 2022 | $1,839 +36.9% | $187,400 +41.5% |
| 2021 | $1,343 +7.8% | $132,400 +32% |
| 2020 | $1,246 +19.8% | $100,300 +15.8% |
| 2019 | $1,040 | $86,600 +7% |
| 2018 | $1,040 -8% | $80,900 +15.1% |
| 2017 | $1,130 +17.1% | $70,300 +7.5% |
| 2016 | $965 +2.1% | $65,400 -0.8% |
| 2015 | $945 | $65,900 |
| 2014 | $945 | $65,900 |
| 2013 | $945 -12.3% | -- |
| 2011 | $1,077 +9.4% | -- |
| 2010 | $985 | -- |
| 2009 | $985 +26.5% | -- |
| 2008 | $779 | -- |
| 2007 | $779 +6.7% | $69,700 |
| 2005 | $730 +3.8% | -- |
| 2004 | $703 +3.4% | -- |
| 2003 | $680 | -- |
| 2002 | $680 +0.8% | -- |
| 2001 | $674 -3.2% | $45,700 +1.8% |
| 1999 | $696 | $44,900 |
Find assessor info on the county website
Monthly payment
Est. payment
Payment breakdown
Explore the cost of this home by adjusting the details. Changes won't be saved.Climate risks
Neighborhood: Nevada-Lidgerwood
Nearby schools
Schools provided by the listing agent
- Elementary: Lidgerwood
- Middle: Garry
- High: Rogers
- District: Spokane Dist 81
Source: SMLS as distributed by MLS GRID. This data may not be complete. We recommend contacting the local school district to confirm school assignments for this home.
Similar homes
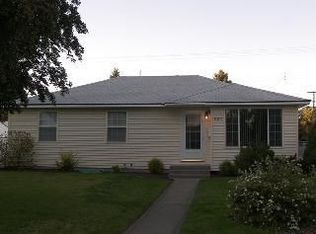
- $--2 bd1 ba838 sqft132 E Fairview Ave, Spokane, WA 99207Auction
 Auction.com 2
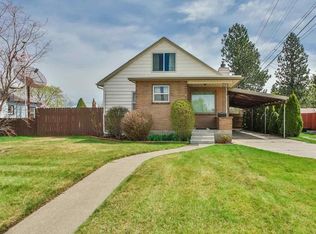
 - $--2 bd1 ba778 sqft408 E Sanson Ave, Spokane, WA 99207Auction
 Auction.com 2
 - $199,9001 bd1 ba520 sqft614 E Gordon Ave, Spokane, WA 99207For Sale
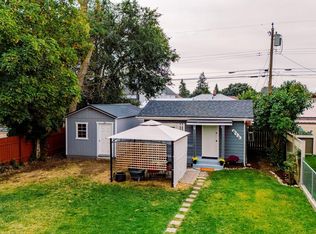 MLS ID #202624412, Brandi Pauling, Windermere Liberty Lake. SMLS as distributed by MLS GRID
 - $--2 bd1 ba708 sqft559 E Rich Ave, Spokane, WA 99207Auction
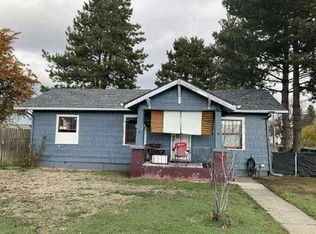 Auction.com 1
