A Truly Unique Opportunity to own a Once-In-A-Lifetime Home Site rarely found anywhere in the Denver metro area! HOME SITE IS FOR SALE. Proposed Home is Not Under Construction. PRICE SUBJECT TO CHANGE based on Proposed Home customization or your fully custom home design. This Home Site has absolutely Towering Mountain and Spectacular City Vistas! To save time and money, you could customized the exquisite, Proposed Custom Estate's plan which has been specifically designed for this available, Commanding Home Site that is located near the rear of the highest-elevation Custom Collection cul-de-sac. Fortunate owners may build this Proposed Home as-is, customize it or build a home plan according to your preferred design. This Proposed Home design includes all that you'd expect from an impressive estate to be constructed on such a Home Site, including abundant mountain viewing decks & elegant appointments throughout. Schedule appointment with listing agent to tour Home Site, review Proposed Homes plans & discuss purchasing & building procedures.
Sold for $1,050,000
$1,050,000
603 Emberglow Ln, Highlands Ranch, CO 80126
5beds
0baths
0.79Acres
Improved Land
Built in 2020
0.79 Acres Lot
$-- Zestimate®
$187/sqft
$4,132 Estimated rent
Home value
Not available
Estimated sales range
Not available
$4,132/mo
Zestimate® history
Owner options
List your home for rent
$4,132/mo
Rent Zestimate®
Find your next renter with Zillow Rental Manager. Plus, with online applications, you can quickly screen prospective tenants – for free.
$4,132/mo
Rent Zestimate®
Refinance and save
$6,254/mo
Est. payment
Refinancing to a lower rate could help reduce your monthly payments and save thousands over the life of the loan.
$6,254/mo
Est. payment
Explore your selling options
Work with a Zillow partner agent
Leverage their expertise and Zillow's premium Showcase listings to get your home seen by more buyers.
Get startedList with your own agent
Get your home in front of millions of buyers by listing it on Zillow.
Learn how to do itSell it yourself
Take full control of how buyers see your home on Zillow by listing For Sale by Owner (FSBO).
List your homeWhat's special
Facts & features
Interior
Bedrooms & bathrooms
- Bedrooms: 5
- Bathrooms: 0
Heating
- Forced air, Gas
Cooling
- Central
Appliances
- Included: Dishwasher, Garbage disposal
Features
- Flooring: Tile, Hardwood
Interior area
- Total interior livable area: 5,628 sqft
Property
Parking
- Total spaces: 4
- Parking features: Carport
Features
- Exterior features: Stone, Stucco
- Fencing: Partial
- Has view: Yes
- View description: City, Mountain
Lot
- Size: 0.79 Acres
- Features: Cul-de-Sac, Sloped, Open Lot, Greenbelt, Near Public Transit, Master Planned
Details
- Parcel number: 222922110005
- Zoning description: res
Utilities & green energy
- Water: Public
Community & HOA
HOA
- Has HOA: Yes
- Amenities included: Gated, Clubhouse, Pool, Fitness Center, Playground, Trail(s)
- Services included: Snow Removal, Trash, Maintenance Grounds, Insurance, Road Maintenance, Capital Reserves, On-Site Check In
- HOA fee: $52 monthly
Location
- Region: Highlands Ranch
Financial & listing details
- Price per square foot: $187/sqft
- Tax assessed value: $1,274,942
- Annual tax amount: $25,705
- Road surface type: Paved
Price history
| Date | Event | Price |
|---|---|---|
| 4/28/2025 | Sold | $1,050,000+53.8%$187/sqft |
Source: Public Record Report a problem | ||
| 7/15/2020 | Sold | $682,500+1.1%$121/sqft |
Source: Public Record Report a problem | ||
| 7/2/2020 | Pending sale | $675,000-76.3%$120/sqft |
Source: Keller Williams Executives #9607157 Report a problem | ||
| 3/9/2020 | Price change | $2,849,000-4.9%$506/sqft |
Source: Keller Williams Executives #1605425 Report a problem | ||
| 6/13/2019 | Price change | $2,995,000-6.4%$532/sqft |
Source: Keller Williams Executives Realty #1605425 Report a problem | ||
| 5/25/2019 | Listed for sale | $3,200,000+360.4%$569/sqft |
Source: Keller Williams Executives #1605425 Report a problem | ||
| 3/14/2018 | Listing removed | $695,000$123/sqft |
Source: Keller Williams Executives Realty #5180571 Report a problem | ||
| 9/27/2017 | Listed for sale | $695,000+3%$123/sqft |
Source: Keller Williams Executives #3039069 Report a problem | ||
| 12/28/2016 | Sold | $675,000$120/sqft |
Source: Public Record Report a problem | ||
Public tax history
| Year | Property taxes | Tax assessment |
|---|---|---|
| 2025 | $25,705 +0.2% | $344,230 +26.2% |
| 2024 | $25,659 +12.2% | $272,730 |
| 2023 | $22,867 -1.1% | $272,730 +9% |
| 2022 | $23,118 | $250,290 |
| 2021 | -- | $250,290 +38.9% |
| 2020 | $16,716 -3% | $180,240 |
| 2019 | $17,239 | $180,240 |
| 2018 | $17,239 +9.8% | -- |
| 2017 | $15,697 +229.5% | $182,410 +241.4% |
| 2016 | $4,763 +99.1% | $53,430 +40% |
| 2015 | $2,393 | $38,170 |
Find assessor info on the county website
Neighborhood: 80126
Nearby homes
- $1,050,0000.79 Acres603 Emberglow Ln #215, Littleton, CO 80126Sold
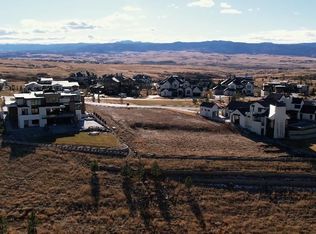
- $4,388,8000.63 Acres569 Emberglow Ln, Highlands Ranch, CO 80126Off Market

- $5,650,0005 bd7 ba8.1k sqft651 Emberglow Ln, Highlands Ranch, CO 80126Sold
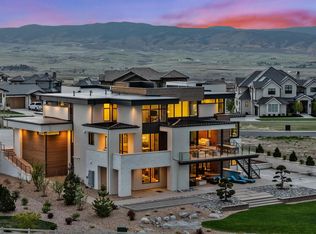
- $4,012,5005 bd8 ba5.9k sqft535 Emberglow Ln, Highlands Ranch, CO 80126Off Market
- $3,800,0005 bd6 ba7.5k sqft703 Emberglow Ln, Highlands Ranch, CO 80126Sold
- $1,337,3004 bd4 ba4.2k sqft10821 Timberdash Ave, Highlands Ranch, CO 80126Off Market
- $1,930,1006 bd6 ba5.4k sqft10807 Timberdash Ave, Highlands Ranch, CO 80126Off Market
- $3,982,4005 bd6 ba8.1k sqft602 Emberglow Ln, Highlands Ranch, CO 80126Off Market
Nearby schools
GreatSchools rating
- 10/10Stone Mountain Elementary SchoolGrades: PK-6Distance: 1.2 mi
- 7/10Ranch View Middle SchoolGrades: 7-8Distance: 1.7 mi
- 9/10Thunderridge High SchoolGrades: 9-12Distance: 1.8 mi
Schools provided by the listing agent
- Elementary: Stone Mountain
- Middle: Ranch View
- High: Thunderridge
- District: Douglas RE-1
Source: The MLS. This data may not be complete. We recommend contacting the local school district to confirm school assignments for this home.
- Colorado
- Douglas County
- Highlands Ranch
- 80126
- 603 Emberglow Ln
Nearby cities
Nearby zip codes
Other Highlands Ranch Topics
