Tucked back on one of the best streets in prestigious Backcountry, you will find a custom ranch home w/ unobstructed views of the front range + downtown Denver. A semi-circle drive & stately Bonsai tree welcome you to this exquisite residence. Stepping through a craftsman’s front door you are greeted by soaring ceilings, a wall of windows that frame breathtaking views with a floor plan that is ideal for entertaining. An executive office features a gas fireplace & floor to ceiling built-in shelving. The main living room is adjoined to the gourmet kitchen. An ‘L’ shaped center island features built-in bench seating. Top of the line stainless steel appliances, quartzite countertops & mosaic backsplash are a chef’s dream, not to mention the large walk-in pantry. A dining area allows you to host lavish gatherings or intimate evenings. Sliding doors provide access to a covered deck that overlooks an expansive backyard. The gas firepit & gas grill allow you to seamlessly entertain indoors or out. The main level primary suite is truly an oasis w/ a gas fireplace, access to the back deck & a luxurious 5-piece bath. Unwind in the soaking tub while taking in captivating views & start your day in the masterful walk-in closet w/ built-in shelving. The main level includes 1 additional bedroom w/ an en-suite ¾ bath, a powder room, laundry room & mudroom that leads out to the 4-car garage that boasts epoxied floors, built-in shelving & dog wash station. The walkout basement is an entertainer’s dream. 3 bedrooms w/ private en-suite bathrooms are perfect for family/guests. The 3rd bedroom is utilized as an exercise room, complete w/ wall mirrors & ballet bar. The family room features a horizontal fireplace, access to the lower patio & an impressive wet bar. For the wine connoisseur, the temperature-controlled wine room features a built-in cedar wine rack that holds 700 bottles. Residents of Backcountry enjoy exclusive amenities & quick access to I-25 & C-470.
Sold for $3,800,000
$3,800,000
703 Emberglow Lane, Highlands Ranch, CO 80126
5beds
7,575sqft
Single Family Residence
Built in 2020
0.72 Acres Lot
$3,708,100 Zestimate®
$502/sqft
$7,809 Estimated rent
Home value
$3,708,100
$3.52M - $3.89M
$7,809/mo
Zestimate® history
Owner options
List your home for rent
$7,809/mo
Rent Zestimate®
Find your next renter with Zillow Rental Manager. Plus, with online applications, you can quickly screen prospective tenants – for free.
$7,809/mo
Rent Zestimate®
Refinance and save
$22,621/mo
Est. payment
Refinancing to a lower rate could help reduce your monthly payments and save thousands over the life of the loan.
$22,621/mo
Est. payment
Explore your selling options
Work with a Zillow partner agent
Leverage their expertise and Zillow's premium Showcase listings to get your home seen by more buyers.
Get startedList with your own agent
Get your home in front of millions of buyers by listing it on Zillow.
Learn how to do itSell it yourself
Take full control of how buyers see your home on Zillow by listing For Sale by Owner (FSBO).
List your homeWhat's special
Gas fireplaceWalkout basementExercise roomFamily roomPrimary suiteGas grillCustom ranch home
Zillow last checked:
Listing updated:
Listed by:
Anne Dresser Kocur 303-893-3200 ADresser@LivSothebysRealty.com,
LIV Sotheby's International Realty
Bought with:
Jennifer Singer, 040008910
RE/MAX Professionals
Source: REcolorado as distributed by MLS GRID,MLS#: 3177285
Facts & features
Interior
Bedrooms & bathrooms
- Bedrooms: 5
- Bathrooms: 6
- Full bathrooms: 2
- 3/4 bathrooms: 3
- 1/2 bathrooms: 1
- Main level bathrooms: 3
- Main level bedrooms: 2
Primary bedroom
- Description: Private Primary Retreat With Access To The Upper Deck, Gas Fireplace, Wet Bar. Incedible Views!
- Level: Main
- Area: 334.4 Square Feet
- Dimensions: 17.6 x 19
Bedroom
- Description: Main Floor Suite With Private Bathroom. Plantation Shutters, Ceiling Fan, High Ceilings.
- Level: Main
- Area: 195 Square Feet
- Dimensions: 13 x 15
Bedroom
- Description: Spacious Basement Bedroom With Walk-In Closet.
- Level: Basement
- Area: 214.5 Square Feet
- Dimensions: 14.3 x 15
Bedroom
- Description: Currently Used As An Office But Perfect Guest Bedroom + Walk-In Closet
- Level: Basement
- Area: 179.8 Square Feet
- Dimensions: 12.4 x 14.5
Bedroom
- Description: Currently Used As An Exercise Room - 3rd Basement Bedroom With Attached En-Suite.
- Level: Basement
- Area: 237.5 Square Feet
- Dimensions: 19 x 12.5
Primary bathroom
- Description: Luxurious 5-Piece Bath. Soak In The Tub While Taking In The Views. Large Walk-In Closet With Center Island.
- Level: Main
Bathroom
- Description: Trendy Powder Room With Stylish Wall Paper + Light Up Vanity Mirror
- Level: Main
Bathroom
- Description: Gorgeous Walk-In Shower.
- Level: Main
Bathroom
- Description: Mosaic Tile Detailing
- Level: Basement
Bathroom
- Description: Full En-Suite Bath
- Level: Basement
Bathroom
- Description: Modern 3/4 Bath With Large Walk-In Shower.
- Level: Basement
Dining room
- Description: Lovely Dining Area Set In Front Of A Wall Of Windows.
- Level: Main
- Area: 170 Square Feet
- Dimensions: 17 x 10
Family room
- Description: Spacious Basement Family Room With Horizontal Gas Fireplace, Access To Lower Covered Patio. Adjacent To Fabulous Wet Bar.
- Level: Basement
- Area: 585 Square Feet
- Dimensions: 26 x 22.5
Kitchen
- Description: L-Shaped Center Island With Built-In Breakfast Nook. High-End Stainless Steel Appliances. Prep Sink, Walk-In Pantry.
- Level: Main
- Area: 270 Square Feet
- Dimensions: 15 x 18
Kitchen
- Description: Expansive Wet Bar With Bar Seating, Microwave, Bar Fridge, Prep Sink And Bosch Dishwasher. Entertainer's Dream!
- Level: Basement
- Area: 188.4 Square Feet
- Dimensions: 12 x 15.7
Laundry
- Description: Spacious Main Floor Laundry With Lots Of Storage, Utility Sink & Drying Rack.
- Level: Main
- Area: 78.75 Square Feet
- Dimensions: 10.5 x 7.5
Living room
- Description: Valuted Ceilings, Exposed Wood Beams, Gas Fireplace At The Center With Floor To Ceiling Tiling. Double Doors Open To The Covered Deck Offering Unobstructed Views.
- Level: Main
- Area: 528 Square Feet
- Dimensions: 22 x 24
Mud room
- Description: Just Of The Garage With Built-In Bench + Adjacent Walk-In Coat Closet For Year Round Organization.
- Level: Main
- Area: 51.45 Square Feet
- Dimensions: 4.9 x 10.5
Office
- Description: Walls Are Lined With Book Shelves, Gas Fireplace, Glass Inlay French Doors. Built-In Executive Desk.
- Level: Main
- Area: 252 Square Feet
- Dimensions: 18 x 14
Other
- Description: Cedar Shelving, 700+ Bottles. Tempurature Controlled.
- Level: Basement
Heating
- Forced Air
Cooling
- Central Air
Appliances
- Included: Bar Fridge, Cooktop, Dishwasher, Double Oven, Dryer, Microwave, Range Hood, Refrigerator, Trash Compactor, Washer
Features
- Built-in Features, Ceiling Fan(s), Eat-in Kitchen, Elevator, Entrance Foyer, Five Piece Bath, Granite Counters, High Ceilings, Kitchen Island, Open Floorplan, Pantry, Primary Suite, Smart Thermostat, Sound System, Vaulted Ceiling(s), Walk-In Closet(s), Wet Bar
- Flooring: Carpet, Tile, Wood
- Basement: Finished,Walk-Out Access
- Number of fireplaces: 4
- Fireplace features: Basement, Family Room, Gas, Living Room, Other, Master Bedroom
Interior area
- Total structure area: 7,575
- Total interior livable area: 7,575 sqft
- Finished area above ground: 3,805
- Finished area below ground: 2,607
Property
Parking
- Total spaces: 4
- Parking features: Circular Driveway, Dry Walled, Floor Coating, Lighted, Oversized, Storage
- Attached garage spaces: 4
- Has uncovered spaces: Yes
Features
- Levels: One
- Stories: 1
- Patio & porch: Covered, Deck, Patio
- Exterior features: Fire Pit, Gas Grill, Lighting, Private Yard
- Has view: Yes
- View description: City, Mountain(s)
Lot
- Size: 0.72 Acres
- Features: Landscaped, Sprinklers In Front, Sprinklers In Rear
Details
- Parcel number: R0483393
- Special conditions: Standard
Construction
Type & style
- Home type: SingleFamily
- Architectural style: Mountain Contemporary
- Property subtype: Single Family Residence
Materials
- Frame, Stone, Stucco
- Roof: Concrete
Condition
- Updated/Remodeled
- Year built: 2020
Utilities & green energy
- Sewer: Public Sewer
- Water: Public
- Utilities for property: Natural Gas Connected
Community & HOA
Community
- Security: Security System, Smart Cameras, Video Doorbell
- Subdivision: Backcountry
HOA
- Has HOA: Yes
- Amenities included: Clubhouse, Fitness Center, Playground, Pool, Sauna, Security, Spa/Hot Tub, Tennis Court(s), Trail(s)
- HOA fee: $165 quarterly
- HOA name: Highlands Ranch Community Association
- HOA phone: 303-791-2500
- Second HOA fee: $320 monthly
- Second HOA name: Backcountry Association
- Second HOA phone: 303-346-2800
Location
- Region: Highlands Ranch
Financial & listing details
- Price per square foot: $502/sqft
- Tax assessed value: $3,984,098
- Annual tax amount: $22,870
- Date on market: 4/11/2025
- Listing terms: Cash,Conventional,Other
- Exclusions: Wine In Wine Room, Small Countertop Oven, Sellers Personal Property.
- Ownership: Corporation/Trust
- Electric utility on property: Yes
- Road surface type: Paved
Price history
| Date | Event | Price |
|---|---|---|
| 6/24/2025 | Sold | $3,800,000-2.6%$502/sqft |
Source:  REcolorado as distributed by MLS GRID #3177285 Report a problem REcolorado as distributed by MLS GRID #3177285 Report a problem | ||
| 5/19/2025 | Pending sale | $3,900,000$515/sqft |
Source: REcolorado as distributed by MLS GRID #3177285 Report a problem | ||
| 4/11/2025 | Listed for sale | $3,900,000+16.8%$515/sqft |
Source: REcolorado as distributed by MLS GRID #3177285 Report a problem | ||
| 8/4/2020 | Sold | $3,338,490+451.8%$441/sqft |
Source: Public Record Report a problem | ||
| 12/28/2016 | Sold | $605,000$80/sqft |
Source: Public Record Report a problem | ||
Public tax history
| Year | Property taxes | Tax assessment |
|---|---|---|
| 2025 | $22,870 +0.2% | $249,000 +1.1% |
| 2024 | $22,830 +30% | $246,340 -1% |
| 2023 | $17,566 -3.9% | $248,730 +29.4% |
| 2022 | $18,270 | $192,270 -2.8% |
| 2021 | -- | $197,800 +193% |
| 2020 | $6,261 -61.8% | $67,510 -60.6% |
| 2019 | $16,410 | $171,200 |
| 2018 | $16,410 +9.8% | -- |
| 2017 | $14,942 +228.7% | $173,640 +240.5% |
| 2016 | $4,546 +99.1% | $51,000 +40% |
| 2015 | $2,284 | $36,430 |
Find assessor info on the county website
Neighborhood: 80126
Nearby homes
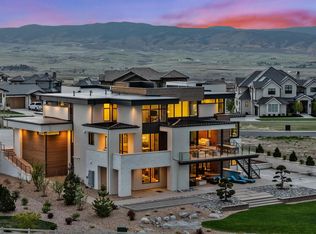
- $5,650,0005 bd7 ba8.1k sqft651 Emberglow Ln, Highlands Ranch, CO 80126Sold
- $3,979,0004 bd7 ba5.5k sqft749 Emberglow Ln, Highlands Ranch, CO 80126Off Market
- $1,050,0000.79 Acres603 Emberglow Ln #215, Littleton, CO 80126Sold
- $4,966,2005 bd8 ba8.5k sqft700 Emberglow Ln, Highlands Ranch, CO 80126Off Market

- $1,050,0000.79 Acres603 Emberglow Ln, Highlands Ranch, CO 80126Sold
- $1,867,5006 bd6 ba5.9k sqft751 Winding Pine Ln, Highlands Ranch, CO 80126Sold
- $4,168,1005 bd6 ba7.2k sqft648 Emberglow Ln, Highlands Ranch, CO 80126Off Market
- $1,741,1005 bd6 ba5.1k sqft761 Winding Pine Ln, Highlands Ranch, CO 80126Off Market
Nearby schools
GreatSchools rating
- 10/10Stone Mountain Elementary SchoolGrades: PK-6Distance: 1.2 mi
- 7/10Ranch View Middle SchoolGrades: 7-8Distance: 1.8 mi
- 9/10Thunderridge High SchoolGrades: 9-12Distance: 1.8 mi
Schools provided by the listing agent
- Elementary: Stone Mountain
- Middle: Ranch View
- High: Thunderridge
- District: Douglas RE-1
Source: REcolorado as distributed by MLS GRID. This data may not be complete. We recommend contacting the local school district to confirm school assignments for this home.
Get a cash offer in 3 minutes
Find out how much your home could sell for in as little as 3 minutes with a no-obligation cash offer.
Estimated market value
$3,708,100
Get a cash offer in 3 minutes
Find out how much your home could sell for in as little as 3 minutes with a no-obligation cash offer.
Estimated market value
$3,708,100
- Colorado
- Douglas County
- Highlands Ranch
- 80126
- 703 Emberglow Lane
Nearby cities
Nearby zip codes
Other Highlands Ranch Topics
