Step into this stunning architectural masterpiece, thoughtfully designed by the renowned team at Godden & Sudik, in collaboration with the expert craftsmanship of Fletemeyer Homes and the refined aesthetic of Ashley Campbell Design. Upon entry, you’re welcomed by custom walnut doors accented with high-polish white bronze hardware, eight-inch, double kiln-dried Colorado white oak floors, radiating warmth and timeless sophistication. The gourmet kitchen and back kitchen is a chef’s dream, featuring bleached walnut cabinetry, waterfall-edge countertops, and top-of-the-line appliances from Wolf, Miele, and Sub-Zero. Whether hosting a large gathering or enjoying a quiet meal, the layout is both inviting and functional. The main floor seamlessly combines luxury with convenience, offering a guest suite, study/office, and an oversized mudroom outfitted with custom cabinetry and limestone flooring for streamlined organization. Just steps away, a private office or den sits on its own level, complete with a balcony and spectacular views—a true retreat. Upstairs, a second laundry room adds everyday ease, while the primary suite is the definition of indulgence, showcasing dual custom walk-in closets and a spa-inspired bathroom. Three additional bedrooms, each with their own en-suite baths and walk-in closets, complete the upper level. The fully finished walkout basement offers a haven for both relaxation and entertainment. A full wet bar sets the scene for memorable gatherings, while the home gym supports your wellness routine. Step outside to a covered patio and unwind in the luxurious 12-foot hot tub/spa, surrounded by serene beauty. This residence flawlessly unites luxury with functionality, with every detail reflecting exceptional craftsmanship and design. Love the lifestyle of Backcountry, with resort style pools, work-out facility, coffee shop, trails, parks, ponds and so much more.
Sold for $5,650,000
$5,650,000
651 Emberglow Lane, Highlands Ranch, CO 80126
5beds
8,199sqft
Single Family Residence
Built in 2022
0.84 Acres Lot
$5,629,100 Zestimate®
$689/sqft
$7,952 Estimated rent
Home value
$5,629,100
$5.35M - $5.91M
$7,952/mo
Zestimate® history
Owner options
List your home for rent
$7,952/mo
Rent Zestimate®
Find your next renter with Zillow Rental Manager. Plus, with online applications, you can quickly screen prospective tenants – for free.
$7,952/mo
Rent Zestimate®
Refinance and save
$33,557/mo
Est. payment
Refinancing to a lower rate could help reduce your monthly payments and save thousands over the life of the loan.
$33,557/mo
Est. payment
Explore your selling options
Work with a Zillow partner agent
Leverage their expertise and Zillow's premium Showcase listings to get your home seen by more buyers.
Get startedList with your own agent
Get your home in front of millions of buyers by listing it on Zillow.
Learn how to do itSell it yourself
Take full control of how buyers see your home on Zillow by listing For Sale by Owner (FSBO).
List your homeWhat's special
Spectacular viewsSpa-inspired bathroomGuest suiteCustom walnut doorsPrimary suiteOversized mudroomWaterfall-edge countertops
Zillow last checked:
Listing updated:
Listed by:
The Jackie Garcia/Noelle Chole Team 303-257-7788 info@jackiegarciarealtor.com,
RE/MAX Professionals,
Jackie Garcia 303-257-7788,
RE/MAX Professionals
Bought with:
The Jackie Garcia/Noelle Chole Team, 0028035
RE/MAX Professionals
Source: REcolorado as distributed by MLS GRID,MLS#: 9119753
Facts & features
Interior
Bedrooms & bathrooms
- Bedrooms: 5
- Bathrooms: 7
- Full bathrooms: 3
- 3/4 bathrooms: 2
- 1/2 bathrooms: 2
- Main level bathrooms: 2
- Main level bedrooms: 1
Primary bedroom
- Description: Mountain Views
- Level: Upper
Bedroom
- Description: Guest Suite W Private Entrance And Beverage Fridge
- Level: Main
Bedroom
- Description: With En-Suite Bath
- Level: Upper
Bedroom
- Description: With En-Suite Bath
- Level: Upper
Bedroom
- Description: With En-Suite Bath
- Level: Upper
Primary bathroom
- Description: Neolith Shower And His And Hers Custom Closets
- Level: Upper
Bathroom
- Description: En-Suite Bath
- Level: Main
Bathroom
- Description: Powder Bath
- Level: Main
Bathroom
- Description: En-Suite Bath
- Level: Upper
Bathroom
- Description: En-Suite Bath
- Level: Upper
Bathroom
- Description: En-Suite Bath
- Level: Upper
Bathroom
- Description: Powder Bath
- Level: Basement
Bonus room
- Description: Filex Space
- Level: Basement
Den
- Description: Home Office On It's Own Level W Private Balcony And Fridge Drawers
- Level: Main
Dining room
- Description: Open Dining Area With Breathtaking Views
- Level: Main
Exercise room
- Description: Floor To Ceiling Glass Doors
- Level: Basement
Family room
- Description: Spacious With Bar And Fireplace
- Level: Basement
Great room
- Description: Stunning 2 Story Great Room W Cedar Ceiling
- Level: Main
Kitchen
- Description: Sub Zero, Miele And Wolf Appliances, And Butlers Pantry
- Level: Main
Laundry
- Description: With Utility Sink
- Level: Upper
Mud room
- Description: Built In Lockers And Washer/Dryer
- Level: Main
Office
- Description: Built In Walnut Cabinets
- Level: Main
Heating
- Forced Air, Natural Gas
Cooling
- Central Air
Appliances
- Included: Bar Fridge, Convection Oven, Cooktop, Dishwasher, Disposal, Double Oven, Dryer, Gas Water Heater, Microwave, Refrigerator, Washer
Features
- Audio/Video Controls, Built-in Features, Eat-in Kitchen, Entrance Foyer, Five Piece Bath, Granite Counters, High Ceilings, High Speed Internet, Kitchen Island, Open Floorplan, Pantry, Primary Suite, Quartz Counters, Radon Mitigation System, Smart Thermostat, Smoke Free, Sound System, Vaulted Ceiling(s), Walk-In Closet(s), Wet Bar
- Flooring: Carpet, Stone, Tile, Wood
- Windows: Window Treatments, Window Coverings
- Basement: Finished,Walk-Out Access
- Number of fireplaces: 3
- Fireplace features: Family Room, Gas, Gas Log, Great Room, Outside
Interior area
- Total structure area: 8,199
- Total interior livable area: 8,199 sqft
- Finished area above ground: 5,471
- Finished area below ground: 2,592
Property
Parking
- Total spaces: 4
- Parking features: Exterior Access Door, Floor Coating, Oversized
- Attached garage spaces: 4
Features
- Levels: Two
- Stories: 2
- Patio & porch: Covered, Deck, Patio
- Exterior features: Balcony, Barbecue, Fire Pit, Garden, Gas Grill, Lighting
- Has spa: Yes
- Spa features: Spa/Hot Tub, Heated
- Fencing: Partial
- Has view: Yes
- View description: City, Mountain(s)
Lot
- Size: 0.84 Acres
- Features: Cul-De-Sac, Sprinklers In Front, Sprinklers In Rear
Details
- Parcel number: R0483394
- Special conditions: Standard
Construction
Type & style
- Home type: SingleFamily
- Architectural style: Contemporary
- Property subtype: Single Family Residence
Materials
- Stone, Stucco, Wood Siding
- Foundation: Structural
- Roof: Membrane,Metal,Other
Condition
- Year built: 2022
Details
- Builder model: Custom
Utilities & green energy
- Electric: 220 Volts
- Sewer: Public Sewer
Community & HOA
Community
- Security: Carbon Monoxide Detector(s), Security System, Smoke Detector(s)
- Subdivision: Backcountry
HOA
- Has HOA: Yes
- Amenities included: Clubhouse, Fitness Center, Gated, Playground, Pond Seasonal, Pool, Sauna, Spa/Hot Tub, Tennis Court(s), Trail(s)
- Services included: Reserve Fund, On-Site Check In, Recycling, Trash
- HOA fee: $168 quarterly
- HOA name: HRCA
- HOA phone: 303-791-2500
- Second HOA fee: $360 monthly
- Second HOA name: Associa
- Second HOA phone: 303-346-2800
Location
- Region: Highlands Ranch
Financial & listing details
- Price per square foot: $689/sqft
- Tax assessed value: $4,605,129
- Annual tax amount: $25,950
- Date on market: 5/1/2025
- Listing terms: Cash,Conventional,Jumbo
- Exclusions: Sellers Personal Property, Gym Equipment/ Tonal
- Ownership: Individual
Price history
| Date | Event | Price |
|---|---|---|
| 8/25/2025 | Sold | $5,650,000-1.7%$689/sqft |
Source:  REcolorado as distributed by MLS GRID #9119753 Report a problem REcolorado as distributed by MLS GRID #9119753 Report a problem | ||
| 7/23/2025 | Pending sale | $5,750,000$701/sqft |
Source: REcolorado as distributed by MLS GRID #9119753 Report a problem | ||
| 7/20/2025 | Listing removed | $5,750,000$701/sqft |
Source: REcolorado as distributed by MLS GRID #9119753 Report a problem | ||
| 5/1/2025 | Listed for sale | $5,750,000+784.6%$701/sqft |
Source: REcolorado as distributed by MLS GRID #9119753 Report a problem | ||
| 9/17/2019 | Sold | $650,000$79/sqft |
Source: Public Record Report a problem | ||
Public tax history
| Year | Property taxes | Tax assessment |
|---|---|---|
| 2025 | $25,950 +0.2% | $287,820 +3.2% |
| 2024 | $25,903 +191.5% | $279,010 -1% |
| 2023 | $8,886 +27.4% | $281,720 +189.7% |
| 2022 | $6,977 | $97,260 +28.8% |
| 2021 | -- | $75,540 -59.5% |
| 2020 | $17,298 -2.1% | $186,510 |
| 2019 | $17,678 0% | $186,510 |
| 2018 | $17,678 +9.8% | -- |
| 2017 | $16,096 +227.6% | $187,050 +239.4% |
| 2016 | $4,913 +99% | $55,120 +40% |
| 2015 | $2,468 | $39,370 |
Find assessor info on the county website
Neighborhood: 80126
Nearby homes
- $1,050,0000.79 Acres603 Emberglow Ln #215, Littleton, CO 80126Sold
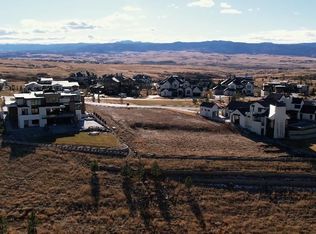
- $3,800,0005 bd6 ba7.5k sqft703 Emberglow Ln, Highlands Ranch, CO 80126Sold

- $1,050,0000.79 Acres603 Emberglow Ln, Highlands Ranch, CO 80126Sold

- $4,388,8000.63 Acres569 Emberglow Ln, Highlands Ranch, CO 80126Off Market

- $4,168,1005 bd6 ba7.2k sqft648 Emberglow Ln, Highlands Ranch, CO 80126Off Market
- $3,979,0004 bd7 ba5.5k sqft749 Emberglow Ln, Highlands Ranch, CO 80126Off Market
- $4,966,2005 bd8 ba8.5k sqft700 Emberglow Ln, Highlands Ranch, CO 80126Off Market
- $3,982,4005 bd6 ba8.1k sqft602 Emberglow Ln, Highlands Ranch, CO 80126Off Market
Nearby schools
GreatSchools rating
- 10/10Stone Mountain Elementary SchoolGrades: PK-6Distance: 1.2 mi
- 7/10Ranch View Middle SchoolGrades: 7-8Distance: 1.7 mi
- 9/10Thunderridge High SchoolGrades: 9-12Distance: 1.8 mi
Schools provided by the listing agent
- Elementary: Stone Mountain
- Middle: Ranch View
- High: Thunderridge
- District: Douglas RE-1
Source: REcolorado as distributed by MLS GRID. This data may not be complete. We recommend contacting the local school district to confirm school assignments for this home.
Get a cash offer in 3 minutes
Find out how much your home could sell for in as little as 3 minutes with a no-obligation cash offer.
Estimated market value
$5,629,100
Get a cash offer in 3 minutes
Find out how much your home could sell for in as little as 3 minutes with a no-obligation cash offer.
Estimated market value
$5,629,100
- Colorado
- Douglas County
- Highlands Ranch
- 80126
- 651 Emberglow Lane
Nearby cities
Nearby zip codes
Other Highlands Ranch Topics
