Welcome to Winding Hills Townhome in Dorset Square, part of the highly desirable Mechanicsburg Area School District! This meticulously maintained 3-bedroom, 2.5-bath home boasts over 2,300 square feet of finished space, including a walk-out basement, 2-car garage, and a neutral color palette throughout. Upon entering, you’ll find a bright, open floor plan with LVP flooring and plush carpet. The main floor features a sunlit family room that flows seamlessly into a spacious kitchen, complete with island seating and stainless steel appliances.....Adjacent to the kitchen, the large dining area is perfect for entertaining family and friends, with easy access to the outdoor deck via sliding patio doors. Here, you’ll enjoy peaceful wooded views and direct access to community walking trails. Upstairs, the primary suite impresses with a tray ceiling, walk-in closet, and an ensuite bathroom featuring a walk-in shower and double vanity. Two additional well-sized bedrooms, and a guest bathroom complete the upstairs. The main floor has added conveniences of main floor laundry and a powder room. The finished lower level is a versatile space currently used as a family room but can easily be adapted as a play area, den, or home office. You'll also enjoy the paver patio off the walk out basement. As a resident of this community, you'll have access to premium amenities, including a heated saltwater pool, community center, playground, and scenic walking trails. Lawn care and snow removal are also included, adding ease to your lifestyle. With its spacious layout, serene wooded setting, and fantastic amenities, this move-in-ready townhome is ready for you to call home! Conveniently located near popular restaurants like Duke's and El Sol, as well as grocery shopping options such as Wegmans and Trader Joes - this home has everything you need and more! An easy commute to interstate 83 and the Turnpike. Call to learn more or to schedule a tour!
Sold for $344,900
$344,900
603 Keswick Ct, Mechanicsburg, PA 17055
3beds
2,358sqft
Townhouse
Built in 2017
-- sqft lot
$362,200 Zestimate®
$146/sqft
$2,269 Estimated rent
Home value
$362,200
$340,000 - $388,000
$2,269/mo
Zestimate® history
Owner options
List your home for rent
$2,269/mo
Rent Zestimate®
Find your next renter with Zillow Rental Manager. Plus, with online applications, you can quickly screen prospective tenants – for free.
$2,269/mo
Rent Zestimate®
Refinance and save
$1,919/mo
Est. payment
Refinancing to a lower rate could help reduce your monthly payments and save thousands over the life of the loan.
$1,919/mo
Est. payment
Explore your selling options
Work with a Zillow partner agent
Leverage their expertise and Zillow's premium Showcase listings to get your home seen by more buyers.
Get startedList with your own agent
Get your home in front of millions of buyers by listing it on Zillow.
Learn how to do itSell it yourself
Take full control of how buyers see your home on Zillow by listing For Sale by Owner (FSBO).
List your homeWhat's special
Community walking trailsSunlit family roomWalk-out basementNeutral color paletteScenic walking trailsMain floor laundryPaver patio
Zillow last checked:
Listing updated:
Listed by:
FRAN VALERIO 717-602-0551,
Coldwell Banker Realty
Bought with:
FRAN VALERIO, RS311467
Coldwell Banker Realty
Source: Bright MLS,MLS#: PACB2036872
Facts & features
Interior
Bedrooms & bathrooms
- Bedrooms: 3
- Bathrooms: 3
- Full bathrooms: 2
- 1/2 bathrooms: 1
- Main level bathrooms: 1
Rooms
- Room types: Dining Room, Primary Bedroom, Bedroom 2, Bedroom 3, Kitchen, Family Room, Foyer, Laundry, Recreation Room, Storage Room, Bathroom 2, Primary Bathroom, Half Bath
Basement
- Area: 0
Heating
- Forced Air, Natural Gas
Cooling
- Central Air, Electric
Appliances
- Included: Refrigerator, Washer, Dryer, Stainless Steel Appliance(s), Microwave, Dishwasher, Oven/Range - Gas, Electric Water Heater
- Laundry: Main Level, Has Laundry, Laundry Room
Features
- Bathroom - Tub Shower, Bathroom - Walk-In Shower, Breakfast Area, Combination Kitchen/Dining, Dining Area, Family Room Off Kitchen, Open Floorplan, Kitchen Island, Pantry, Walk-In Closet(s), Dry Wall, 9'+ Ceilings, Tray Ceiling(s)
- Flooring: Luxury Vinyl, Carpet, Vinyl
- Windows: Vinyl Clad, Window Treatments
- Basement: Partial,Full,Finished,Garage Access,Heated,Improved,Interior Entry,Exterior Entry,Concrete,Walk-Out Access,Windows
- Has fireplace: No
Interior area
- Total structure area: 2,358
- Total interior livable area: 2,358 sqft
- Finished area above ground: 2,358
Property
Parking
- Total spaces: 4
- Parking features: Garage Door Opener, Garage Faces Front, Built In, Asphalt, Attached, Driveway
- Attached garage spaces: 2
- Uncovered spaces: 2
Accessibility
- Accessibility features: None
Features
- Levels: Three
- Stories: 3
- Patio & porch: Deck, Patio
- Exterior features: Sidewalks
- Pool features: Community
Details
- Additional structures: Above Grade
- Parcel number: 42100256236UT117
- Zoning: RESIDENTIAL
- Special conditions: Standard
Construction
Type & style
- Home type: Townhouse
- Architectural style: Traditional
- Property subtype: Townhouse
Materials
- Vinyl Siding
- Foundation: Concrete Perimeter
- Roof: Architectural Shingle
Condition
- Excellent
- New construction: No
- Year built: 2017
Utilities & green energy
- Electric: Circuit Breakers, 200+ Amp Service
- Sewer: Public Sewer
- Water: Public
Community & HOA
Community
- Subdivision: Dorset Square At Winding Hills
HOA
- Has HOA: Yes
- Amenities included: Clubhouse, Common Grounds, Fitness Center, Jogging Path, Pool, Tot Lots/Playground
- Services included: Common Area Maintenance, Maintenance Grounds, Pool(s), Road Maintenance, Snow Removal
- HOA fee: $150 monthly
- HOA name: WINDING HILLS
Location
- Region: Mechanicsburg
- Municipality: UPPER ALLEN TWP
Financial & listing details
- Price per square foot: $146/sqft
- Tax assessed value: $195,600
- Annual tax amount: $4,052
- Date on market: 11/13/2024
- Listing agreement: Exclusive Right To Sell
- Listing terms: Cash,Conventional,VA Loan
- Inclusions: Washer, Dryer, Stove, Fridge, Dishwasher, Microwave, Drapes
- Ownership: Fee Simple
Price history
| Date | Event | Price |
|---|---|---|
| 12/27/2024 | Sold | $344,900-1.4%$146/sqft |
Source:  Bright MLS #PACB2036872 Report a problem Bright MLS #PACB2036872 Report a problem | ||
| 11/29/2024 | Pending sale | $349,900$148/sqft |
Source: Bright MLS #PACB2036872 Report a problem | ||
| 11/13/2024 | Listed for sale | $349,900+40.5%$148/sqft |
Source: Bright MLS #PACB2036872 Report a problem | ||
| 1/19/2021 | Sold | $249,000$106/sqft |
Source: Public Record Report a problem | ||
| 12/1/2020 | Pending sale | $249,000$106/sqft |
Source: BHHS Homesale Realty- Reading Berks #PACB130248 Report a problem | ||
| 11/23/2020 | Listing removed | $1,900$1/sqft |
Source: Owner Report a problem | ||
| 11/23/2020 | Price change | $249,000-0.4%$106/sqft |
Source: BHHS Homesale Realty- Reading Berks #PACB130248 Report a problem | ||
| 11/8/2020 | Listed for rent | $1,900$1/sqft |
Source: Owner Report a problem | ||
| 8/29/2020 | Listed for sale | $250,000$106/sqft |
Source: Owner Report a problem | ||
| 8/14/2020 | Pending sale | $250,000$106/sqft |
Source: Owner Report a problem | ||
| 7/27/2020 | Price change | $250,000-2%$106/sqft |
Source: Owner Report a problem | ||
| 6/13/2020 | Listed for sale | $255,000+13.4%$108/sqft |
Source: Owner Report a problem | ||
| 9/30/2017 | Sold | $224,850$95/sqft |
Source: Public Record Report a problem | ||
Public tax history
| Year | Property taxes | Tax assessment |
|---|---|---|
| 2025 | $4,291 +5.9% | $195,600 |
| 2024 | $4,052 +2.4% | $195,600 |
| 2023 | $3,955 +2.8% | $195,600 |
| 2022 | $3,849 +0.5% | $195,600 |
| 2021 | $3,829 +5.3% | $195,600 |
| 2020 | $3,636 +285.7% | $195,600 |
| 2019 | $943 -72.9% | $195,600 |
| 2018 | $3,485 | $195,600 +3812% |
| 2017 | -- | $5,000 |
| 2016 | -- | $5,000 |
| 2015 | -- | $5,000 |
| 2014 | -- | $5,000 |
| 2013 | -- | $5,000 |
| 2012 | -- | $5,000 |
Find assessor info on the county website
Neighborhood: 17055
Nearby homes
- $357,0003 bd2 ba2.2k sqft601 Keswick Ct, Mechanicsburg, PA 17055Off Market
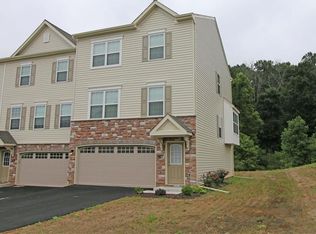
- $359,9003 bd3 ba2.3k sqft605 Keswick Ct, Mechanicsburg, PA 17055Sold

- $344,7003 bd2 ba2.3k sqft607 Keswick Ct, Mechanicsburg, PA 17055Off Market
- $5,000-- bd-- ba-- sqft609 Keswick Ct, Mechanicsburg, PA 17055Off Market
- $324,7003 bd2 ba2.2k sqft611 Keswick Ct, Mechanicsburg, PA 17055Off Market
- $346,0003 bd3 ba2.3k sqft631 Keswick Ct, Mechanicsburg, PA 17055Sold
- $313,7003 bd2 ba2.2k sqft610 Keswick Ct, Mechanicsburg, PA 17055Off Market
- $318,5003 bd3 ba2.2k sqft613 Keswick Ct, Mechanicsburg, PA 17055Off Market
Nearby schools
GreatSchools rating
- 7/10Upper Allen El SchoolGrades: 1-3Distance: 1.7 mi
- 7/10Mechanicsburg Middle SchoolGrades: 6-8Distance: 1.7 mi
- 7/10Mechanicsburg Area Senior High SchoolGrades: 9-12Distance: 3.1 mi
Schools provided by the listing agent
- High: Mechanicsburg Area
- District: Mechanicsburg Area
Source: Bright MLS. This data may not be complete. We recommend contacting the local school district to confirm school assignments for this home.


Get pre-qualified for a loan
At Zillow Home Loans, we can pre-qualify you in as little as 5 minutes with no impact to your credit score.An equal housing lender. NMLS #10287.
Sell for more on Zillow
Get a Zillow Showcase℠ listing at no additional cost and you could sell for .
$362,200
2% more
+$7,244
With Zillow Showcase(estimated)
$369,444
- Pennsylvania
- Cumberland County
- Mechanicsburg
- 17055
- 603 Keswick Ct
Nearby cities
Nearby zip codes
Other Mechanicsburg Topics
