Skip main navigation
Sold for $359,900
  • $359,900

    605 Keswick Ct, Mechanicsburg, PA 17055

    3beds
    2,374sqft
    Townhouse
    Built in 2017
    -- sqft lot
    $367,800 Zestimate®
    $152/sqft
    $2,272 Estimated rent

    Home value

    $367,800

    $349,000 - $386,000

    $2,272/mo

    Zestimate® history
    Loading
    Loading...

    Owner options

    List your home for rent

    $2,272/mo

    Rent Zestimate®

    Find your next renter with Zillow Rental Manager. Plus, with online applications, you can quickly screen prospective tenants – for free.

    Learn more

    $2,272/mo

    Rent Zestimate®

    Refinance and save

    $2,377/mo

    Est. payment

    Refinancing to a lower rate could help reduce your monthly payments and save thousands over the life of the loan.

    See today's rates

    $2,377/mo

    Est. payment

    Explore your selling options

    Work with a Zillow partner agent

    Leverage their expertise and Zillow's premium Showcase listings to get your home seen by more buyers.

    Get started

    List with your own agent

    Get your home in front of millions of buyers by listing it on Zillow.

    Learn how to do it

    Sell it yourself

    Take full control of how buyers see your home on Zillow by listing For Sale by Owner (FSBO).

    List your home

    What's special

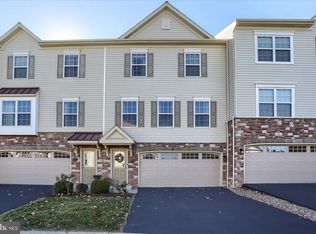
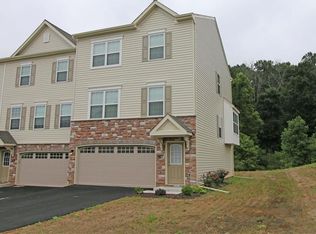
    Come check out your new home in the desirable Community of Winding Hills! Enjoy the amazing space in this 3-story townhome which includes a 2-car garage with built-in charger for electric car, finished walk-out basement and plenty of storage. This home has a great flow with an open layout from kitchen to living room. Enjoy the luxury vinyl plank throughout the 2 levels including the upgraded stairs. The kitchen is featured with attractive ceiling-high cabinetry, stainless steel appliances, and luxury quartzite countertops with tile backsplash. The living room is spacious and offers a large bay window. with a window seat, perfect for reading, etc. The well positioned dining area receives tons of daylight, with sliding glass door access to the deck providing you with peaceful views of protected green spaces. The powder room is conveniently located on the 2nd level and features gorgeous porcelain tiles and a spacious laundry room finishes out the remainder of the second level. The 3rd level features all three bedrooms, 2 full bathrooms. The owner's suite features a tray ceiling, a large walk-in closet with built-in organizer and a private bathroom. All bedrooms were updated with built-in closet organizers. This home was just upgraded with the air purifier and humidifier system. Prime location next to the salt water pool and the club house. Plenty of hiking trails, preserved wooded land, and vicinity to the sport courts makes this the perfect home for you! Close to the Turnpike and major highways. Do you want to own a home that feels like a new build without the new construction price tags? This is your chance! Schedule your showing today

    Zillow last checked:

    Listing updated:

    Listed by:

    DENISE AMIG 717-554-8611,

    RSR, REALTORS, LLC

    Bought with:

    ANGELA MOYER, RS301135

    RSR, REALTORS, LLC

    Source: Bright MLS,MLS#: PACB2024428MLS Logo

    Facts & features

    Interior

    Bedrooms & bathrooms
    • Bedrooms: 3
    • Bathrooms: 3
    • Full bathrooms: 2
    • 1/2 bathrooms: 1
    • Main level bathrooms: 1
    Rooms
    • Room types: Living Room, Primary Bedroom, Bedroom 2, Bedroom 3, Kitchen, Laundry, Office, Primary Bathroom, Full Bath
    Basement
    • Area: 0
    Heating
    • Forced Air, Natural Gas
    Cooling
    • Central Air, Electric
    Appliances
    • Included: Electric Water Heater
    • Laundry: Laundry Room
    Features
    • Basement: Finished,Walk-Out Access
    • Has fireplace: No
    Interior area
    • Total structure area: 2,374
    • Total interior livable area: 2,374 sqft
    • Finished area above ground: 2,374
    • Finished area below ground: 0

    Property

    Parking
    • Total spaces: 2
    • Parking features: Garage Faces Front, Attached, Driveway
    • Attached garage spaces: 2
    • Has uncovered spaces: Yes
    Accessibility
    • Accessibility features: None
    Features
    • Levels: Three
    • Stories: 3
    • Pool features: Community
    Details
    • Additional structures: Above Grade, Below Grade
    • Parcel number: 42100256236UT118
    • Zoning: RESIDENTIAL
    • Special conditions: Standard

    Construction

    Type & style
    • Home type: Townhouse
    • Architectural style: Traditional
    • Property subtype: Townhouse
    Materials
    • Vinyl Siding, Stone, Stick Built
    • Foundation: Slab
    Condition
    • New construction: No
    • Year built: 2017

    Utilities & green energy

    • Sewer: Public Sewer
    • Water: Public

    Community & HOA

    Community
    • Subdivision: Winding Hills - Dorset Sq
    HOA
    • Has HOA: Yes
    • Amenities included: Community Center, Fitness Center, Jogging Path, Party Room, Pool, Tot Lots/Playground
    • Services included: Common Area Maintenance, Maintenance Grounds, Pool(s), Recreation Facility, Snow Removal
    • HOA fee: $104 monthly
    • HOA name: WINDING HILLS
    Location
    • Region: Mechanicsburg
    • Municipality: UPPER ALLEN TWP

    Financial & listing details

    • Price per square foot: $152/sqft
    • Tax assessed value: $195,600
    • Annual tax amount: $3,955
    • Date on market: 9/22/2023
    • Listing agreement: Exclusive Right To Sell
    • Listing terms: Cash,Conventional,FHA,VA Loan
    • Inclusions: Refrigerator, Washer, Dryer
    • Ownership: Fee Simple

    Price history

    DateEventPrice
    12/2/2023Listing removed--
    Source: Zillow Rentals Report a problem
    11/17/2023Listed for rent$2,495$1/sqft
    Source: Zillow Rentals Report a problem
    11/8/2023Sold$359,900$152/sqft
    Source: Bright MLS #PACB2024428 Report a problem
    9/25/2023Pending sale$359,900$152/sqft
    Source: Bright MLS #PACB2024428 Report a problem
    9/22/2023Listed for sale$359,900+59%$152/sqft
    Source: Bright MLS #PACB2024428 Report a problem
    10/17/2017Sold$226,290$95/sqft
    Source: Public Record Report a problem

    Public tax history

    YearProperty taxesTax assessment
    2025$4,291 +5.9%$195,600
    2024$4,052 +2.4%$195,600
    2023$3,955 +2.8%$195,600
    2022$3,849 +0.5%$195,600
    2021$3,829 +5.3%$195,600
    2020$3,636 +285.7%$195,600
    2019$943 -72.9%$195,600
    2018$3,485 $195,600 +3812%
    2017-- $5,000
    2016-- $5,000
    2015-- $5,000
    2014-- $5,000
    2013-- $5,000
    2012-- $5,000
    Find assessor info on the county website

    Neighborhood: 17055

    Nearby schools

    GreatSchools rating
    Schools provided by the listing agent
    • High: Mechanicsburg Area
    • District: Mechanicsburg Area

    Source: Bright MLS. This data may not be complete. We recommend contacting the local school district to confirm school assignments for this home.

    Get pre-qualified for a loan
    At Zillow Home Loans, we can pre-qualify you in as little as 5 minutes with no impact to your credit score.

    An equal housing lender. NMLS #10287.

    Sell for more on Zillow
    Get a Zillow Showcase℠ listing at no additional cost and you could sell for .
    $367,800
    2% more
    +$7,356
    With Zillow Showcase(estimated)
    $375,156