Skip main navigation
Sold for $555,000
  • $555,000

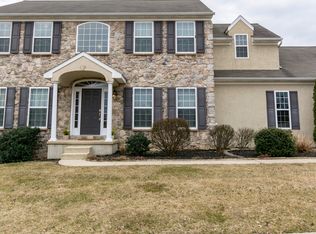
    603 Lamborn Ridge Dr, West Grove, PA 19390

    4beds
    2,948sqft
    Single Family Residence
    Built in 2012
    0.28 Acres Lot
    $565,900 Zestimate®
    $188/sqft
    $3,616 Estimated rent

    Home value

    $565,900

    $532,000 - $600,000

    $3,616/mo

    Zestimate® history
    Loading
    Loading...

    Owner options

    List your home for rent

    $3,616/mo

    Rent Zestimate®

    Find your next renter with Zillow Rental Manager. Plus, with online applications, you can quickly screen prospective tenants – for free.

    Learn more

    $3,616/mo

    Rent Zestimate®

    Refinance and save

    $3,782/mo

    Est. payment

    Refinancing to a lower rate could help reduce your monthly payments and save thousands over the life of the loan.

    See today's rates

    $3,782/mo

    Est. payment

    Explore your selling options

    Work with a Zillow partner agent

    Leverage their expertise and Zillow's premium Showcase listings to get your home seen by more buyers.

    Get started

    List with your own agent

    Get your home in front of millions of buyers by listing it on Zillow.

    Learn how to do it

    Sell it yourself

    Take full control of how buyers see your home on Zillow by listing For Sale by Owner (FSBO).

    List your home

    What's special

    Private home officeFully fenced yardSpacious deckSecond floor laundry
    Welcome to 603 Lamborn Ridge Drive in West Grove. BRAND NEW FLOORING ON 2ND FLOOR!!! This stunning 4 bedroom, 2.5 bath colonial offers nearly 3,000 square feet of modern living in the highly desirable Lamborn Ridge community. Built in 2012 and loaded with thoughtful updates, this home is truly turn key. Major Highlights that makes this home so appealing are the • Brand new roof (2023) with 50 year transferable warranty for peace of mind • Whole home generator to ensure you never lose power • Tankless hot water heater and water softener for efficiency and comfort • Second floor laundry, private home office, and three bedrooms with walk in closets including dual closets in the primary suite Inside, the kitchen is the heart of the home. Open, stylish, and perfect for gatherings large or small, it flows directly into the main living spaces, making it ideal for entertaining or everyday life. Step outside to a spacious deck and fully fenced yard, the perfect setup for children, pets, and year round enjoyment. Location is key, and this property delivers. You are just minutes from West Grove, Kennett Square, and other Southern Chester County towns, with convenient access to Delaware, Maryland, Chester County, and Delaware County. This is not just another listing. It is a home designed for comfort, security, and long term value. Schedule your private showing today and make 603 Lamborn Ridge your new home.

    Zillow last checked:

    Listing updated:

    Listed by:

    Michael Skay 610-809-2198,

    Coldwell Banker Realty

    Bought with:

    Liliana Satell, RS330192

    Redfin Corporation

    Source: Bright MLS,MLS#: PACT2111918MLS Logo

    Facts & features

    Interior

    Bedrooms & bathrooms
    • Bedrooms: 4
    • Bathrooms: 3
    • Full bathrooms: 2
    • 1/2 bathrooms: 1
    • Main level bathrooms: 1
    Bedroom 1
    • Level: Upper
    Bedroom 2
    • Level: Upper
    Bedroom 3
    • Level: Upper
    Bedroom 4
    • Level: Upper
    Bathroom 1
    • Level: Upper
    Bathroom 2
    • Level: Upper
    Half bath
    • Level: Main
    Heating
    • Forced Air, Natural Gas
    Cooling
    • Central Air, Electric
    Appliances
    • Included: Gas Water Heater
    • Laundry: Upper Level
    Features
    • Open Floorplan, Kitchen Island, Pantry, Walk-In Closet(s), 9'+ Ceilings
    • Flooring: Hardwood, Laminate, Luxury Vinyl, Carpet
    • Basement: Full
    • Number of fireplaces: 1
    Interior area
    • Total structure area: 2,948
    • Total interior livable area: 2,948 sqft
    • Finished area above ground: 2,948

    Property

    Parking
    • Total spaces: 2
    • Parking features: Garage Faces Front, Garage Door Opener, Inside Entrance, Attached
    • Attached garage spaces: 2
    Accessibility
    • Accessibility features: None
    Features
    • Levels: Two
    • Stories: 2
    • Patio & porch: Deck
    • Pool features: None
    • Fencing: Privacy,Vinyl
    Lot
    • Size: 0.28 Acres
    Details
    • Additional structures: Above Grade
    • Parcel number: 5908 0936
    • Zoning: RESIDENTIAL
    • Special conditions: Standard

    Construction

    Type & style
    • Home type: SingleFamily
    • Architectural style: Colonial,Contemporary
    • Property subtype: Single Family Residence
    Materials
    • Vinyl Siding
    • Foundation: Active Radon Mitigation, Concrete Perimeter
    • Roof: Architectural Shingle
    Condition
    • New construction: No
    • Year built: 2012

    Utilities & green energy

    • Sewer: Public Sewer
    • Water: Public

    Community & neighborhood

    Location
    • Region: West Grove
    • Subdivision: Lamborn Hunt
    • Municipality: LONDON GROVE TWP

    HOA & financial

    HOA
    • Has HOA: Yes
    • HOA fee: $225 quarterly
    • Association name: LAMBORN HUNT

    Other

    Other facts
    • Listing agreement: Exclusive Right To Sell
    • Listing terms: Cash,Conventional,FHA,Other,VA Loan
    • Ownership: Fee Simple

    Price history

    DateEventPrice
    11/28/2025Sold$555,000-3.5%$188/sqft
    Source: Bright MLS #PACT2111918 Report a problem
    10/28/2025Contingent$575,000$195/sqft
    Source: Bright MLS #PACT2111918 Report a problem
    10/17/2025Listed for sale$575,000+0.9%$195/sqft
    Source: Bright MLS #PACT2111918 Report a problem
    10/17/2025Listing removed$570,000$193/sqft
    Source: Bright MLS #PACT2103888 Report a problem
    9/23/2025Price change$570,000-0.9%$193/sqft
    Source: Bright MLS #PACT2103888 Report a problem
    9/18/2025Price change$575,000-1.7%$195/sqft
    Source: Bright MLS #PACT2103888 Report a problem
    9/8/2025Price change$585,000-1.5%$198/sqft
    Source: Bright MLS #PACT2103888 Report a problem
    8/26/2025Price change$594,000-0.2%$201/sqft
    Source: Bright MLS #PACT2103888 Report a problem
    8/13/2025Price change$595,000-1.7%$202/sqft
    Source: Bright MLS #PACT2103888 Report a problem
    7/28/2025Price change$605,000-4%$205/sqft
    Source: Bright MLS #PACT2103888 Report a problem
    7/25/2025Price change$630,000-0.8%$214/sqft
    Source: Bright MLS #PACT2103888 Report a problem
    7/16/2025Listed for sale$635,000$215/sqft
    Source: Bright MLS #PACT2103888 Report a problem

    Public tax history

    YearProperty taxesTax assessment
    2025$8,159 +1.5%$197,240
    2024$8,038 $197,240
    2023$8,038 +2.1%$197,240
    2022$7,870 +1.5%$197,240
    2021$7,756 +247.1%$197,240
    2020$2,235 -68.8%$197,240
    2019$7,162 +2.6%$197,240
    2018$6,980 +9900.2%$197,240
    2017$70 $197,240
    2016-- $197,240
    2015-- $197,240
    2014-- $197,240
    2013-- $197,240

    Find assessor info on the county website

    Neighborhood: 19390

    Nearby schools

    GreatSchools rating
    Schools provided by the listing agent
    • District: Avon Grove

    Source: Bright MLS. This data may not be complete. We recommend contacting the local school district to confirm school assignments for this home.

    Get a cash offer in 3 minutes
    Find out how much your home could sell for in as little as 3 minutes with a no-obligation cash offer.
    Estimated market value
    $565,900
    Get a cash offer in 3 minutes
    Find out how much your home could sell for in as little as 3 minutes with a no-obligation cash offer.
    Estimated market value
    $565,900