Skip main navigation
Off market
  • $641,000

    802 Edna Jane Ln, West Grove, PA 19390

    4beds
    3,340sqft
    SingleFamily
    Built in 2005
    0.29 Acres Lot
    $641,000 Zestimate®
    $192/sqft
    $3,688 Estimated rent

    Home value

    $641,000

    $609,000 - $673,000

    $3,688/mo

    Zestimate® history
    Loading
    Loading...

    Owner options

    List your home for rent

    $3,688/mo

    Rent Zestimate®

    Find your next renter with Zillow Rental Manager. Plus, with online applications, you can quickly screen prospective tenants – for free.

    Learn more

    $3,688/mo

    Rent Zestimate®

    Refinance and save

    $4,098/mo

    Est. payment

    Refinancing to a lower rate could help reduce your monthly payments and save thousands over the life of the loan.

    See today's rates

    $4,098/mo

    Est. payment

    Explore your selling options

    Work with a Zillow partner agent

    Leverage their expertise and Zillow's premium Showcase listings to get your home seen by more buyers.

    Get started

    List with your own agent

    Get your home in front of millions of buyers by listing it on Zillow.

    Learn how to do it

    Sell it yourself

    Take full control of how buyers see your home on Zillow by listing For Sale by Owner (FSBO).

    List your home

    What's special

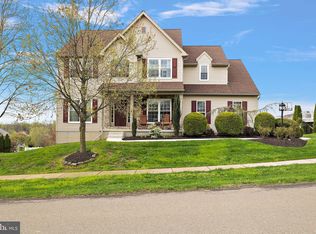
    Greeted by picture-perfect curb appeal, 802 Edna Jane Lane offers beautifully manicured landscaping with lush hydrangeas and hardscaping as you walk up to the front portico backed by a stately stone facade. An inviting 2-story foyer flows into a modernized Colonial floor plan featuring over 3,300 sqft, 4 bedrooms, 2 full plus 2 half baths, and a fully finished lower level. The open living and family rooms open to each other and welcome you in, accented by a warm gas-burning fireplace with sleek slate surround, hardwood floors, and a seamless transition into the kitchen. The kitchen is spacious in size and the perfect place for hosting small to large gatherings. Equipped with a stainless steel appliance suite including an electric range, double stainless sink, a large center island that comfortably seats 3, tons of cabinetry and sits between a gorgeous formal dining room and a spacious sun-filled morning room. Brimming with natural light the morning room allows for an easy transition inside and out to the elevated back deck. Dine in style in the formal dining room finished with a trellis statement wall contrasting a deep navy wall color giving way to a warm yet inviting space to gather. The main level is complete with a half bath, and a laundry room tucked nicely away beyond the door to the 3-car garage. Ascend to the upper level after long days to wind down in an expansive owners suite, finished with gleaming hardwood floors, a massive walk-in closet, and a large en suite bath boasting a dual vanity, glass shower, and a cornered tub. The additional 3 bedrooms are situated down the hallway and are all finished with hardwood flooring and share a hall bath. The real entertaining starts in the fully finished lower level complete with a sprawling recreation room with a built-in bar, bonus room which would make the perfect space for a home office or small workout space, a half bath, and a large home theater with tiered seating, bound to be the envy of every guest! Step out from the lower level into the serene and private backyard for endless play, or BBQ and relax on the massive elevated deck finished with low maintenance decking, decorative rails, and a lovely pergola at the side entry. And don't forget about Goddard Park! Your neighborhood sits right next door with easy access to all of the walking trails and other amenities provided by the township. Truly an entertainers dream perched in a quiet and beautiful neighborhood, this home has all the bells and whistles you have been searching for and more!

    This property is off market, which means it's not currently listed for sale or rent on Zillow. This may be different from what's available on other websites or public sources.

    Facts & features

    Interior

    Bedrooms & bathrooms
    • Bedrooms: 4
    • Bathrooms: 4
    • Full bathrooms: 2
    • 1/2 bathrooms: 2
    Heating
    • Forced air
    Cooling
    • Central
    Features
    • Has fireplace: Yes
    Interior area
    • Total interior livable area: 3,340 sqft

    Property

    Parking
    • Parking features: Garage - Attached
    Features
    • Exterior features: Other
    Lot
    • Size: 0.29 Acres
    Details
    • Parcel number: 590801273800

    Construction

    Type & style
    • Home type: SingleFamily
    • Architectural style: Conventional
    Condition
    • Year built: 2005

    Community & HOA

    HOA
    • Has HOA: Yes
    • HOA fee: $38 monthly
    Location
    • Region: West Grove

    Financial & listing details

    • Price per square foot: $192/sqft
    • Tax assessed value: $191,130
    • Annual tax amount: $7,906

    Price history

    DateEventPrice
    10/28/2022Sold$540,000-1.8%$162/sqft
    Source: Bright MLS #PACT2032290 Report a problem
    10/25/2022Pending sale$549,900$165/sqft
    Source: Bright MLS #PACT2032290 Report a problem
    9/16/2022Contingent$549,900$165/sqft
    Source: Bright MLS #PACT2032290 Report a problem
    9/7/2022Listed for sale$549,900+51.9%$165/sqft
    Source: Bright MLS #PACT2032290 Report a problem
    7/7/2016Sold$362,000-0.8%$108/sqft
    Source: Public Record Report a problem
    5/1/2016Price change$364,900-1.4%$109/sqft
    Source: Keller Williams - Brandywine Valley #6739885 Report a problem
    3/1/2016Listed for sale$369,900$111/sqft
    Source: Keller Williams Real Estate-West Chester #6739885 Report a problem
    11/10/2015Listing removed$369,900$111/sqft
    Source: Keller Williams - Brandywine Valley #6544584 Report a problem
    9/15/2015Price change$369,900-1.3%$111/sqft
    Source: Keller Williams - Brandywine Valley #6544584 Report a problem
    7/22/2015Price change$374,900-1.3%$112/sqft
    Source: Keller Williams - Brandywine Valley #6544584 Report a problem
    5/11/2015Price change$379,900-1.3%$114/sqft
    Source: Keller Williams - Brandywine Valley #6544584 Report a problem
    4/2/2015Listed for sale$385,000+0.8%$115/sqft
    Source: Chester County Regional Realty #6544584 Report a problem
    10/2/2014Listing removed$382,000$114/sqft
    Source: RE/MAX EXCELLENCE #6360313 Report a problem
    6/7/2014Price change$382,000-2%$114/sqft
    Source: RE/MAX EXCELLENCE #6360313 Report a problem
    4/1/2014Listed for sale$389,900+3.8%$117/sqft
    Source: RE/MAX at Jennersville #6360313 Report a problem
    8/30/2005Sold$375,468$112/sqft
    Source: Public Record Report a problem

    Public tax history

    YearProperty taxesTax assessment
    2025$7,906 +1.5%$191,130
    2024$7,789 $191,130
    2023$7,789 +2.1%$191,130
    2022$7,626 +1.5%$191,130
    2021$7,515 +247.1%$191,130
    2020$2,165 -68.8%$191,130
    2019$6,940 +2.6%$191,130
    2018$6,764 +9899.9%$191,130
    2017$68 -98.9%$191,130
    2016$6,049 $191,130 -23.9%
    2015$6,049 $251,010 +18.4%
    2014$6,049 $211,960
    2013-- $211,960
    2012-- $211,960
    2011-- $211,960
    2010-- $211,960
    2009-- $211,960
    2008-- $211,960 +3%
    2007-- $205,880 -18.4%
    2006-- $252,320 +675.7%
    2005-- $32,530
    Find assessor info on the county website

    Neighborhood: 19390

    Nearby schools

    GreatSchools rating
    Get a cash offer in 3 minutes
    Find out how much your home could sell for in as little as 3 minutes with a no-obligation cash offer.
    Estimated market value
    $641,000
    Get a cash offer in 3 minutes
    Find out how much your home could sell for in as little as 3 minutes with a no-obligation cash offer.
    Estimated market value
    $641,000