Welcome to your dream home at 804 Edna Jane Lane, nestled in the serene Lamborn Hunt Neighborhood. This splendid residence boasts 4 bedrooms, 2 full bathrooms, and 2 half bathrooms, providing ample space for family and guests alike. This home features a generously sized finished basement with a convenient walkout, perfect for entertaining or additional living space. Located within the prestigious Avon Grove school district, this property is ideal for families looking for quality education options. The home's exterior is a paradise in itself, featuring a heated in-ground pool that promises endless fun and relaxation. The pool area has been meticulously maintained and updated, including a new pool heater in 2023, fresh pool plaster in 2021, and new pool coping in 2020, ensuring your private oasis is always ready for enjoyment. Significant updates have been made to the home to enhance comfort and efficiency. The kitchen has been upgraded with new granite countertops and a dishwasher in 2024, and a sliding door installed in 2023 that leads to a beautiful deck overlooking the pool, perfect for outdoor dining or simply enjoying the view. The garage door was replaced in 2022, and all windows were updated in 2021, filling the home with natural light while ensuring energy efficiency. The roof and HVAC system were both replaced in 2019, alongside the installation of a tankless water heater, offering peace of mind for years to come. As an added bonus, two of the bedrooms have California closets which were installed for added organization. For convenience, a laundry room is located on the first floor, making household tasks easier. And don't forget about Goddard Park! Your neighborhood sits right next door with easy access to all of the walking trails and other amenities provided by the township. This home is not just a place to live but a sanctuary designed for comfort, entertainment, and making memories. Don't miss the opportunity to own this beautifully updated and well-cared-for home in a coveted location.
Sold for $640,000
$640,000
804 Edna Jane Ln, West Grove, PA 19390
4beds
3,148sqft
Single Family Residence
Built in 2005
0.3 Acres Lot
$695,700 Zestimate®
$203/sqft
$4,125 Estimated rent
Home value
$695,700
$661,000 - $730,000
$4,125/mo
Zestimate® history
Owner options
List your home for rent
$4,125/mo
Rent Zestimate®
Find your next renter with Zillow Rental Manager. Plus, with online applications, you can quickly screen prospective tenants – for free.
$4,125/mo
Rent Zestimate®
Refinance and save
$4,477/mo
Est. payment
Refinancing to a lower rate could help reduce your monthly payments and save thousands over the life of the loan.
$4,477/mo
Est. payment
Explore your selling options
Work with a Zillow partner agent
Leverage their expertise and Zillow's premium Showcase listings to get your home seen by more buyers.
Get startedList with your own agent
Get your home in front of millions of buyers by listing it on Zillow.
Learn how to do itSell it yourself
Take full control of how buyers see your home on Zillow by listing For Sale by Owner (FSBO).
List your homeWhat's special
Zillow last checked:
Listing updated:
Listed by:
Victor Heness 610-724-4288,
RE/MAX Town & Country
Bought with:
Sandra Massari, RS-0023749
RE/MAX Excellence - Kennett Square
Source: Bright MLS,MLS#: PACT2058674
Facts & features
Interior
Bedrooms & bathrooms
- Bedrooms: 4
- Bathrooms: 4
- Full bathrooms: 2
- 1/2 bathrooms: 2
- Main level bathrooms: 1
Basement
- Description: Percent Finished: 100.0
- Area: 800
Heating
- Forced Air, Natural Gas
Cooling
- Central Air, Natural Gas
Appliances
- Included: Microwave, Dishwasher, Dryer, Oven, Washer, Tankless Water Heater, Cooktop, Refrigerator, Instant Hot Water, Gas Water Heater
- Laundry: Main Level
Features
- Ceiling Fan(s), Dining Area, Family Room Off Kitchen, Formal/Separate Dining Room, Kitchen Island, Primary Bath(s), Recessed Lighting, Soaking Tub, Store/Office, Walk-In Closet(s)
- Flooring: Hardwood, Carpet, Wood
- Basement: Finished,Walk-Out Access,Sump Pump,Rear Entrance,Interior Entry,Exterior Entry,Heated
- Number of fireplaces: 1
- Fireplace features: Gas/Propane
Interior area
- Total structure area: 3,148
- Total interior livable area: 3,148 sqft
- Finished area above ground: 2,348
- Finished area below ground: 800
Property
Parking
- Total spaces: 5
- Parking features: Garage Faces Side, Garage Door Opener, Inside Entrance, Attached, Driveway
- Attached garage spaces: 2
- Uncovered spaces: 3
Accessibility
- Accessibility features: 2+ Access Exits
Features
- Levels: Two
- Stories: 2
- Patio & porch: Deck
- Exterior features: Extensive Hardscape, Lighting, Sidewalks
- Has private pool: Yes
- Pool features: Gunite, Heated, In Ground, Concrete, Private
- Fencing: Vinyl,Full
- Has view: Yes
- View description: Trees/Woods
Lot
- Size: 0.3 Acres
- Features: Backs - Open Common Area, Adjoins - Open Space, Backs to Trees, Front Yard, Rear Yard, Suburban
Details
- Additional structures: Above Grade, Below Grade
- Parcel number: 5908 0127.3900
- Zoning: RESIDENTIAL
- Special conditions: Standard
Construction
Type & style
- Home type: SingleFamily
- Architectural style: Colonial,Traditional
- Property subtype: Single Family Residence
Materials
- Vinyl Siding, Aluminum Siding
- Foundation: Concrete Perimeter
Condition
- Excellent,Very Good
- New construction: No
- Year built: 2005
Details
- Builder name: Keystone Custom Homes
Utilities & green energy
- Sewer: Public Sewer
- Water: Public
Community & HOA
Community
- Security: Security System
- Subdivision: Lamborn Hunt
HOA
- Has HOA: Yes
- Services included: Common Area Maintenance
- HOA fee: $360 semi-annually
- HOA name: LAMBORN HUNT ASSOCIATION
Location
- Region: West Grove
- Municipality: LONDON GROVE TWP
Financial & listing details
- Price per square foot: $203/sqft
- Tax assessed value: $191,860
- Annual tax amount: $7,655
- Date on market: 4/17/2024
- Listing agreement: Exclusive Agency
- Listing terms: Cash,Conventional,FHA,Negotiable,VA Loan,USDA Loan,Other
- Inclusions: All Appliances, Washer & Dryer, Pool Equipment, And Basketball Net, In As-is Condition At No Monetary Value
- Ownership: Fee Simple
- Road surface type: Paved
Price history
| Date | Event | Price |
|---|---|---|
| 6/3/2024 | Sold | $640,000+6.7%$203/sqft |
Source:  Bright MLS #PACT2058674 Report a problem Bright MLS #PACT2058674 Report a problem | ||
| 5/30/2024 | Pending sale | $600,000$191/sqft |
Source: Bright MLS #PACT2058674 Report a problem | ||
| 4/18/2024 | Contingent | $600,000$191/sqft |
Source: Bright MLS #PACT2058674 Report a problem | ||
| 4/17/2024 | Listed for sale | $600,000+64.2%$191/sqft |
Source: Bright MLS #PACT2058674 Report a problem | ||
| 5/9/2006 | Sold | $365,492$116/sqft |
Source: Public Record Report a problem | ||
Public tax history
| Year | Property taxes | Tax assessment |
|---|---|---|
| 2025 | $7,936 +1.5% | $191,860 |
| 2024 | $7,818 | $191,860 |
| 2023 | $7,818 +2.1% | $191,860 |
| 2022 | $7,655 +1.5% | $191,860 |
| 2021 | $7,544 +247.1% | $191,860 |
| 2020 | $2,174 -68.8% | $191,860 |
| 2019 | $6,966 +2.6% | $191,860 |
| 2018 | $6,790 +6765.2% | $191,860 -31.3% |
| 2017 | $99 -98.6% | $279,460 |
| 2016 | $7,050 | $279,460 +14% |
| 2015 | $7,050 | $245,160 |
| 2014 | $7,050 | $245,160 |
| 2013 | -- | $245,160 |
| 2012 | -- | $245,160 |
| 2011 | -- | $245,160 |
| 2010 | -- | $245,160 |
| 2009 | -- | $245,160 +10.3% |
| 2008 | -- | $222,220 |
| 2007 | -- | $222,220 +580.4% |
| 2006 | -- | $32,660 |
| 2005 | -- | $32,660 |
Find assessor info on the county website
Neighborhood: 19390
Nearby homes
- $518,8003 bd2 ba2.5k sqft806 Edna Jane Ln, West Grove, PA 19390Off Market

- $641,0004 bd4 ba3.3k sqft802 Edna Jane Ln, West Grove, PA 19390Off Market
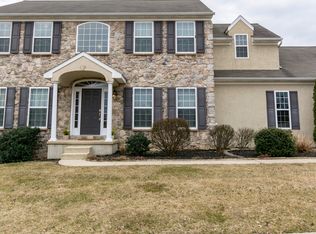
- $636,7004 bd2 ba3.3k sqft808 Edna Jane Ln, West Grove, PA 19390Off Market
- $656,9004 bd2 ba3.6k sqft800 Edna Jane Ln, West Grove, PA 19390Off Market
- $586,5004 bd3 ba2.4k sqft805 Edna Jane Ln, West Grove, PA 19390Off Market
- $555,0004 bd3 ba2.9k sqft603 Lamborn Ridge Dr, West Grove, PA 19390Sold
- $596,8004 bd3 ba2.5k sqft807 Edna Jane Ln, West Grove, PA 19390Off Market
- $607,3004 bd3 ba2.9k sqft810 Edna Jane Ln, West Grove, PA 19390Off Market
Nearby schools
GreatSchools rating
- 9/10Avon Grove Intermediate SchoolGrades: 2-5Distance: 2.9 mi
- 9/10Fred S Engle Middle SchoolGrades: 6-8Distance: 0.9 mi
- 8/10Avon Grove High SchoolGrades: 9-12Distance: 1.8 mi
Schools provided by the listing agent
- Elementary: Penn Londn
- Middle: Avon Grove
- High: Avon Grove
- District: Avon Grove
Source: Bright MLS. This data may not be complete. We recommend contacting the local school district to confirm school assignments for this home.
Get a cash offer in 3 minutes
Find out how much your home could sell for in as little as 3 minutes with a no-obligation cash offer.
Estimated market value
$695,700
Get a cash offer in 3 minutes
Find out how much your home could sell for in as little as 3 minutes with a no-obligation cash offer.
Estimated market value
$695,700
- Pennsylvania
- Chester County
- West Grove
- 19390
- 804 Edna Jane Ln
Nearby cities
Nearby zip codes
Other West Grove Topics
