Welcome to 603 Laurel St, a stunning home nestled in the beautiful city of Cedar Hill! This incredible property boasts a sleek, recently updated kitchen with high-end finishes and new stainless steel appliances, perfect for cooking up a storm or entertaining friends and family. The spa-like primary bath is a serene oasis, featuring luxurious tile and fixtures that will make you feel like royalty. Throughout the home, beautiful luxury vinyl and tile flooring provides a stylish and low-maintenance foundation - and the best part? There's no carpet to be found! The primary suite, conveniently located downstairs, offers a peaceful retreat with ample space to unwind and recharge. Upstairs, you'll discover two spacious bedrooms, a well-appointed bath, and a versatile loft area that's perfect for a home office, play area, or hobby space. The open space layout allows for effortless flow and plenty of natural light, creating a bright and airy atmosphere. Step outside into the expansive private backyard, where you can relax, entertain, or simply enjoy the fresh air. This fantastic outdoor space is ideal for barbecues, outdoor gatherings, or quiet moments of solitude. With its perfect blend of style, comfort, and functionality, this home is a must-see in one of the DFW area's most desirable communities. Don't miss out on the opportunity to make this incredible house your dream home!
Foreclosed
Est. $297,600
603 Laurel St, Cedar Hill, TX 75104
3beds
1,792sqft
Single Family Residence
Built in 1986
8,015 Square Feet Lot
$297,600 Zestimate®
$166/sqft
$-- HOA
What's special
Versatile loft areaHigh-end finishesExpansive private backyardTwo spacious bedroomsPlenty of natural lightIdeal for barbecuesNew stainless steel appliances
- 29 days
- 11
- 0
Zillow last checked:
Listing updated:
Listed by:
Amber Traylor 0682813 817-354-7653,
Century 21 Mike Bowman, Inc. 817-354-7653
Source: NTREIS,MLS#: 20906149
Facts & features
Interior
Bedrooms & bathrooms
- Bedrooms: 3
- Bathrooms: 3
- Full bathrooms: 2
- 1/2 bathrooms: 1
Primary bedroom
- Features: Dual Sinks, En Suite Bathroom, Fireplace, Garden Tub/Roman Tub, Separate Shower
- Level: First
- Dimensions: 11 x 14
Bedroom
- Level: Second
- Dimensions: 10 x 9
Bedroom
- Level: Second
- Dimensions: 11 x 11
Living room
- Level: First
- Dimensions: 16 x 22
Living room
- Level: Second
- Dimensions: 12 x 19
Heating
- Electric
Cooling
- Electric
Appliances
- Included: Convection Oven, Electric Oven, Refrigerator
- Laundry: Laundry in Utility Room
Features
- Decorative/Designer Lighting Fixtures, Double Vanity, Eat-in Kitchen, Granite Counters, Loft, Cable TV, Walk-In Closet(s)
- Flooring: Ceramic Tile, Luxury Vinyl Plank
- Has basement: No
- Number of fireplaces: 1
- Fireplace features: Masonry
Interior area
- Total interior livable area: 1,792 sqft
Property
Parking
- Total spaces: 2
- Parking features: Door-Multi, Garage
- Attached garage spaces: 2
Features
- Levels: Two
- Stories: 2
- Patio & porch: Patio
- Exterior features: Awning(s)
- Pool features: None
- Fencing: Wood
Lot
- Size: 8,015 Square Feet
Details
- Parcel number: 16042680460070000
Construction
Type & style
- Home type: SingleFamily
- Architectural style: Traditional,Detached
- Property subtype: Single Family Residence
- Attached to another structure: Yes
Materials
- Board & Batten Siding
- Roof: Shingle
Condition
- Year built: 1986
Utilities & green energy
- Sewer: Public Sewer
- Water: Public
- Utilities for property: Sewer Available, Water Available, Cable Available
Community & HOA
Community
- Subdivision: Stonewood Heights Ph 01 Rev
HOA
- Has HOA: No
Location
- Region: Cedar Hill
Financial & listing details
- Price per square foot: $166/sqft
- Tax assessed value: $309,240
- Annual tax amount: $7,105
- Date on market: 4/16/2025
- Cumulative days on market: 7 days
- Listing terms: Cash,Conventional,FHA,VA Loan
Foreclosure details
Estimated market value
$297,600
$268,000 - $330,000
$2,238/mo
Price history
| Date | Event | Price |
|---|---|---|
| 10/19/2026 | Sold | -- |
Source: Public Record Report a problem | ||
| 5/23/2025 | Sold | -- |
Source: NTREIS #20906149 Report a problem | ||
| 4/30/2025 | Pending sale | $309,000$172/sqft |
Source: NTREIS #20906149 Report a problem | ||
| 4/23/2025 | Contingent | $309,000$172/sqft |
Source: NTREIS #20906149 Report a problem | ||
| 4/16/2025 | Listed for sale | $309,000+81.8%$172/sqft |
Source: NTREIS #20906149 Report a problem | ||
| 9/2/2020 | Listing removed | $170,000$95/sqft |
Source: The Vaile Group Real Estate #14397813 Report a problem | ||
| 8/23/2020 | Pending sale | $170,000$95/sqft |
Source: The Vaile Group Real Estate #14397813 Report a problem | ||
| 7/25/2020 | Listed for sale | $170,000$95/sqft |
Source: The Vaile Group Real Estate #14397813 Report a problem | ||
| 1/2/2020 | Listing removed | -- |
Source: Auction.com Report a problem | ||
| 12/17/2019 | Listed for sale | -- |
Source: Auction.com Report a problem | ||
Public tax history
| Year | Property taxes | Tax assessment |
|---|---|---|
| 2025 | $5,198 +2.3% | $309,240 |
| 2024 | $5,081 +11.1% | $309,240 +20% |
| 2023 | $4,575 -20.3% | $257,660 |
| 2022 | $5,740 +21.1% | $257,660 +38.7% |
| 2021 | $4,741 +22.9% | $185,780 |
| 2020 | $3,859 +9.3% | $185,780 +9.2% |
| 2019 | $3,530 +7.9% | $170,170 +9.7% |
| 2018 | $3,270 +6% | $155,070 +19.3% |
| 2017 | $3,086 +11.4% | $129,940 +13% |
| 2016 | $2,769 +12.3% | $114,960 +5.8% |
| 2015 | $2,466 | $108,660 +11.1% |
| 2014 | $2,466 | $97,800 |
| 2013 | -- | -- |
| 2012 | -- | -- |
| 2011 | -- | -- |
| 2010 | -- | -- |
| 2009 | -- | -- |
| 2008 | -- | -- |
| 2007 | -- | -- |
| 2005 | -- | -- |
| 2004 | -- | -- |
| 2003 | -- | -- |
| 2002 | -- | -- |
| 2001 | -- | -- |
Find assessor info on the county website
Monthly payment
Climate risks
Neighborhood: Stonewood Heights
Nearby schools
Schools provided by the listing agent
- Elementary: Highlands
- Middle: Permenter
- High: Cedar Hill
- District: Cedar Hill ISD
Source: NTREIS. This data may not be complete. We recommend contacting the local school district to confirm school assignments for this home.

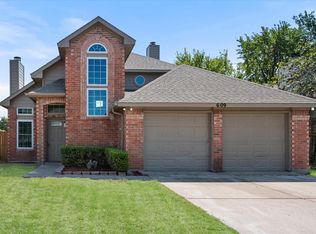
Similar homes
- $--4 bd2 ba2.4k sqft710 Keessee Dr, Cedar Hill, TX 75104AuctionServiceLink Auction
- $--3 bd2 ba1.9k sqft1103 Cain Ct, Cedar Hill, TX 75104AuctionServiceLink Auction
- $265,0003 bd2 ba1.3k sqft606 Cox St, Cedar Hill, TX 75104For Sale
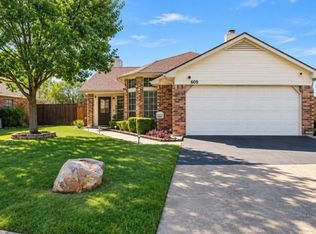 MLS ID #21431212, Chekelah Betts. NTREIS
- $295,0003 bd2 ba1.5k sqft911 Crestwood Dr, Cedar Hill, TX 75104For Sale
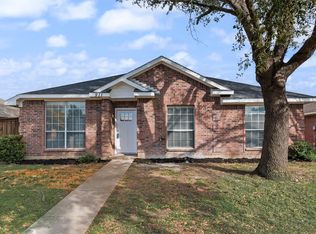 MLS ID #21431755, Vicki Bell. NTREIS
