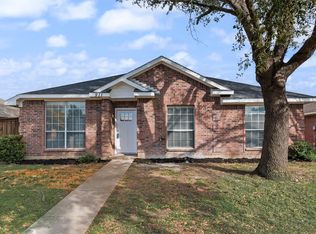
Welcome to 606 Cox Street in Cedar Hill! This charming 3-bedroom, 2-bath home offers approximately 1,310 square feet of living space in an established neighborhood. Featuring a traditional single-story design and a functional floor plan, this home provides a wonderful opportunity to create a space that truly reflects your personal style. With a little updating and your own finishing touches, this property has the potential to become something special. Whether you’re a first-time homebuyer, looking to downsize, or simply searching for a place to call home, this property offers plenty of possibilities. Conveniently located near shopping, dining, entertainment, and major highways, you’ll enjoy easy access to everything Cedar Hill and the surrounding DFW area have to offer. Don’t miss your opportunity to make this house your home. Schedule your showing today!
For sale
$265,000
606 Cox St, Cedar Hill, TX 75104
3beds
1,310sqft
Single Family Residence
Built in 1986
6,621 Square Feet Lot
$-- Zestimate®
$202/sqft
$-- HOA
What's special
Traditional single-story designFunctional floor plan
- 5 days
- 487
- 49
Likely to sell faster than
Zillow last checked:
Listing updated:
Listed by:
Chekelah Betts 0707779 214-755-6206,
White Rock Realty 940-343-5113
Source: NTREIS,MLS#: 21431212
Facts & features
Interior
Bedrooms & bathrooms
- Bedrooms: 3
- Bathrooms: 2
- Full bathrooms: 2
Primary bedroom
- Features: Walk-In Closet(s)
- Level: First
- Dimensions: 12 x 15
Bedroom
- Level: First
- Dimensions: 10 x 12
Bedroom
- Level: First
- Dimensions: 10 x 10
Primary bathroom
- Level: First
- Dimensions: 5 x 11
Dining room
- Level: First
- Dimensions: 10 x 11
Other
- Level: First
- Dimensions: 6 x 8
Kitchen
- Features: Granite Counters, Pantry
- Level: First
- Dimensions: 8 x 10
Living room
- Features: Fireplace
- Level: First
- Dimensions: 15 x 17
Heating
- Central
Cooling
- Central Air
Appliances
- Included: Dishwasher, Electric Cooktop, Electric Oven
Features
- Granite Counters, High Speed Internet, Pantry, Cable TV, Walk-In Closet(s)
- Has basement: No
- Number of fireplaces: 2
- Fireplace features: Bedroom, Primary Bedroom
Interior area
- Total interior livable area: 1,310 sqft
Video & virtual tour
Property
Parking
- Total spaces: 2
- Parking features: Driveway, Garage Faces Front, Garage, Garage Door Opener
- Attached garage spaces: 2
Features
- Levels: One
- Stories: 1
- Patio & porch: Covered
- Exterior features: Storage
- Pool features: None
- Fencing: Back Yard,Wood
Lot
- Size: 6,621 Square Feet
Details
- Parcel number: 16042680440040000
Construction
Type & style
- Home type: SingleFamily
- Architectural style: Traditional,Detached
- Property subtype: Single Family Residence
Materials
- Brick
Condition
- Resale
- Year built: 1986
Utilities & green energy
- Sewer: Public Sewer
- Water: Public
- Utilities for property: Electricity Connected, Sewer Available, Water Available, Cable Available
Community & HOA
Community
- Subdivision: Stonewood Heights Add Ph 01 Rev
HOA
- Has HOA: No
Location
- Region: Cedar Hill
Financial & listing details
- Price per square foot: $202/sqft
- Tax assessed value: $275,540
- Annual tax amount: $4,460
- Date on market: 11/11/2026
- Cumulative days on market: 7 days
- Road surface type: Asphalt
Estimated market value
Not available
Estimated sales range
Not available
Not available
Price history
| Date | Event | Price |
|---|---|---|
| 11/11/2026 | Listed for sale | $265,000-13.1%$202/sqft |
Source: NTREIS #21431212 Report a problem | ||
| 9/19/2023 | Sold | -- |
Source: NTREIS #20314916 Report a problem | ||
| 8/25/2023 | Pending sale | $305,000$233/sqft |
Source: NTREIS #20314916 Report a problem | ||
| 8/21/2023 | Contingent | $305,000$233/sqft |
Source: NTREIS #20314916 Report a problem | ||
| 8/12/2023 | Price change | $305,000-3.1%$233/sqft |
Source: NTREIS #20314916 Report a problem | ||
| 7/23/2023 | Listed for sale | $314,900$240/sqft |
Source: NTREIS #20314916 Report a problem | ||
| 7/12/2023 | Pending sale | $314,900$240/sqft |
Source: NTREIS #20314916 Report a problem | ||
| 7/6/2023 | Contingent | $314,900$240/sqft |
Source: NTREIS #20314916 Report a problem | ||
| 5/24/2023 | Price change | $314,900-1.4%$240/sqft |
Source: NTREIS #20314916 Report a problem | ||
| 5/9/2023 | Price change | $319,500-2.9%$244/sqft |
Source: NTREIS #20314916 Report a problem | ||
| 5/1/2023 | Listed for sale | $329,000+282.6%$251/sqft |
Source: NTREIS #20314916 Report a problem | ||
| 11/28/2012 | Listing removed | $86,000$66/sqft |
Source: CENTURY 21 Judge Fite Company #11709392 Report a problem | ||
| 8/9/2012 | Pending sale | $86,000$66/sqft |
Source: CENTURY 21 Judge Fite Company #11709392 Report a problem | ||
| 1/20/2012 | Listed for sale | $86,000+8.9%$66/sqft |
Source: CENTURY 21 Judge Fite Co. #11709392 Report a problem | ||
| 6/14/2011 | Listing removed | $79,000$60/sqft |
Source: Judge Fite Company #11596517 Report a problem | ||
| 5/25/2011 | Listed for sale | $79,000-9.1%$60/sqft |
Source: Judge Fite Company #11596517 Report a problem | ||
| 11/8/2010 | Listing removed | $86,900$66/sqft |
Source: CENTURY 21 Judge Fite Company #11451932 Report a problem | ||
| 8/14/2010 | Listed for sale | $86,900$66/sqft |
Source: CENTURY 21 Judge Fite Company #11451932 Report a problem | ||
Public tax history
| Year | Property taxes | Tax assessment |
|---|---|---|
| 2025 | $4,460 -15.1% | $275,540 -5.4% |
| 2024 | $5,252 -1.7% | $291,220 +26.7% |
| 2023 | $5,344 -8.7% | $229,900 |
| 2022 | $5,856 +43.6% | $229,900 +43.8% |
| 2021 | $4,079 -2.3% | $159,850 |
| 2020 | $4,174 +7.6% | $159,850 +9.2% |
| 2019 | $3,880 +7.2% | $146,420 +10.5% |
| 2018 | $3,618 +14% | $132,550 +19.9% |
| 2017 | $3,175 +12.7% | $110,560 +12.6% |
| 2016 | $2,817 +16.2% | $98,170 +5.6% |
| 2015 | $2,425 | $92,960 +10.7% |
| 2014 | $2,425 | $83,980 |
| 2013 | -- | -- |
| 2012 | -- | -- |
| 2011 | -- | -- |
| 2010 | -- | -- |
| 2009 | -- | -- |
| 2008 | -- | -- |
| 2007 | -- | -- |
| 2005 | -- | -- |
| 2004 | -- | -- |
| 2003 | -- | -- |
| 2002 | -- | -- |
| 2001 | -- | -- |
Find assessor info on the county website
Monthly payment
Est. payment
Payment breakdown
Explore the cost of this home by adjusting the details. Changes won't be saved.Climate risks
Neighborhood: Stonewood Heights
Nearby schools
Schools provided by the listing agent
- Elementary: Highlands
- Middle: Permenter
- High: Cedar Hill
- District: Cedar Hill ISD
Source: NTREIS. This data may not be complete. We recommend contacting the local school district to confirm school assignments for this home.


Similar homes
- $274,9003 bd2 ba1.5k sqft1332 Boyd St, Cedar Hill, TX 75104For SaleMLS ID #21437762, Tamaria Johns. NTREIS
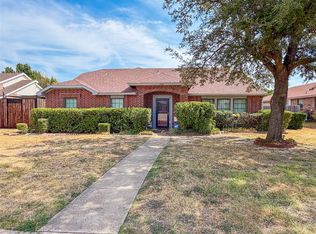
- $295,0003 bd2 ba1.5k sqft911 Crestwood Dr, Cedar Hill, TX 75104For Sale
 MLS ID #21431755, Vicki Bell. NTREIS
- $289,0003 bd2 ba1.6k sqft310 Meadowbrooke Dr, Cedar Hill, TX 75104For Sale
 MLS ID #21432806, Eric Grembowski. NTREIS
- $285,0003 bd2 ba1.8k sqft333 S Cannady Dr, Cedar Hill, TX 75104For Sale
 MLS ID #21385897, Greg Pickett. NTREIS
