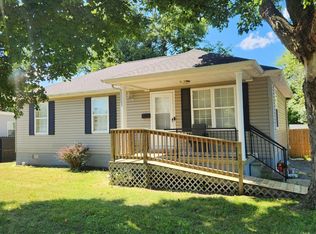
Welcome home to this beautifully remodeled 2-bedroom, 1-bath home offering approximately 1,115 square feet of comfortable living space in the heart of Hopkinsville! The home features large rooms, abundant natural light, and updated finishes throughout, making it an excellent opportunity for a first-time buyer, investor, or anyone looking for a move-in-ready home. The main level offers two spacious bedrooms, with the potential for a third bedroom or additional living space upstairs. Recent improvements include newer carpet and flooring, updated windows and fixtures, new siding, and a newer HVAC system. The kitchen includes a gas range and refrigerator, which convey with the property. Additional features include a partial unfinished basement providing excellent storage space, plus an additional storage unit. Outside, enjoy plenty of room for outdoor activities, gardening, or future possibilities, along with convenient concrete parking. Located in a convenient Hopkinsville location close to local shopping, restaurants, schools, and other amenities, this updated home offers plenty of space, storage, and recent improvements at an attractive price point. A great place to start your homeownership journey!
For sale
$129,900
603 Mechanic St, Hopkinsville, KY 42240
2beds
1,115sqft
:
Get pre-qualified$862/mo
Single Family Residence
Built in 1960
6,795 Square Feet Lot
$-- Zestimate®
$117/sqft
$-- HOA
What's special
Newer carpet and flooringBeautifully remodeledNewer hvac systemUpdated finishes throughoutLarge roomsAbundant natural lightUpdated windows and fixtures
- 2 hours |
- 26 |
- 1 |
Zillow last checked:
Listing updated:
Listed by:
Wendy Meyers 270-305-3728,
Welcome Home Sales & Rentals
Source: Imagine MLS,MLS#: 26021701
Facts & features
Interior
Bedrooms & bathrooms
- Bedrooms: 2
- Bathrooms: 1
- Full bathrooms: 1
Primary bedroom
- Level: Lower
- Area: 120 Square Feet
- Dimensions: 10 x 12
Kitchen
- Level: Lower
- Area: 120 Square Feet
- Dimensions: 10 x 12
Heating
- Heat Pump
Cooling
- Electric
Appliances
- Included: Gas Range, Refrigerator
- Laundry: Electric Dryer Hookup, Washer Hookup
Features
- Ceiling Fan(s)
- Flooring: Carpet, Vinyl
- Windows: Insulated Windows
- Basement: Unfinished
- Has fireplace: No
Interior area
- Total structure area: 1,115
- Total interior livable area: 1,115 sqft
- Finished area above ground: 1,115
- Finished area below ground: 0
Property
Features
- Levels: One and One Half
- Fencing: Partial
Lot
- Size: 6,795 Square Feet
Details
- Parcel number: 21800 10 013.00
Construction
Type & style
- Home type: SingleFamily
- Architectural style: Craftsman
- Property subtype: Single Family Residence
Materials
- Vinyl Siding
- Foundation: Block
- Roof: Composition
Condition
- Year built: 1960
Utilities & green energy
- Sewer: Public Sewer
- Water: Public
- Utilities for property: Electricity Connected, Natural Gas Connected, Sewer Connected, Water Connected
Community & HOA
HOA
- Has HOA: No
Location
- Region: Hopkinsville
Financial & listing details
- Price per square foot: $117/sqft
- Tax assessed value: $30,000
- Date on market: 8/11/2026
- Listing terms: Lease Option
Estimated market value
Not available
Estimated sales range
Not available
$964/mo
Price history
| Date | Event | Price |
|---|---|---|
| 8/11/2026 | Listed for sale | $129,900-23.5%$117/sqft |
Source:  Imagine MLS #26021701 Report a problem Imagine MLS #26021701 Report a problem | ||
| 8/5/2026 | Listed for rent | $1,000$1/sqft |
Source: Zillow Rentals Report a problem | ||
| 11/24/2025 | Listing removed | $169,900$152/sqft |
Source:  HCTCBOR #42515 Report a problem HCTCBOR #42515 Report a problem | ||
| 11/18/2025 | Listing removed | $1,000$1/sqft |
Source: Zillow Rentals Report a problem | ||
| 10/14/2025 | Listed for sale | $169,900$152/sqft |
Source: HCTCBOR #42515 Report a problem | ||
| 10/10/2025 | Listed for rent | $1,000$1/sqft |
Source: Zillow Rentals Report a problem | ||
Public tax history
| Year | Property taxes | Tax assessment |
|---|---|---|
| 2024 | -- | $30,000 |
| 2023 | -- | $30,000 |
| 2022 | -- | $30,000 |
| 2021 | -- | $30,000 |
| 2020 | -- | $30,000 |
| 2019 | -- | $30,000 |
| 2018 | -- | $30,000 |
| 2017 | -- | $30,000 +50% |
| 2016 | -- | $20,000 |
| 2015 | -- | $20,000 |
| 2014 | -- | $20,000 |
| 2013 | -- | $20,000 |
| 2012 | -- | $20,000 |
| 2011 | -- | $20,000 |
| 2010 | -- | $20,000 |
Find assessor info on the county website
Monthly payment
Est. payment
Payment breakdown
Explore the cost of this home by adjusting the details. Changes won't be saved.Climate risks
Neighborhood: 42240
Nearby schools
GreatSchools rating
- 4/10Freedom Elementary SchoolGrades: K-5Distance: 2.1 mi
- 5/10Christian County Middle SchoolGrades: 6-8Distance: 1.1 mi
- 3/10Christian County High SchoolGrades: 9-12Distance: 1.3 mi
Schools provided by the listing agent
- Elementary: Freedom
- Middle: Christian Co
- High: Christian Co
Source: Imagine MLS. This data may not be complete. We recommend contacting the local school district to confirm school assignments for this home.
- $1,400-- bd-- ba-- sqft517 Mechanic St, Hopkinsville, KY 42240Off Market
- $19,500-- bd-- ba743 sqft515 Mechanic St, Hopkinsville, KY 42240Off Market
- $5,000-- bd-- ba-- sqft902 E 7th St, Hopkinsville, KY 42240Off Market
- $15,000-- bd-- ba864 sqft513 Mechanic St, Hopkinsville, KY 42240Off Market
- $1,2002 bd1 ba561 sqftMechanic St, Hopkinsville, KY 42240Off Market
- $2,000-- bd-- ba-- sqftMechanic St, Hopkinsville, KY 42240Off Market
- $3,000-- bd-- ba640 sqft509 Mechanic St, Hopkinsville, KY 42240Off Market
- $48,0003 bd2 ba1.3k sqft512 Mechanic St, Hopkinsville, KY 42240Off Market
A local agent can set up tours, give advice and negotiate with sellers.
A local lender can help you make sure your offer is ready when you are.
Similar homes
- $152,0003 bd2 ba1k sqft805 E 1st St, Hopkinsville, KY 42240For Sale
 MLS ID #3499851, Adam Hanes. RealTracs MLS as distributed by MLS GRID
 - $--2 bd1 ba1.1k sqft1102 Central Ave, Hopkinsville, KY 42240Auction
 ServiceLink Auction
 - $119,5002 bd1 ba896 sqft110 S Virginia St, Hopkinsville, KY 42240For Sale
 MLS ID #3231527, Robin Mccormick. RealTracs MLS as distributed by MLS GRID
 - $159,9003 bd1 ba1k sqft1707 E 9th St, Hopkinsville, KY 42240For Sale
 MLS ID #3335982, Kelvin R. DeBerry. RealTracs MLS as distributed by MLS GRID
 - $125,0002 bd1 ba840 sqft407 E 23rd St, Hopkinsville, KY 42240For SaleMLS ID #3146524, Brad VanKirk /Broker/ Realtor. RealTracs MLS as distributed by MLS GRID
- $141,5003 bd1 ba1.2k sqft151 N McPherson Ave, Hopkinsville, KY 42240For Sale
 MLS ID #26018188, Robin McCormick, Home Front Real Estate. Imagine MLS
 - $146,5003 bd1 ba1.2k sqft410 W 13th St, Hopkinsville, KY 42240For SaleMLS ID #3230147, Heather Stout. RealTracs MLS as distributed by MLS GRID
- $141,5003 bd1 ba1.2k sqft151 N McPherson St, Hopkinsville, KY 42240For SaleMLS ID #3239895, Robin Mccormick. RealTracs MLS as distributed by MLS GRID
- $119,9003 bd1 ba1.2k sqft113 Liberty St, Hopkinsville, KY 42240For SaleMLS ID #3168183, Vulenzo Blount. RealTracs MLS as distributed by MLS GRID
- $109,9002 bd1 ba1.3k sqft919 E 9th St, Hopkinsville, KY 42240For SaleMLS ID #3138781, Vulenzo Blount. RealTracs MLS as distributed by MLS GRID
- $119,9003 bd2 ba1.2k sqft133 Means Ave, Hopkinsville, KY 42240For SaleMLS ID #3011517, Wendy Meyers. RealTracs MLS as distributed by MLS GRID
- $179,0003 bd1 ba988 sqft607 Mill Spring Ct, Hopkinsville, KY 42240For SaleMLS ID #122145, Merideth Tyson, Heritage Homes Real Estate. MHCBOR
- $179,9002 bd1 ba1k sqft3405 Madisonville Rd, Hopkinsville, KY 42240For SaleMLS ID #26018331, Wesley Holder, West KY Realty Team. Imagine MLS
- $165,0003 bd1 ba1.1k sqft1303 Phelps Ave, Hopkinsville, KY 42240For SaleMLS ID #26017499, Amanda Schamp, Town & Country Realty. Imagine MLS
- $149,9003 bd2 ba1.3k sqft118 S Campbell St, Hopkinsville, KY 42240For SaleMLS ID #3255114, Tiffany Gray. RealTracs MLS as distributed by MLS GRID
- $194,5003 bd1 ba1k sqft3504 Gale Ln, Hopkinsville, KY 42240For SaleMLS ID #26021240, Melody Holder, Legacy Real Estate Co.. Imagine MLS
- $156,0002 bd1 ba980 sqft231 Foston Chapel Rd, Hopkinsville, KY 42240For SaleMLS ID #3217512, Karen Albright. RealTracs MLS as distributed by MLS GRID
- $174,9004 bd2 ba1.2k sqft1406 Arden Pl, Hopkinsville, KY 42240For SaleMLS ID #3305246, Kyla Trainor. RealTracs MLS as distributed by MLS GRID
- $95,0004 bd2 ba1.1k sqft309 Crestview Dr, Hopkinsville, KY 42240For SaleMLS ID #3320197, Ciera Netherton. RealTracs MLS as distributed by MLS GRID
- $97,9992 bd1 ba1.1k sqft815 Lacy Dr, Hopkinsville, KY 42240For SaleMLS ID #HK25000956, Tanya Petty, EXP REALTY. HKMLS
