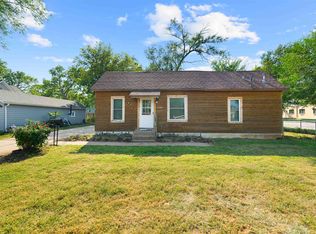
Don't miss this well-maintained home offering three bedrooms and three bathrooms on a spacious lot. With ample RV and trailer parking, this property provides the extra room you've been looking for. Inside, you'll find the convenience of main-floor laundry, along with a functional mud room featuring an additional shower—perfect after working in the yard or enjoying outdoor activities. On the main floor you'll find the main bedroom with ensuite bathroom along with a second bedroom with 1/2 bath. On the second level you'll find the third bedroom along with a flexible bonus room offering endless possibilities as a home office, playroom, sewing or craft room, hobby space, or additional storage. The expansive backyard is ready for gardening, entertaining, and relaxing. Enjoy a dedicated garden area, a irrigation well, an in-ground sprinkler system, and a large deck ideal for outdoor gatherings. Additional exterior features include a detached two-car garage with an attached carport, a utility shed, and plenty of space to spread out. Double-hung windows add to the home's comfort and efficiency. If you've been searching for a comfortable home with room for your vehicles, hobbies, and outdoor lifestyle, this one is ready to welcome you home. Schedule your private showing now!
Pending
Price cut: $14K (9/10)
$145,000
603 N Main St, Delphos, KS 67436
3beds
1,581sqft
Single Family Onsite Built
Built in 1900
0.55 Acres Lot
$138,800 Zestimate®
$92/sqft
$-- HOA
What's special
- 80 days
- 97
- 4
Zillow last checked:
Listing updated:
Listed by:
Monte Nelson OFF:785-392-7481,
Sunflower Realty
Source: SCKMLS as distributed by MLS GRID,MLS#: 676319
Facts & features
Interior
Bedrooms & bathrooms
- Bedrooms: 3
- Bathrooms: 3
- Full bathrooms: 2
- 1/2 bathrooms: 1
Primary bedroom
- Description: Vinyl
- Level: Main
- Area: 160.29
- Dimensions: 11.7 x 13.7
Kitchen
- Description: Vinyl
- Level: Main
- Area: 186.96
- Dimensions: 15.2 x 12.3
Living room
- Description: Vinyl
- Level: Main
- Area: 262.5
- Dimensions: 15 x 17.5
Heating
- Forced Air
Cooling
- Central Air, Electric
Appliances
- Included: None
- Laundry: Main Level
Features
- Ceiling Fan(s)
- Basement: Unfinished
- Has fireplace: No
Interior area
- Total interior livable area: 1,581 sqft
- Finished area above ground: 1,581
- Finished area below ground: 0
Property
Parking
- Total spaces: 2
- Parking features: Detached, Carport, Garage Door Opener
- Garage spaces: 2
Features
- Levels: One and One Half
- Stories: 1.5
- Patio & porch: Deck
- Exterior features: Guttering - ALL, Irrigation Well, Sprinkler System
Lot
- Size: 0.55 Acres
- Features: Standard
Details
- Additional structures: Outbuilding
- Parcel number: 0720420904001013.000
Construction
Type & style
- Home type: SingleFamily
- Architectural style: Bungalow
- Property subtype: Single Family Onsite Built
Materials
- Frame, Vinyl/Aluminum
- Foundation: Partial, No Basement Windows, Block
- Roof: Composition
Condition
- Year built: 1900
Utilities & green energy
- Gas: Natural Gas Available
- Utilities for property: Sewer Available, Natural Gas Available, Public
Community & HOA
Community
- Subdivision: NONE LISTED ON TAX RECORD
HOA
- Has HOA: No
Location
- Region: Delphos
Financial & listing details
- Price per square foot: $92/sqft
- Tax assessed value: $58,030
- Annual tax amount: $1,246
- Date on market: 7/22/2026
- Cumulative days on market: 74 days
- Ownership: Individual
- Road surface type: Paved
Estimated market value
$138,800
$132,000 - $146,000
$1,762/mo
Price history
Price history is unavailable.
Public tax history
| Year | Property taxes | Tax assessment |
|---|---|---|
| 2025 | -- | $6,674 +8% |
| 2024 | -- | $6,179 +1% |
| 2023 | -- | $6,118 +21.6% |
| 2022 | -- | $5,030 +14.4% |
| 2021 | -- | $4,395 -8% |
| 2020 | -- | $4,777 -9% |
| 2019 | -- | $5,252 -9% |
| 2018 | -- | $5,772 -3% |
| 2017 | -- | $5,950 |
| 2016 | -- | $5,950 +1.5% |
| 2015 | -- | $5,863 -0.8% |
| 2014 | -- | $5,911 +0% |
| 2013 | -- | $5,909 |
| 2012 | -- | -- |
| 2011 | -- | -- |
| 2008 | -- | $5,909 |
Find assessor info on the county website
Monthly payment
Est. payment
Payment breakdown
Explore the cost of this home by adjusting the details. Changes won't be saved.Climate risks
Neighborhood: 67436
Nearby schools
Schools provided by the listing agent
- Elementary: Minneapolis
- Middle: Minneapolis
- High: Minneapolis
Source: SCKMLS as distributed by MLS GRID. This data may not be complete. We recommend contacting the local school district to confirm school assignments for this home.
Similar homes
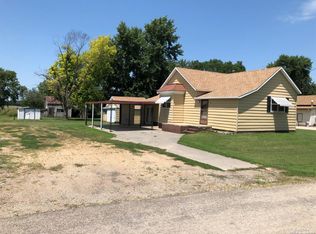
- $95,0004 bd1 ba1.4k sqft211 N Main St, Delphos, KS 67436For Sale
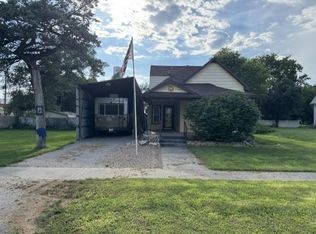 MLS ID #678205, Molly Reilly, Sunflower Realty. SCKMLS as distributed by MLS GRID
 - $149,9003 bd2 ba1.4k sqft610 E 3rd St, Minneapolis, KS 67445For Sale
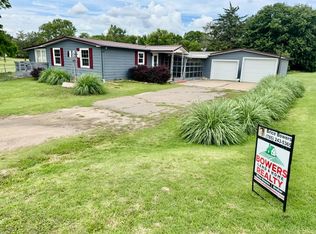 MLS ID #11803056, Brice Bowers, Bowers Realty. My State MLS
 - $100,0003 bd1 ba970 sqft456 S Rothsay Ave, Minneapolis, KS 67467For Sale
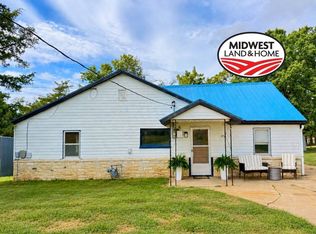 MLS ID #11877904, Lauren Welsch, Midwest Land and Home. My State MLS
 - $90,0003 bd2 ba1.3k sqft725 Argyle Ave, Minneapolis, KS 67467For Sale
 MLS ID #674071, Kimberlie Jarvis-Ryff, Gateway Real Estate Agency. SCKMLS as distributed by MLS GRID
 - $199,9002 bd1 ba2.3k sqft114 E 5th St, Minneapolis, KS 67467For Sale
 MLS ID #20262485, Kayla Whitebread, RE/MAX Signature Properties. FHARMLS as distributed by MLS GRID
