Attention Investors or first time home buyers! There are no other residential homes available in this price range in Prairie du Chien. You won't have time to think about this one too long! 2 bedrooms a full bath with a nice sized kitchen, living room and a front porch to enjoy your morning coffee! Situated on a corner lot with mature trees, it's a great location. Municipal water and sewer, and forced air furnace along with a water softener already in place. Stove and refrigerator are included and new washer dryer hook ups installed in the pantry right off the kitchen. Back mud room for space to hang your coats and store extra shoes and such. Walk up attic has lots of possibilities, it's an open canvas, make your ideas a reality! Photos have been virtually staged with furniture.
Offer-show
$115,000
603 N Michigan St, Prairie Du Chien, WI 53821
2beds
819sqft
Single Family Residence
Built in 1935
6,969 Square Feet Lot
$114,000 Zestimate®
$140/sqft
$-- HOA
What's special
- --
- on Zillow
- 440
- views
- 19
- saves
Zillow last checked:
Listing updated:
Listed by:
Jenny Coleman,
RE/MAX Gold
Source: SCWMLS,MLS#: 2035859
Facts & features
Interior
Bedrooms & bathrooms
- Bedrooms: 2
- Bathrooms: 1
- Full bathrooms: 1
- Main level bathrooms: 1
Primary bedroom
- Level: Main
- Area: 110
- Dimensions: 11 x 10
Bedroom 2
- Level: Main
- Area: 77
- Dimensions: 11 x 7
Kitchen
- Features: Pantry, Range/Oven, Refrigerator
- Level: Main
- Area: 121
- Dimensions: 11 x 11
Living room
- Level: Main
- Area: 121
- Dimensions: 11 x 11
Heating
- Forced Air
Cooling
- Window Unit(s)
Appliances
- Included: Water Softener Included
- Laundry: Main Level
Features
- At Least 1 tub, Ceiling Fan(s), Mud Room
- Basement: Partial,Crawl Space
- Attic: Walk-up
- Has fireplace: No
Interior area
- Total structure area: 819
- Total interior livable area: 819 sqft
- Finished area above ground: 819
Property
Parking
- Total spaces: 1
- Parking features: 1 car, Detached
- Garage spaces: 1
- Has uncovered spaces: Yes
Features
- Levels: One
- Stories: 1
- Patio & porch: Front Porch, Enclosed, Screened Porch
Lot
- Size: 6,969 Square Feet
- Dimensions: 140x50
- Features: Corner Lot, Sidewalk
Details
- Parcel number: 27113020000
- Zoning: R
Construction
Type & style
- Home type: SingleFamily
- Architectural style: Cape Cod
- Property subtype: Single Family Residence
Materials
- Other
Condition
- Year built: 1935
Utilities & green energy
- Sewer: Public Sewer
- Water: Public
- Utilities for property: Cable Available
Community & HOA
Location
- Region: Prairie Du Chien
Financial & listing details
- Price per square foot: $140/sqft
- Tax assessed value: $88,800
- Annual tax amount: $1,721
- Date on market: 11/3/2026
- Inclusions: stove, refrigerator, water softener
- Exclusions: washer dryer unit is not included
Estimated market value
$114,000
$108,000 - $120,000
$1,037/mo
Price history
| Date | Event | Price |
|---|---|---|
| 11/3/2026 | Listed for sale | $115,000+15%$140/sqft |
Source: SCWMLS #2035859 Report a problem | ||
| 10/8/2025 | Sold | $100,000-16.7%$122/sqft |
Source: SCWMLS #2003183 Report a problem | ||
| 9/23/2025 | Pending sale | $120,000$147/sqft |
Source:  WIREX MLS #2003183 Report a problem | ||
| 6/27/2025 | Listed for sale | $120,000+90.8%$147/sqft |
Source: WIREX MLS #2003183 Report a problem | ||
| 3/6/2020 | Listing removed | $62,900$77/sqft |
Source: CENTURY 21 Affiliated #1864405 Report a problem | ||
| 3/6/2020 | Listed for sale | $62,900+2.3%$77/sqft |
Source: CENTURY 21 Affiliated #1864405 Report a problem | ||
| 3/5/2020 | Sold | $61,500-2.2%$75/sqft |
Source: SCWMLS #1864405 Report a problem | ||
| 2/26/2020 | Pending sale | $62,900$77/sqft |
Source: CENTURY 21 Affiliated #1864405 Report a problem | ||
| 1/15/2020 | Price change | $62,900-3.1%$77/sqft |
Source: CENTURY 21 Affiliated #1864405 Report a problem | ||
| 11/4/2019 | Price change | $64,900-7.2%$79/sqft |
Source: CENTURY 21 Affiliated #1864405 Report a problem | ||
| 7/29/2019 | Listed for sale | $69,900$85/sqft |
Source: Century 21 Affiliated #1864405 Report a problem | ||
Public tax history
| Year | Property taxes | Tax assessment |
|---|---|---|
| 2025 | $1,721 +0.9% | $88,800 |
| 2024 | $1,706 +0.4% | $88,800 +33.3% |
| 2023 | $1,700 +2.5% | $66,600 |
| 2022 | $1,658 +2% | $66,600 |
| 2021 | $1,625 -4.5% | $66,600 |
| 2020 | $1,701 +4.4% | $66,600 +2% |
| 2019 | $1,630 +2.1% | $65,300 +1.9% |
| 2018 | $1,596 +21.3% | $64,100 +37.3% |
| 2017 | $1,317 | $46,700 |
| 2016 | $1,317 -4.4% | $46,700 |
| 2015 | $1,378 +0.6% | $46,700 |
| 2014 | $1,369 -0.3% | $46,700 |
| 2013 | $1,373 +0.3% | $46,700 |
| 2012 | $1,369 +0.8% | $46,700 |
| 2011 | $1,359 -1.9% | $46,700 |
| 2010 | $1,384 | $46,700 |
Find assessor info on the county website
Monthly payment
Est. payment
Payment breakdown
Explore the cost of this home by adjusting the details. Changes won't be saved.Climate risks
Neighborhood: 53821
Nearby schools
Schools provided by the listing agent
- Elementary: Bluff View
- Middle: Bluff View
- High: Prairie Du Chien
- District: Prairie Du Chien
Source: SCWMLS. This data may not be complete. We recommend contacting the local school district to confirm school assignments for this home.
- $152,300-- bd-- ba-- sqft607 N Michigan St, Prairie Du Chien, WI 53821Off Market
- $116,2002 bd1 ba900 sqft611 N Michigan St, Prairie Du Chien, WI 53821Off Market
- $207,0003 bd2 ba1.4k sqft615 N Michigan St, Prairie Du Chien, WI 53821Off Market
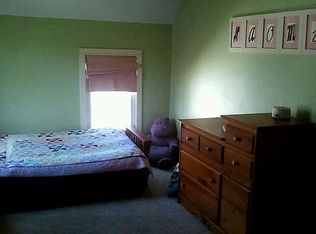
- $212,300-- bd-- ba-- sqft533 N Michigan St, Prairie Du Chien, WI 53821Off Market
Similar homes
- $95,0004 bd1 ba1.1k sqft310 Ash St, Mc Gregor, IA 52157For Sale
 MLS ID #20261547, Nathan Trappe, Allen Real Estate Company, LLC. Northeast Iowa Regional BOR as distributed by MLS GRID
- $129,9002 bd1 ba920 sqft349 Spring St, Lynxville, WI 54626For Sale
 MLS ID #2029908, Alex McCullick. SCWMLS
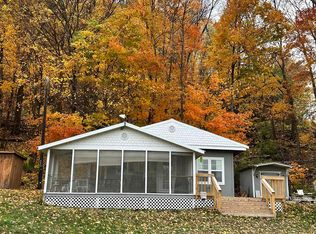
- $102,5002 bd1 ba576 sqft311 Mallard Ln, Garnavillo, IA 52049For Sale
 MLS ID #154720, Courtney Olson, Ole's 5 Star Realty, LLC. East Central Iowa AOR as distributed by MLS GRID
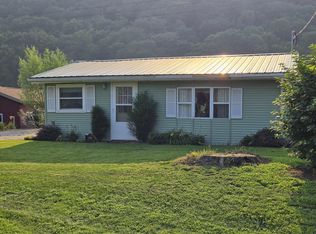
- $99,0002 bd1 ba616 sqft25711 Mississippi Rd, Garnavillo, IA 52049For Sale
 MLS ID #20253683, Kimberly R Holthaus, Cedar Valley Property Solutions - Decorah. Northeast Iowa Regional BOR as distributed by MLS GRID
