This is an as-is-sale. The home has great Square Footage and is located near downtown Goldsboro.
For sale
Price cut: $25K (8/1)
$100,000
603 Simmons St, Goldsboro, NC 27530
3beds
1,755sqft
Single Family Residence
Built in 1944
6,098 Square Feet Lot
$-- Zestimate®
$57/sqft
$-- HOA
What's special
- 76 days
- 1,053
- 56
Likely to sell faster than
Zillow last checked:
Listing updated:
Listed by:
Otis Hamm 252-281-3250,
Berkshire Hathaway HomeService
Source: Doorify MLS,MLS#: 10176650
Facts & features
Interior
Bedrooms & bathrooms
- Bedrooms: 3
- Bathrooms: 2
- Full bathrooms: 1
- 1/2 bathrooms: 1
- Main level bedrooms: 3
Primary bedroom
- Level: Main
Heating
- None
Cooling
- Central Air
Features
- Flooring: Luxury Vinyl
Interior area
- Total structure area: 1,755
- Total interior livable area: 1,755 sqft
- Finished area above ground: 1,755
- Finished area below ground: 0
Property
Features
- Levels: One
- Stories: 1
Lot
- Size: 6,098 Square Feet
- Dimensions: 49 x 124 x 53 x 114
Details
- Parcel number: 3509169353
- Zoning: R-6
- Special conditions: Standard
Construction
Type & style
- Home type: SingleFamily
- Architectural style: Cottage
- Property subtype: Single Family Residence
Materials
- Vinyl Siding
- Foundation: Block
- Roof: Shingle
Condition
- New construction: No
- Year built: 1944
Utilities & green energy
- Sewer: Public Sewer
- Water: Public
Community & HOA
Community
- Subdivision: Simmons
HOA
- Has HOA: No
Location
- Region: Goldsboro
Financial & listing details
- Price per square foot: $57/sqft
- Tax assessed value: $77,140
- Annual tax amount: $845
- Date on market: 6/26/2026
- Listing agreement: Exclusive Right To Sell
- Listing terms: Cash
Estimated market value
Not available
Estimated sales range
Not available
$1,647/mo
Price history
| Date | Event | Price |
|---|---|---|
| 8/1/2026 | Price change | $100,000-20%$57/sqft |
Source:  Doorify MLS #10176650 Report a problem Doorify MLS #10176650 Report a problem | ||
| 6/26/2026 | Listed for sale | $125,000+56.3%$71/sqft |
Source: Doorify MLS #10176650 Report a problem | ||
| 4/28/2026 | Listing removed | $80,000$46/sqft |
Source: Doorify MLS #10161199 Report a problem | ||
| 4/18/2026 | Listed for sale | $80,000+40.4%$46/sqft |
Source:  Hive MLS #100568109 Report a problem Hive MLS #100568109 Report a problem | ||
| 5/27/2022 | Sold | $57,000-8.8%$32/sqft |
Source: Hive MLS #100301236 Report a problem | ||
| 5/15/2022 | Pending sale | $62,500$36/sqft |
Source: Hive MLS #100301236 Report a problem | ||
| 5/15/2022 | Contingent | $62,500$36/sqft |
Source: Doorify MLS #2419455 Report a problem | ||
| 5/10/2022 | Price change | $62,500-37.4%$36/sqft |
Source: Doorify MLS #2419455 Report a problem | ||
| 3/29/2022 | Pending sale | $99,900$57/sqft |
Source: Hive MLS #100301236 Report a problem | ||
| 3/29/2022 | Contingent | $99,900$57/sqft |
Source: Doorify MLS #2419455 Report a problem | ||
| 3/17/2022 | Listed for sale | $99,900$57/sqft |
Source: Doorify MLS #2419455 Report a problem | ||
| 3/11/2022 | Contingent | $99,900$57/sqft |
Source: Doorify MLS #2419455 Report a problem | ||
| 3/11/2022 | Pending sale | $99,900$57/sqft |
Source: Hive MLS #100301236 Report a problem | ||
| 3/10/2022 | Listed for sale | $99,900$57/sqft |
Source: Doorify MLS #2419455 Report a problem | ||
| 3/2/2022 | Contingent | $99,900$57/sqft |
Source: Doorify MLS #2419455 Report a problem | ||
| 3/2/2022 | Pending sale | $99,900$57/sqft |
Source: Hive MLS #100301236 Report a problem | ||
| 2/24/2022 | Price change | $99,900-8.3%$57/sqft |
Source: Hive MLS #100301236 Report a problem | ||
| 1/20/2022 | Price change | $108,900-3.5%$62/sqft |
Source: Hive MLS #100301236 Report a problem | ||
| 11/22/2021 | Listed for sale | $112,900$64/sqft |
Source: Doorify MLS #2419455 Report a problem | ||
| 12/18/2018 | Listing removed | $600 |
Source: John Bell Realty Report a problem | ||
| 11/6/2018 | Listed for rent | $600 |
Source: John Bell Realty Report a problem | ||
Public tax history
| Year | Property taxes | Tax assessment |
|---|---|---|
| 2025 | $1,015 +11% | $77,140 +34.3% |
| 2024 | $915 +8.1% | $57,440 +1% |
| 2023 | $846 +4.6% | $56,870 |
| 2022 | $809 +9.4% | $56,870 |
| 2021 | $740 -1% | $56,870 |
| 2020 | $747 | $56,870 |
| 2019 | $747 | $56,870 +1.2% |
| 2018 | $747 +1.2% | $56,190 |
| 2017 | $738 | $56,190 |
| 2016 | -- | $56,190 |
| 2015 | $739 -0.1% | $56,190 |
| 2014 | $740 | $56,190 |
| 2013 | -- | $56,190 |
| 2011 | -- | $56,190 |
| 2007 | -- | -- |
| 2005 | -- | -- |
| 2004 | -- | -- |
| 2003 | -- | -- |
| 2002 | -- | -- |
| 2001 | -- | -- |
| 2000 | -- | -- |
Find assessor info on the county website
Monthly payment
Est. payment
Payment breakdown
Explore the cost of this home by adjusting the details. Changes won't be saved.Climate risks
Neighborhood: 27530
Nearby schools
Schools provided by the listing agent
- Elementary: Wayne - Carver Elementary School
- Middle: Wayne - Dillard Middle School
- High: Wayne - Goldsboro High School
Source: Doorify MLS. This data may not be complete. We recommend contacting the local school district to confirm school assignments for this home.
Similar homes
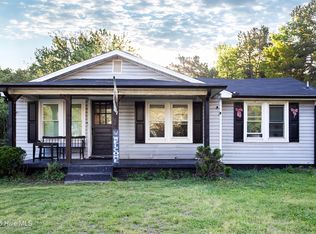
- $115,0003 bd2 ba1.8k sqft847 Old Grantham Road, Goldsboro, NC 27530For Sale

 MLS ID #100577513, Andrea N Ajagbe, Legacy Builder, LLC. Hive MLS
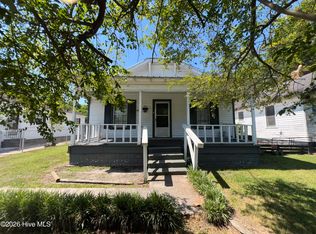
 - $139,9003 bd1 ba1.1k sqft1715 Harrell Street, Goldsboro, NC 27530For Sale
 MLS ID #100567354, Gwendolyn Baker, EXP Realty LLC - C. Hive MLS
 - $150,0003 bd1 ba1.3k sqft909 N Audubon Ave, Goldsboro, NC 27530For Sale

 MLS ID #10188150, Saul Moyao Castillo. Doorify MLS
 - $118,9002 bd2 ba928 sqft702 W Walnut Street, Goldsboro, NC 27530For Sale
 MLS ID #100575532, Joyce Jaramillo, EXP Realty LLC - C. Hive MLS
 - $67,0002 bd1 ba888 sqft440 E Elm Street, Goldsboro, NC 27530For SaleMLS ID #100576020, Craig Tribus, Beycome Brokerage Realty LLC. Hive MLS
- $75,0003 bd1 ba980 sqft804 Isler St, Goldsboro, NC 27530For Sale
 MLS ID #4351182, Todd Long, Keller Williams Unified. Canopy MLS as distributed by MLS GRID
 - $145,0003 bd1 ba944 sqft1313 Maple Street, Goldsboro, NC 27530For SaleMLS ID #100577337, Lisa Dismore, Porter Group Real Estate. Hive MLS
- $149,9003 bd1 ba1.1k sqft909 N Carolina Street, Goldsboro, NC 27530For SaleMLS ID #100592882, Robert Phillips, The Firm NC. Hive MLS
- $145,0003 bd1 ba1k sqft205 Bunche Drive, Goldsboro, NC 27530For SaleMLS ID #100595076, Mary Richardson, Homestation Properties. Hive MLS
- $144,9003 bd1 ba990 sqft505 S Leslie Street, Goldsboro, NC 27530For SaleMLS ID #100499754, Joyce Jaramillo, EXP Realty LLC - C. Hive MLS
- $149,9002 bd1 ba901 sqft604 Rudolph Street, Goldsboro, NC 27530For SaleMLS ID #100544839, David Kornegay, Kornegay Realty. Hive MLS
- $149,9003 bd1 ba1k sqft218 Banks Court, Goldsboro, NC 27534For SaleMLS ID #100582205, Laura Guelfi, Seymour Homes Realty. Hive MLS
- $149,0002 bd1 ba1k sqft804 E Pine Street, Goldsboro, NC 27530For SaleMLS ID #100555215, Shannon Starling-Parker, HTR Southern Properties. Hive MLS
- $134,9002 bd1 ba891 sqft902 S Marvin Street, Goldsboro, NC 27530For SaleMLS ID #100578773, Anthony Rivera, Alpha Contracting & Real Estate Group. Hive MLS
- $141,9003 bd2 ba1.1k sqft677 Mount Carmel Church Road NE, Pikeville, NC 27863For SaleMLS ID #100600124, Jinny Lyon, Berkshire Hathaway Home Services McMillen & Associates Realty. Hive MLS
- $79,0002 bd1 ba1.1k sqft503 Casey Mill Road, Dudley, NC 28333For SaleMLS ID #100566664, Alesia G Carter, Down Home Realty And Property Management, LLC. Hive MLS
- $68,0002 bd1 ba900 sqft209 E James St, La Grange, NC 28551For SaleMLS ID #4397903, Olga Leggett, K2 Real Estate Group. Canopy MLS as distributed by MLS GRID
